Save
Ask
Tour
Hide
Share
$725,000
New Listing

12527 Concord Hambden Road
Chardon, OH 44024

For Sale|Single Family Residence|Active
3
Beds
4
Total Baths
4
Full Baths
4,780
SqFt
$152
/SqFt
1992
Built
Subdivision:
Tract 1
County:
Lake
Call Now: (216) 978-7933
Is this the listing for you? We can help make it yours.
(216) 978-7933
12527 Concord Hambden Road12527 Concord Hambden Road12527 Concord Hambden Road12527 Concord Hambden Road
Save
Ask
Tour
Hide
Share

Mortgage Calculator

Monthly Payment (Est.)

$3,308
Calculator powered by Showcase IDX, a Constellation1 Company. Copyright ©2026 Information is deemed reliable but not guaranteed.

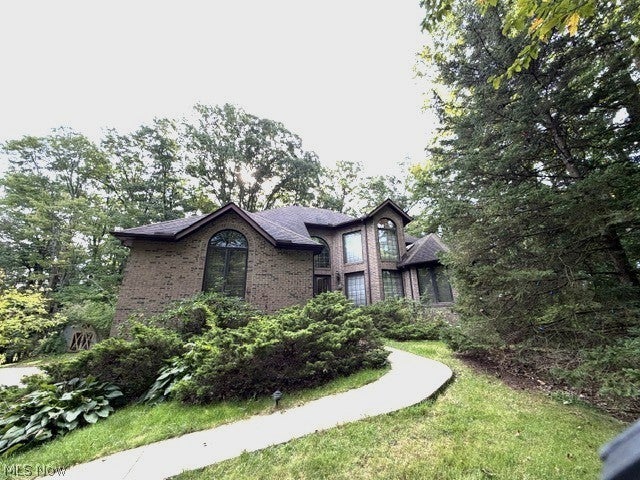
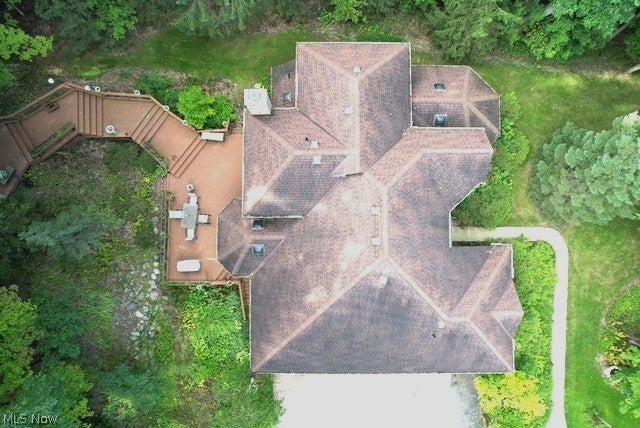
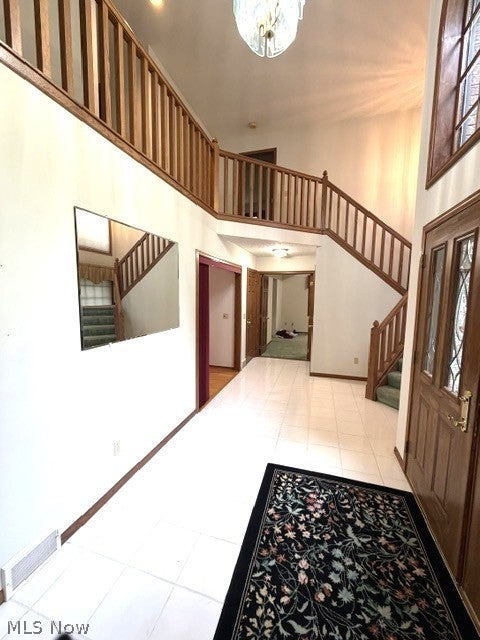
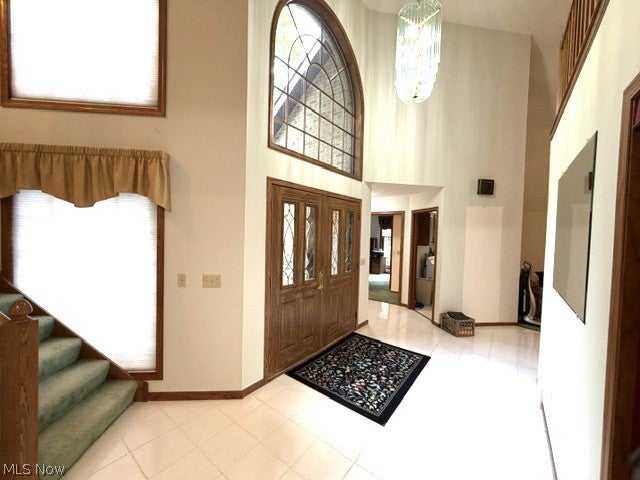
Privacy and spectacular scenery come together on this 7.4 acre estate bordering Lake Metroparks. Thoughtfully nestled into its natural surroundings, this remarkable home offers an ideal floor plan with a first-floor owner's suite, expansive great room, and inviting kitchen/family room. A dramatic foyer opens into the vaulted great room, where soaring ceilings and walls of windows create the perfect space for entertaining. The kitchen anchors the home and flows into a cozy family room anchored by a gorgeous stone fireplace wall. A versatile library — ideal as a 4th bedroom — offers access to a full bath. The first-floor owner's suite is a true retreat, featuring a glamorous en-suite bath and two walk-in closets. Upstairs, a dramatic loft sitting area overlooks the great room, alongside two additional bedrooms and a full bath. The finished lower level adds a spacious recreation room, full bath, and an incredible workshop — with potential to function as a separate in-law suite. A 4+ car attached garage completes the home. Outside, enjoy summer evenings on the multi-level deck or in the gazebo overlooking a picturesque pond. Two outbuildings — a storage shed and a large barn with multiple potential uses — add even more flexibility. The barn is insulated and has electricity. Shed has electricity. A truly exceptional property offering total privacy and seclusion.

Save
Ask
Tour
Hide
Share
Listing Snapshot
Price 
$725,000
Days On Site 
0 Days
Bedrooms 
3
Inside Area (SqFt) 
4,780 sqft
Total Baths 
4
Full Baths 
4
Partial Baths 
N/A
Lot Size 
7.52 Acres
Year Built 
1992
MLS® Number 
5238749
Status 
Active
Property Tax 
$9,914.7
HOA/Condo/Coop Fees 
N/A
Sq Ft Source 
N/A
Friends & Family
Recent Activity
10 hours agoListing first seen on site
14 hours agoListing updated with changes from the MLS®
General Features
Acres 
7.52
Attached Garage 
Yes
Garage 
Yes
Garage Spaces 
4
Land Lease 
No
Levels 
Two
Number Of Stories 
2
Parking 
AttachedDrivewayGarageGarage Door OpenerGarage Faces Side
Property Sub Type 
Single Family Residence
Sewer 
Septic Tank
Special Circumstances 
Probate Listing
SqFt Above 
3302
SqFt Below 
1478
Style 
Colonial, Traditional
Water Source 
Well
Interior Features
Appliances 
DishwasherDisposalMicrowaveRange
Basement 
FullPartially Finished
Cooling 
Electric
Fireplace 
Yes
Fireplace Features 
Wood Burning
Fireplaces 
1
Heating 
Electric
Interior 
Crown MoldingEntrance FoyerEat-in KitchenHigh CeilingsOpen FloorplanSoaking TubWalk-In Closet(s)
Laundry Features 
Main Level
Main Level Bedrooms 
1
Save
Ask
Tour
Hide
Share
Exterior Features
Construction Details 
BrickVinyl Siding
Lot Features 
Many TreesSecluded
Other Structures 
Barn(s)Garage(s)Shed(s)
Patio And Porch 
Deck
Roof 
AsphaltFiberglass
Waterfront Features 
Pond
Community Features
School District 
Riverside LSD Lake- 4306
Township 
Concord Twp
Financing Terms Available 
CashConventional
Schools
School District
Riverside LSD Lake- 4306
Elementary School
Unknown
Middle School
Unknown
High School
Unknown
Listing courtesy of Marie R Maier of Keller Williams Chervenic Rlty


The data relating to real estate for sale on this website comes in part from the Internet Data Exchange program of MLS NOW. Real estate listings held by brokerage firms other than are marked with the Internet Data Exchange logo and detailed information about them includes the name of the listing broker(s). The photos may be altered, edited, enhanced or virtually staged. Information Deemed Reliable But Not Guaranteed. Copyright 2026 - Multiple Listing Service, Inc. – All Rights Reserved.


Neighborhood & Commute
Source: Walkscore
Disclosure: Community information and market data powered by Constellation Data Labs. Information is deemed reliable but not guaranteed.
Save
Ask
Tour
Hide
Share

Client

Reviews

REMAX Gold Transparent - 3

REMAX Above & Beyond

Tabatha Whewell | License ID: 2003018978

2

IDX information is provided exclusively for consumers’ personal, non-commercial use and that it may not be used for any purpose other than to identify prospective properties consumers may be interested in purchasing. Information deemed reliable but not guaranteed to be accurate. Listing information updated daily.