
6915 Eagle RoadWaite Hill, OH 44094
Mortgage Calculator
Monthly Payment (Est.)
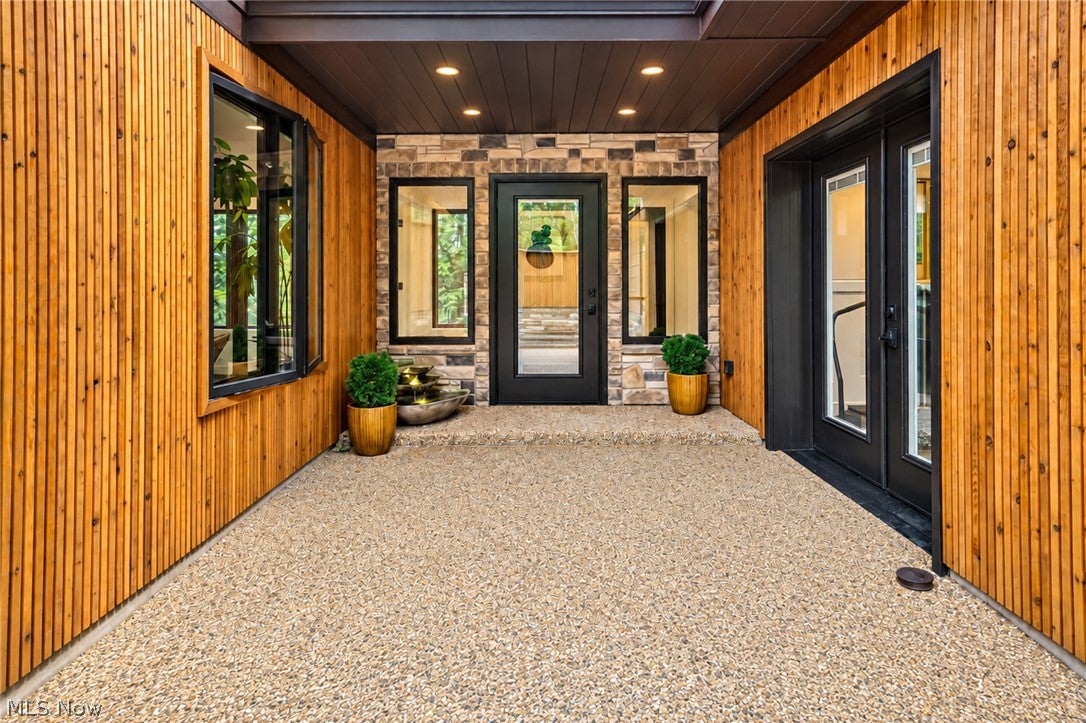
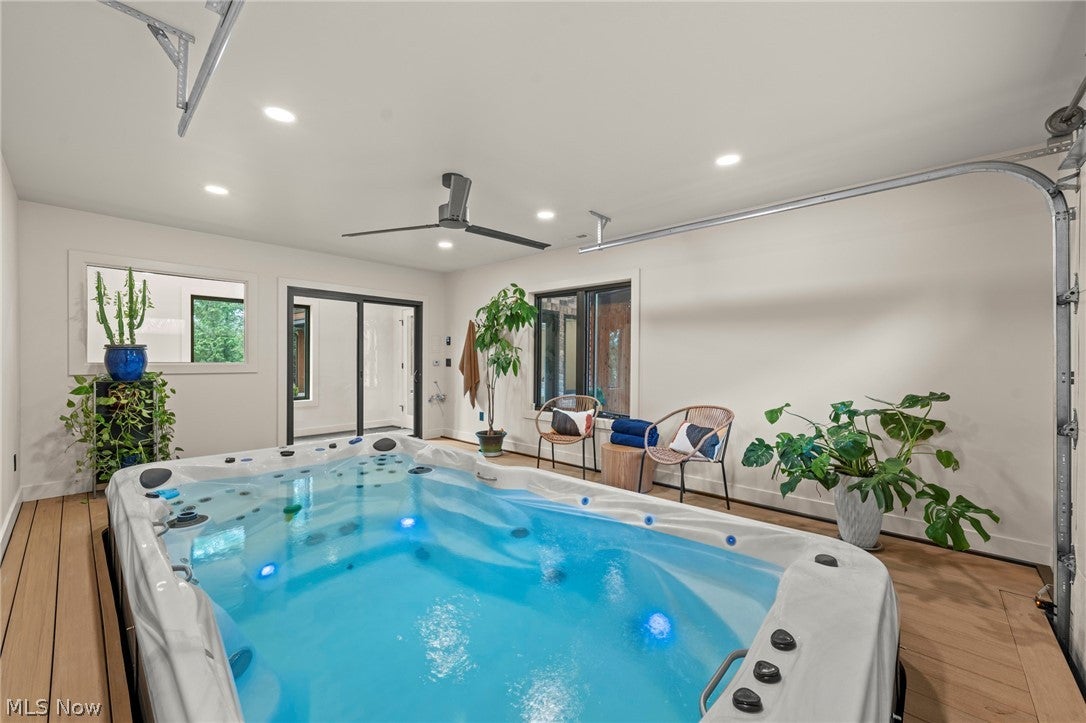
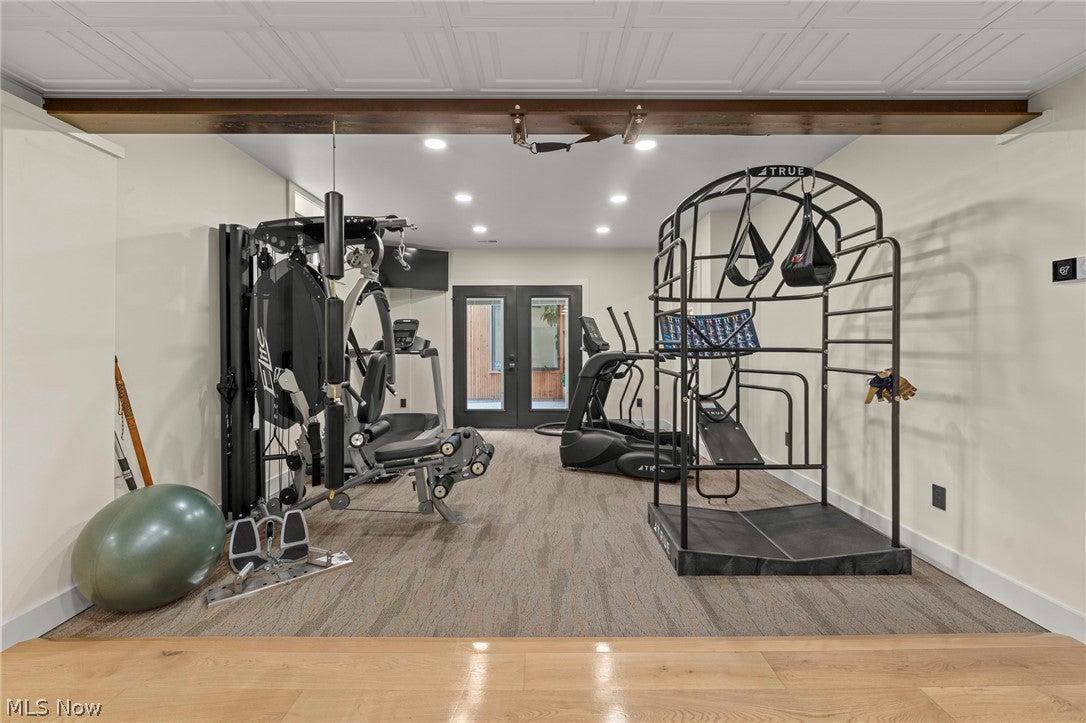
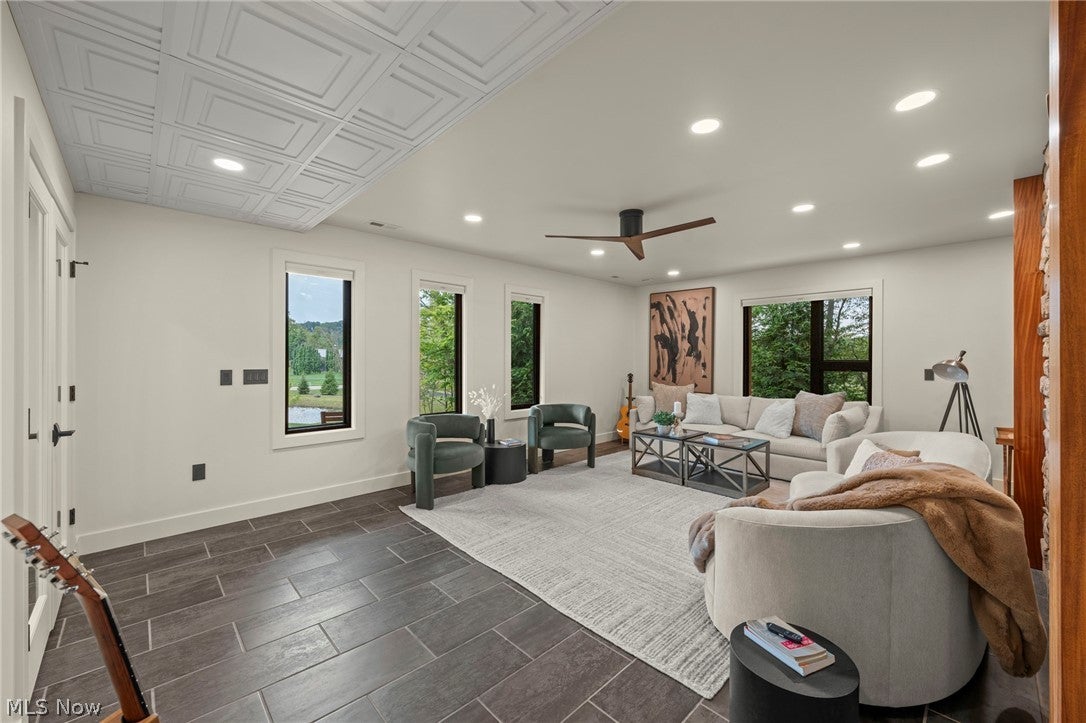
Enter an interest rate to see your estimated monthly payment.Nestled in complete privacy on over 5 secluded acres, this newly completed (2026) architectural masterpiece seamlessly merges the serene luxury of a world-class wellness resort with the intimacy of a private chalet. Rebuilt down-to-the-studs by master tradesmen, every detail was meticulously planned and engineered alongside architects, structural engineers, arborists, and forestry experts. Arrival begins past a picturesque front pond with a focal fountain, following a re-engineered driveway repositioned to avoid hill-bottom blind spots. The estate’s grounded, organic beauty features custom masonry, wide-plank oak flooring, and a private elevator connecting the main living level directly to the garden level. Constructed for absolute peace and quiet, organic wool batt insulation packs the exterior walls while interior walls feature sound batt, delivering superior thermal comfort and whisper-quiet soundproofing. High-performance Pella fiberglass-framed windows, ProVia solid-core fiberglass exterior doors, a new roof with hand-crafted copper ridge flashing and copper chimney, and all-new copper plumbing and electrical wiring ensure turnkey reliability. New utility lines run directly from public hookups. The garden level serves as a dedicated sanctuary, featuring an exclusive suite alongside a complete spa wing: a dedicated yoga studio and fitness space, deep-tissue infrared sauna, and an all-season swim spa. Outdoors, an expansive wrap-around deck with a low-maintenance Azek railing system overlooks the tranquil acreage and a second, strategically relocated pond engineered for optimal site drainage and natural views. A true labor of love, no detail was spared and no shortcuts were taken in bringing the vision to life. Uniting resort-style wellness, legacy-grade engineering, and uncompromised privacy, this estate offers an extraordinary living experience. https://www.cribflyer.com/6915-eagle-rd
| 4 hours ago | Listing first seen on site | |
| 8 hours ago | Listing updated with changes from the MLS® |

The data relating to real estate for sale on this website comes in part from the Internet Data Exchange program of MLS NOW. Real estate listings held by brokerage firms other than are marked with the Internet Data Exchange logo and detailed information about them includes the name of the listing broker(s). The photos may be altered, edited, enhanced or virtually staged. Information Deemed Reliable But Not Guaranteed. Copyright 2026 - Multiple Listing Service, Inc. – All Rights Reserved.











IDX information is provided exclusively for consumers’ personal, non-commercial use and that it may not be used for any purpose other than to identify prospective properties consumers may be interested in purchasing. Information deemed reliable but not guaranteed to be accurate. Listing information updated daily.
