Save
Ask
Tour
Hide
$415,000
1 Day On Site
5929 Som Center RoadSolon, OH 44139
For Sale|Single Family Residence|Active
4
Beds
3
Total Baths
2
Full Baths
1
Partial Bath
2,692
SqFt
$154
/SqFt
1950
Built
Subdivision:
Maplehurst Sub/Svees
County:
Cuyahoga
Call Now: (216) 978-7933
Is this the listing for you? We can help make it yours.
(216) 978-7933


Save
Ask
Tour
Hide
Mortgage Calculator
Monthly Payment (Est.)
$1,893Calculator powered by Showcase IDX, a Constellation1 Company. Copyright ©2026 Information is deemed reliable but not guaranteed.
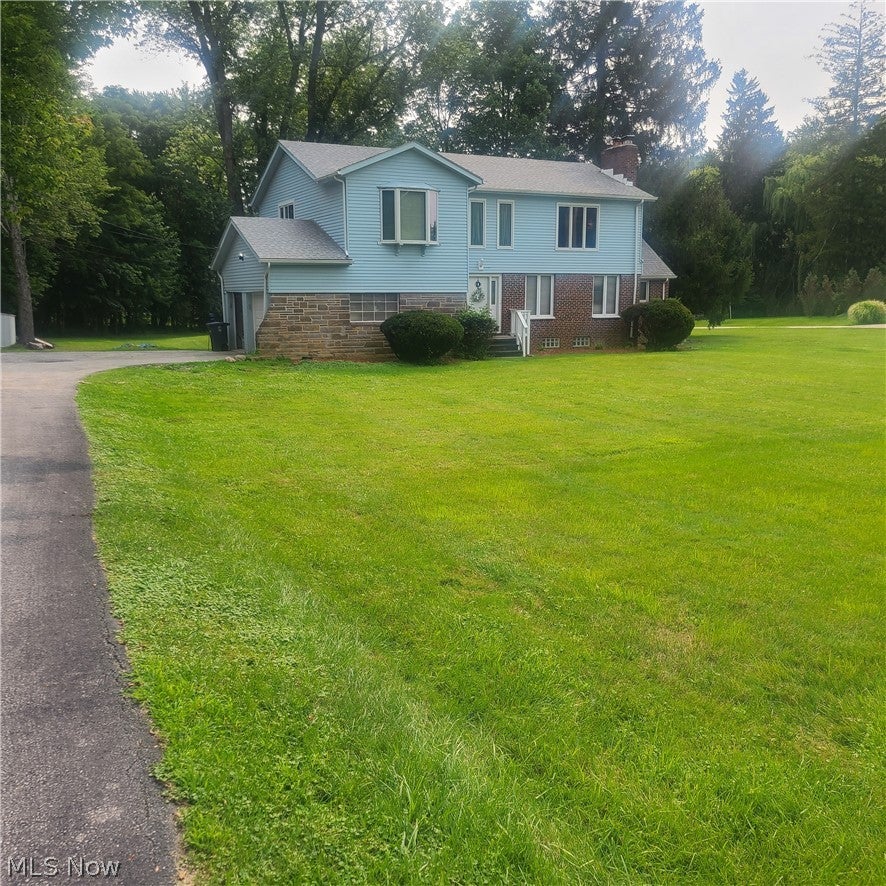
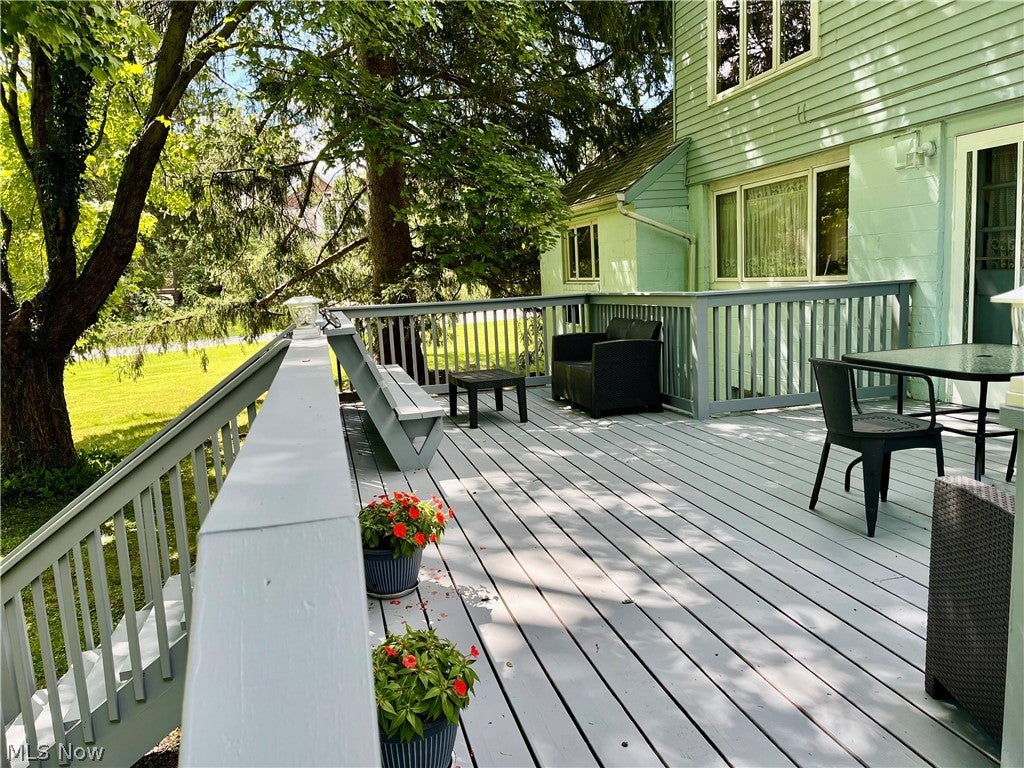
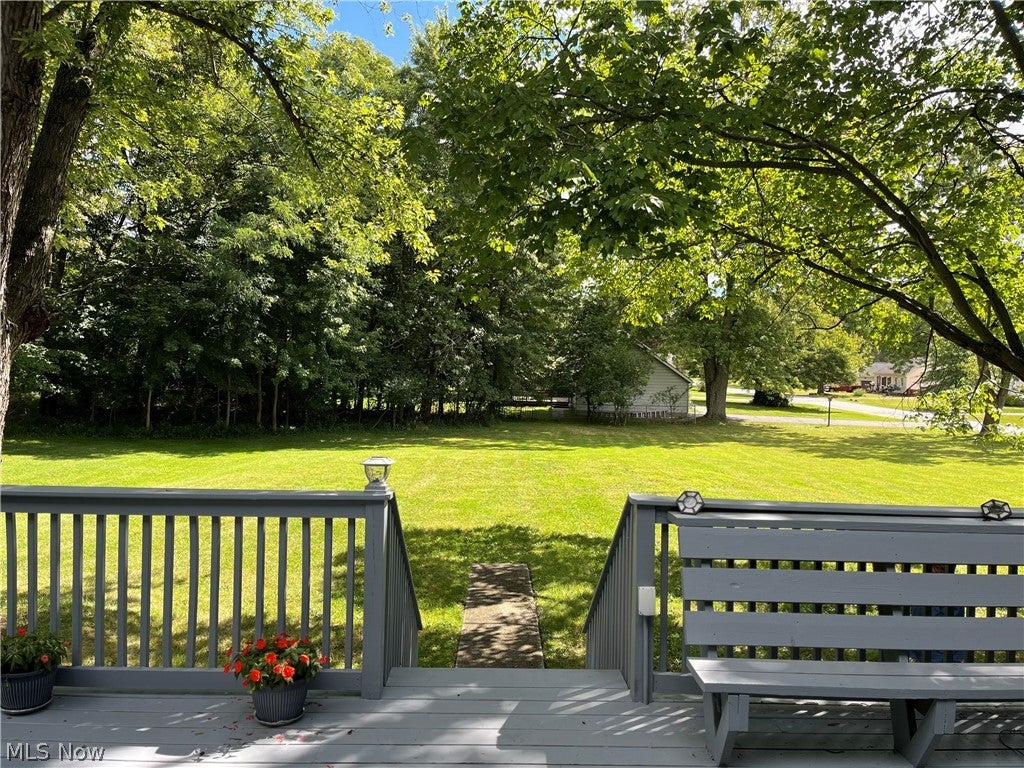
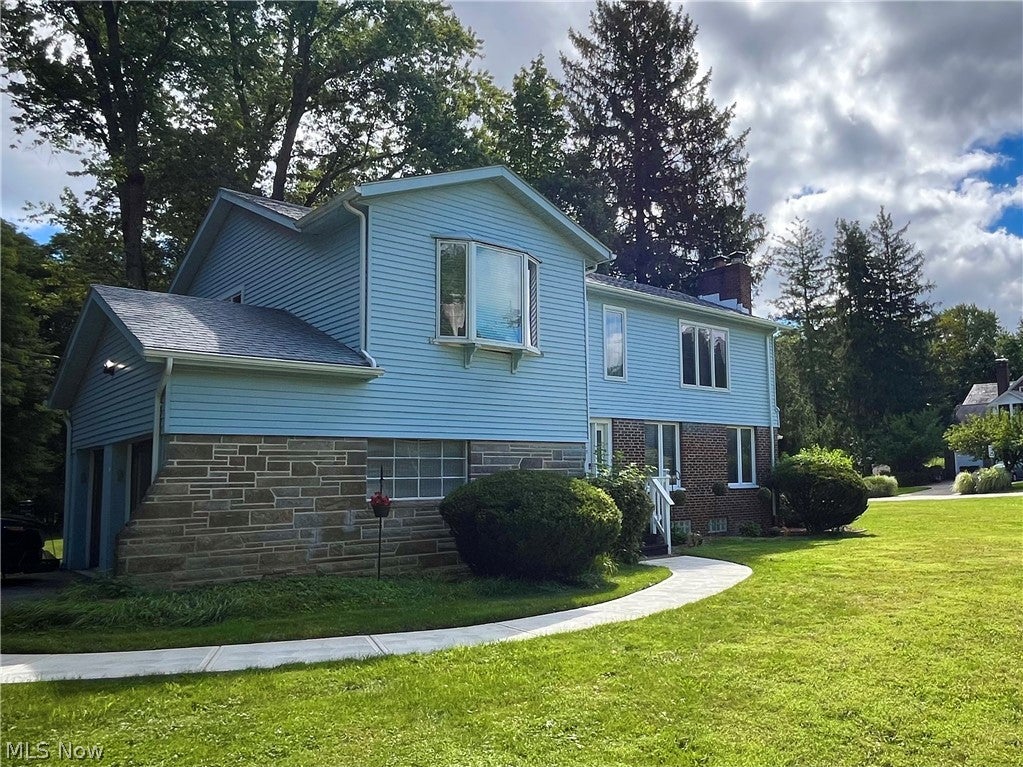
Welcome to 5929 SOM Center Rd, and this incredible opportunity to own in North Solon! A beautiful colonial sitting on nearly a full acre, this lovely home is conveniently close to everything Solon has to offer; parks, shopping, grocery, community, and highways. Light and bright open space concept offering ease and comfort. The first floor features a large kitchen with access to the back deck. The second floor has a stunning master suite, 2 additional large bedrooms and a second full bath. A 4th bathrooim is on the 1st floor along with a half-bath. Updates Include: New Hot Water Heater & Furnance (2026). The unfinished basement is perfect for a game room or hobby room. Don't Let This One Pass You By!
Save
Ask
Tour
Hide
Listing Snapshot
Price
$415,000
Days On Site
1 Day
Bedrooms
4
Inside Area (SqFt)
2,692 sqft
Total Baths
3
Full Baths
2
Partial Baths
1
Lot Size
0.9578 Acres
Year Built
1950
MLS® Number
5238249
Status
Active
Property Tax
$6,518
HOA/Condo/Coop Fees
N/A
Sq Ft Source
N/A
Friends & Family
Recent Activity
| yesterday | Listing first seen on site | |
| yesterday | Listing updated with changes from the MLS® |

General Features
Acres
0.9578
Attached Garage
Yes
Direction Faces
West
Disclosures
Owner Is Listing Agent, Principal Is Real Estate Licensed
Garage
Yes
Garage Spaces
2
Home Warranty
Yes
Land Lease
No
Levels
Three Or MoreTwo
Parking
AttachedGarage
Property Condition
Updated/Remodeled
Property Sub Type
Single Family Residence
Sewer
Public Sewer
SqFt Above
2692
Style
Colonial
Water Source
Public
Interior Features
Appliances
DryerDishwasherDisposalMicrowaveRangeRefrigeratorWasher
Basement
FullConcreteWalk-Out Access
Cooling
Ceiling Fan(s)Central Air
Fireplace
Yes
Fireplace Features
Living Room
Fireplaces
1
Heating
Natural GasForced Air
Interior
Ceiling Fan(s)Eat-in KitchenHis and Hers ClosetsLow Flow Plumbing FixturesRecessed LightingWired for DataWalk-In Closet(s)
Laundry Features
In Basement
Main Level Bedrooms
1
Bathroom
Dimensions - 6.11 x 8Level - SecondDescription - Hall Bathroom
Bedroom
Dimensions - 17.1 x 13.5Level - SecondDescription - Bedroom #2
EatInKitchen
Dimensions - 10.11 x 10.7Level - FirstDescription - Eatng Area
Family Room
Dimensions - 11.2 x 13.4Level - First
Kitchen
Dimensions - 11.5 x 11.2Level - First
Living Room
Dimensions - 19.11 x 13Level - First
PrimaryBathroom
Dimensions - 6.11 x 9.1Level - SecondFeatures - Soaking TubDescription - Ensuite Bath
PrimaryBedroom
Dimensions - 25.5 x 15.8Level - SecondFeatures - Walk-In Closet(s)
Save
Ask
Tour
Hide
Exterior Features
Construction Details
Aluminum SidingBrick
Lot Features
Corner LotCul-De-Sac
Patio And Porch
Deck
Roof
Asphalt
Community Features
Accessibility Features
Therapeutic Whirlpool
School District
Solon CSD - 1828
Township
Solon
Schools
School District
Solon CSD - 1828
Elementary School
Unknown
Middle School
Unknown
High School
Unknown
Listing courtesy of Patricia A Dawson of RECA Realty, Inc.
The data relating to real estate for sale on this website comes in part from the Internet Data Exchange program of MLS NOW. Real estate listings held by brokerage firms other than are marked with the Internet Data Exchange logo and detailed information about them includes the name of the listing broker(s). The photos may be altered, edited, enhanced or virtually staged. Information Deemed Reliable But Not Guaranteed. Copyright 2026 - Multiple Listing Service, Inc. – All Rights Reserved.


Neighborhood & Commute
Source: Walkscore
Disclosure: Community information and market data powered by Constellation Data Labs. Information is deemed reliable but not guaranteed.
Save
Ask
Tour
Hide