
1201 Giesse DriveMayfield Heights, OH 44124
Mortgage Calculator
Monthly Payment (Est.)
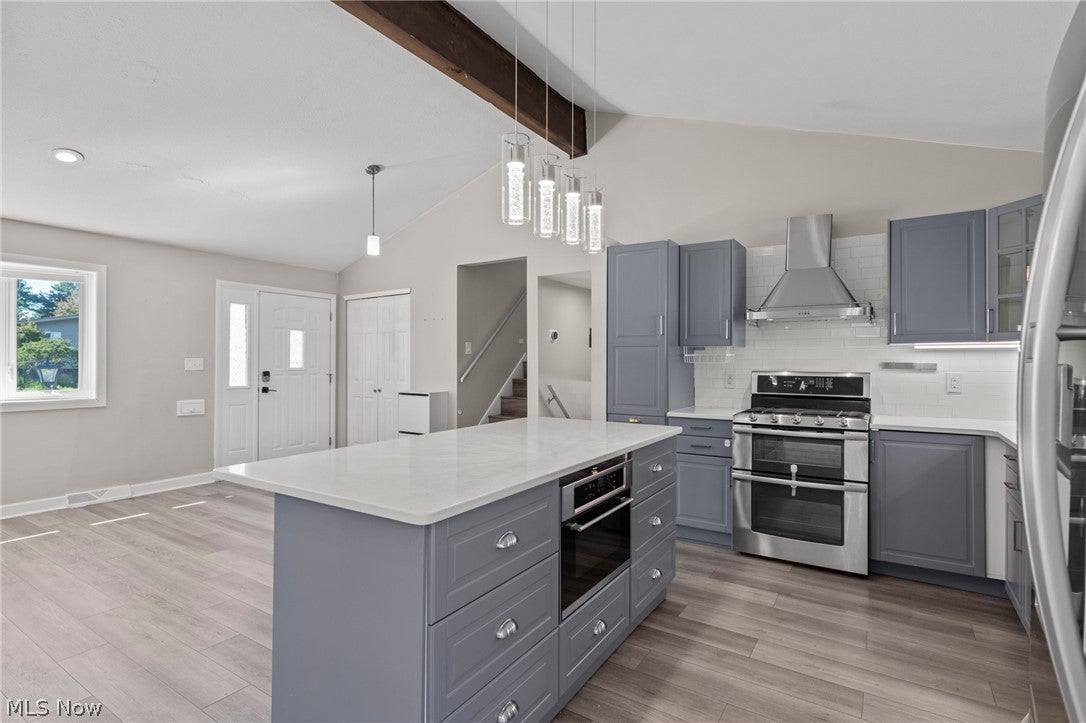
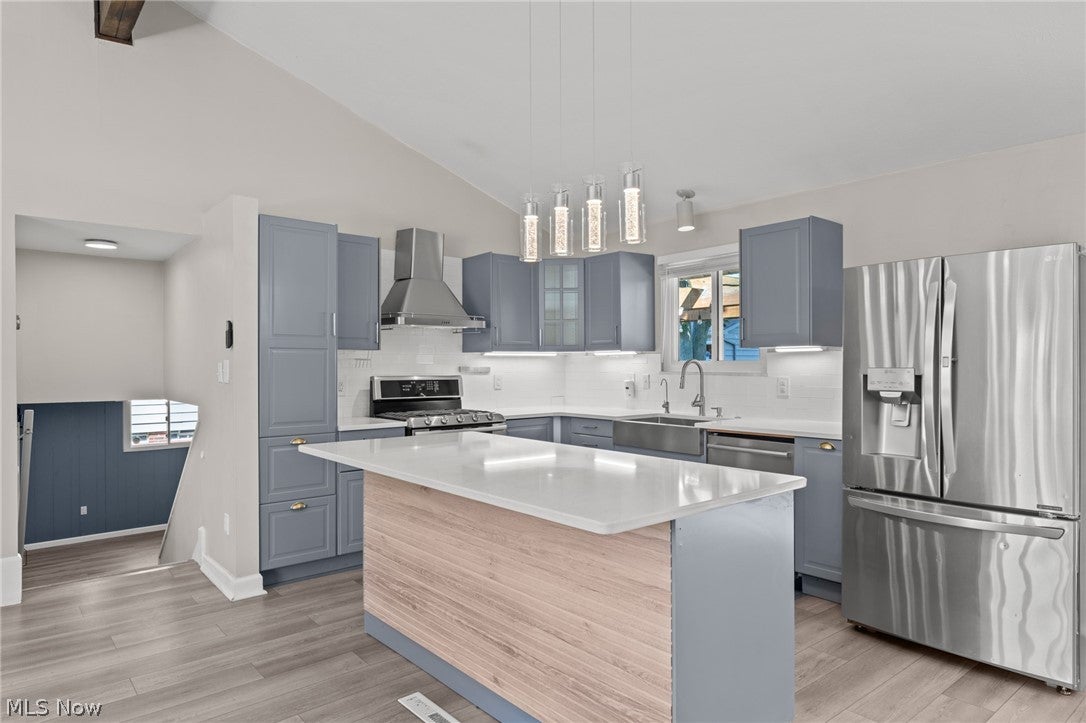
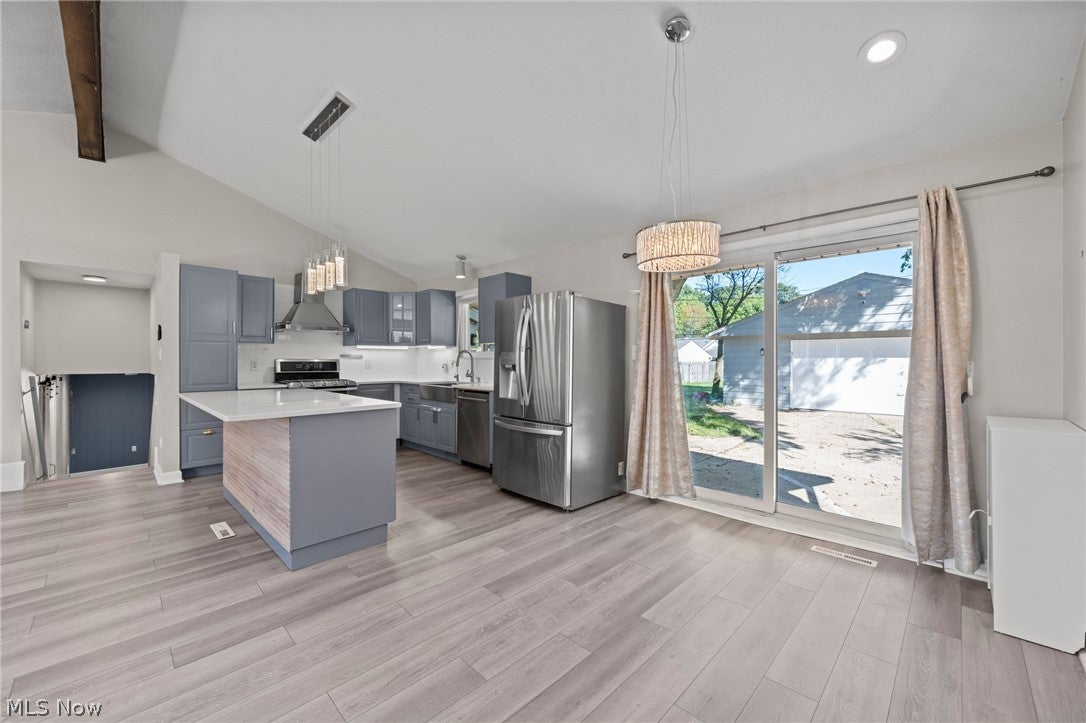
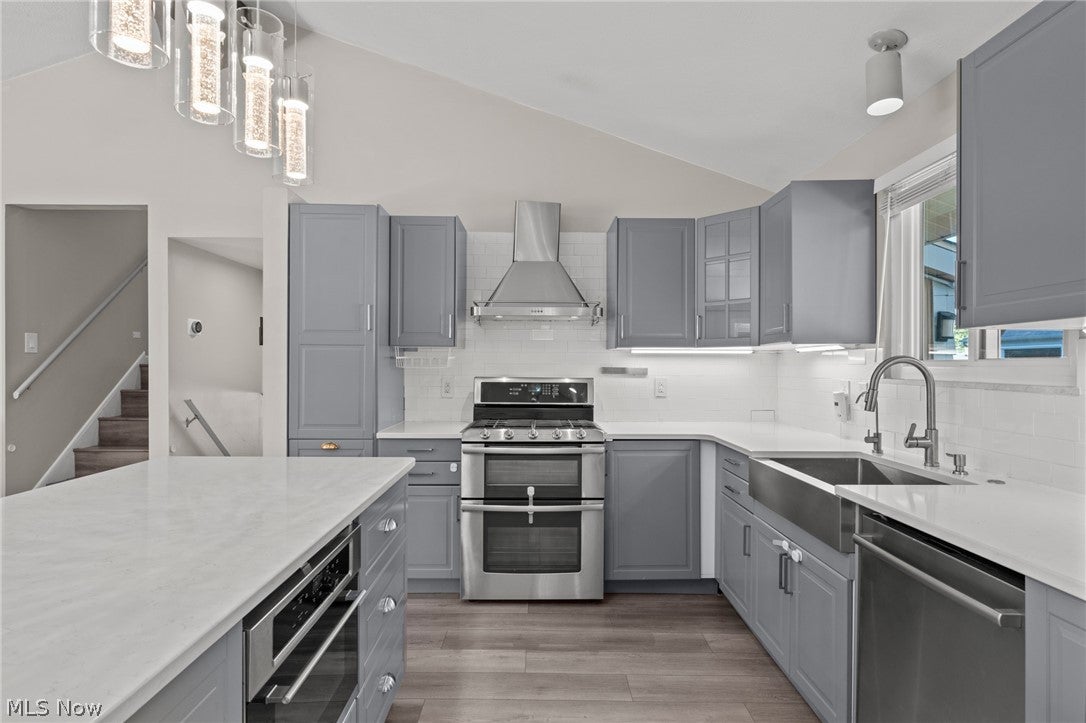
Enter an interest rate to see your estimated monthly payment.Welcome to 1201 Giesse Drive, a beautifully updated split level on a tree-lined street in Mayfield Heights. The heart of the home is an open living, dining and kitchen space beneath a soaring cathedral ceiling with an exposed wood beam and recessed lighting. The reimagined kitchen features Bodbyn cabinetry, quartzite counters, subway tile backsplash, under cabinet lighting, a stainless farmhouse sink and stainless steel appliances including a double oven, gas range, French door refrigerator and dishwasher. A large center island with modern pendant lighting anchors the room, and sliders off the dining area open to the private back yard. Luxury vinyl flooring runs throughout. Upstairs are three nicely sized bedrooms, one with built in storage, and a fully renovated bathroom with marble look tile, a rain shower head with handheld wand, LED mirror, new vanity and matte black fixtures. The finished garden level walkout offers flexible living space with a sliding barn door, along with a conveniently located half bath, laundry and extra storage. Additional updates include a newer roof and newer windows, water filtration system, H2O 2017. Outside, enjoy the private back yard, a pergola, a wide driveway and an extra large two car garage. Served by Mayfield City Schools, which earned a five star overall rating on the 2026 Ohio School Report Card. Minutes to Parker Hannifin world headquarters, Progressive, Cleveland Clinic Hillcrest Hospital and I-271, and close to Eastgate, Legacy Village, Meijer, Fresh Thyme, Produce Place, and the newest addition Aquatic and Community Center with pools, a gym and an accessible playground. Point of sale compliant with transfer. Move right in and make it yours.
| 15 hours ago | Listing first seen on site | |
| 19 hours ago | Listing updated with changes from the MLS® |

The data relating to real estate for sale on this website comes in part from the Internet Data Exchange program of MLS NOW. Real estate listings held by brokerage firms other than are marked with the Internet Data Exchange logo and detailed information about them includes the name of the listing broker(s). The photos may be altered, edited, enhanced or virtually staged. Information Deemed Reliable But Not Guaranteed. Copyright 2026 - Multiple Listing Service, Inc. – All Rights Reserved.











IDX information is provided exclusively for consumers’ personal, non-commercial use and that it may not be used for any purpose other than to identify prospective properties consumers may be interested in purchasing. Information deemed reliable but not guaranteed to be accurate. Listing information updated daily.
