Save
Ask
Tour
Hide
Share
$474,900
22 Days On Site

440 Station Road
Valley City, OH 44280

For Sale|Single Family Residence|Active
3
Beds
2
Total Baths
1
Full Bath
1
Partial Bath
2,260
SqFt
$210
/SqFt
1972
Built
County:
Medina
Call Now: (216) 978-7933
Is this the listing for you? We can help make it yours.
(216) 978-7933
440 Station Road440 Station Road440 Station Road440 Station Road
Save
Ask
Tour
Hide
Share

Mortgage Calculator

Monthly Payment (Est.)

$2,167
Calculator powered by Showcase IDX, a Constellation1 Company. Copyright ©2026 Information is deemed reliable but not guaranteed.

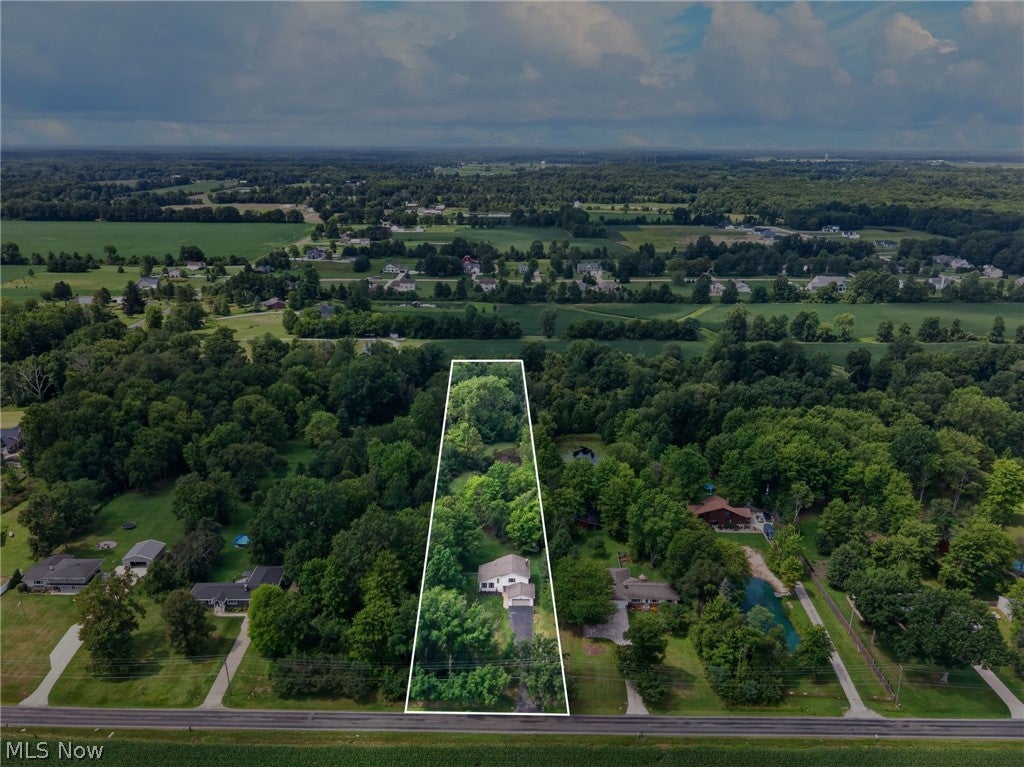
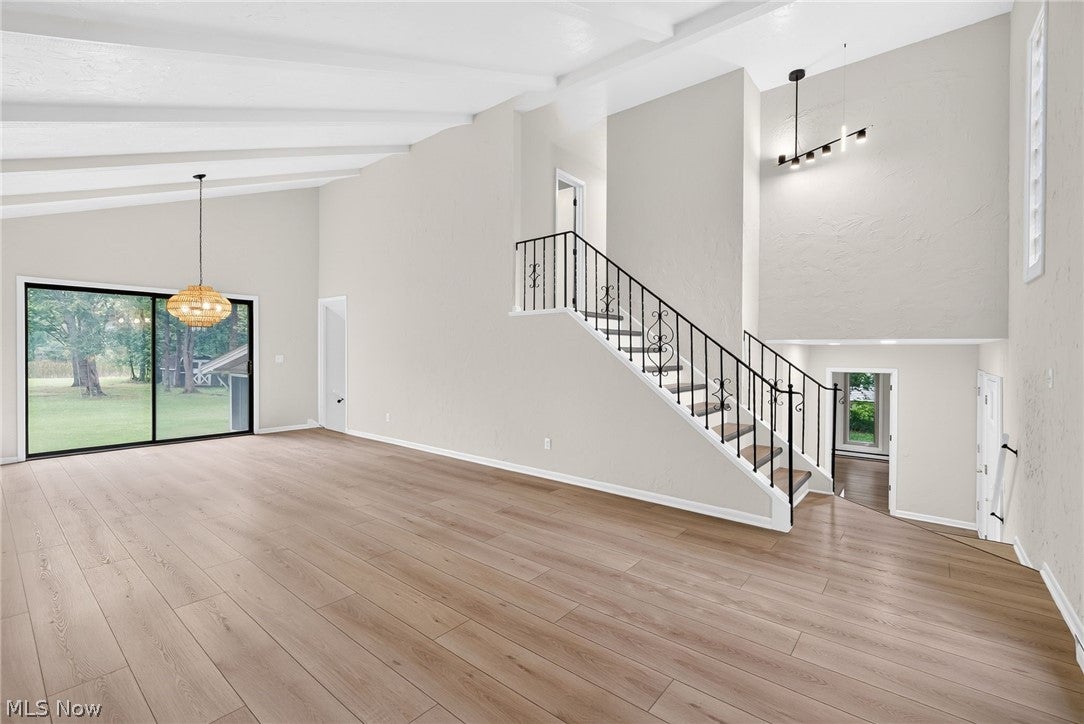
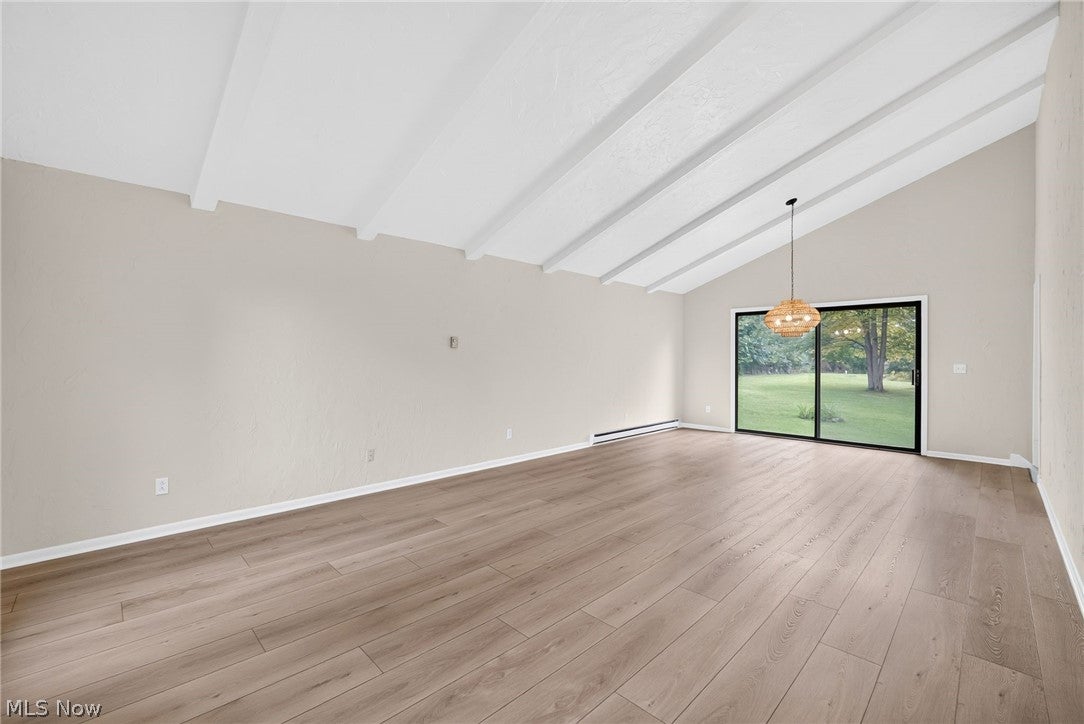
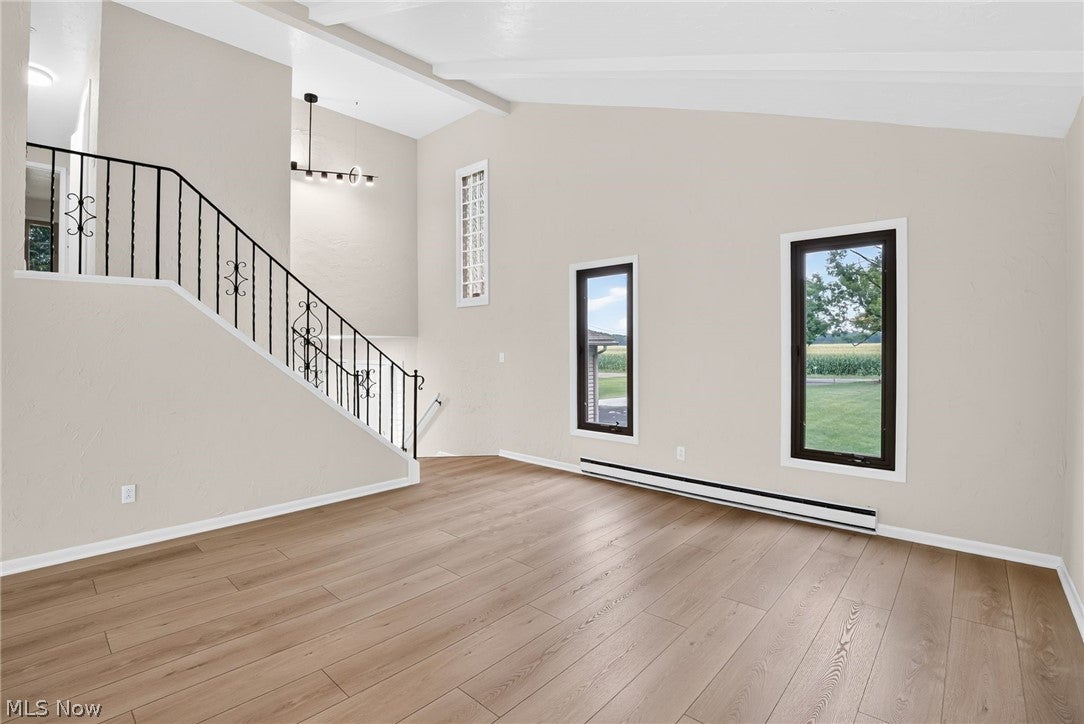
Welcome to 440 Station Road, a beautifully refreshed 3 bedroom, 1.5 bath split level situated on 2.38 scenic acres in Valley City. Neutral finishes and thoughtful updates create a bright, welcoming feel throughout its 2,260 square feet of living space. The main level features a spacious living room with soaring ceilings that flows naturally into the eat in kitchen, complete with light cabinetry, contrasting dark fixtures, quartz countertops, stainless steel appliances and ample workspace. The window lined four season room provides another inviting space to relax and enjoy views of the property. The family room is full of character with exposed wood beams and a cozy brick wood burning fireplace, with a convenient powder room nearby. Upstairs, all three bedrooms feature beautifully refinished hardwood floors and share a generously sized full bathroom with a new vanity, soaking tub and separate walk in shower. The unfinished basement provides additional storage and houses the laundry area. Outside, enjoy a private, wooded setting complete with a pond, patio, expansive yard, 2 sheds, and attached 2 car garage that goes all the way back to Plum Creek. Updates completed in 2026 include new flooring throughout the main and lower levels, refinished hardwood floors, fresh interior paint, new lighting and fixtures, bathroom vanities and exterior power washing. The roof was replaced in 2019 and includes gutter guards and a 30 year warranty. With plenty of room to entertain, unwind and enjoy the outdoors, this distinctive Valley City home offers a wonderful balance of country charm, comfortable living and everyday convenience.

Save
Ask
Tour
Hide
Share
Listing Snapshot
Price 
$474,900
Days On Site 
22 Days
Bedrooms 
3
Inside Area (SqFt) 
2,260 sqft
Total Baths 
2
Full Baths 
1
Partial Baths 
1
Lot Size 
2.38 Acres
Year Built 
1972
MLS® Number 
5237972
Status 
Active
Property Tax 
$2,840
HOA/Condo/Coop Fees 
N/A
Sq Ft Source 
N/A
Friends & Family
Recent Activity
3 weeks agoListing first seen on site
3 weeks agoListing updated with changes from the MLS®
General Features
Acres 
2.38
Attached Garage 
Yes
Garage 
Yes
Garage Spaces 
2
Land Lease 
No
Levels 
Three Or MoreMulti/Split
Parking 
AttachedDirect AccessGarageLightedPaved
Property Condition 
Updated/Remodeled
Property Sub Type 
Single Family Residence
Sewer 
Septic Tank
Special Circumstances 
Standard
SqFt Above 
2260
Style 
Split Level
Water Source 
Public
Interior Features
Appliances 
CooktopDryerDishwasherRefrigeratorWasherOven
Basement 
PartialUnfinished
Cooling 
Ceiling Fan(s)Window Unit(s)
Fireplace 
Yes
Fireplace Features 
Family RoomWood Burning
Fireplaces 
1
Heating 
BaseboardElectric
Interior 
Beamed CeilingsCeiling Fan(s)ChandelierCathedral Ceiling(s)Entrance FoyerStone CountersRecessed Lighting
Laundry Features 
In Basement
Bathroom 
Dimensions - ND x NDLevel - Third
Bedroom 
Dimensions - ND x NDLevel - Third
Dining Room 
Dimensions - ND x NDLevel - Second
EatInKitchen 
Dimensions - ND x NDLevel - First
Family Room 
Dimensions - ND x NDLevel - First
Laundry 
Dimensions - ND x NDLevel - Basement
Living Room 
Dimensions - ND x NDLevel - Second
PrimaryBedroom 
Dimensions - ND x NDLevel - Third
Sunroom 
Dimensions - ND x NDLevel - First
Save
Ask
Tour
Hide
Share
Exterior Features
Construction Details 
StuccoVinyl Siding
Exterior 
Private Yard
Fencing 
Back YardChain Link
Lot Features 
Wooded
Other Structures 
Shed(s)
Patio And Porch 
EnclosedPatioPorch
Roof 
AsphaltFiberglass
View 
PondRuralTrees/Woods
Waterfront Features 
PondStream
Waterview 
PondRuralTrees/Woods
Community Features
School District 
Buckeye LSD Medina - 5203
Township 
Liverpool Twp
Schools
School District
Buckeye LSD Medina - 5203
Elementary School
Unknown
Middle School
Unknown
High School
Unknown
Listing courtesy of Anthony R Latina of RE/MAX Crossroads Properties


The data relating to real estate for sale on this website comes in part from the Internet Data Exchange program of MLS NOW. Real estate listings held by brokerage firms other than are marked with the Internet Data Exchange logo and detailed information about them includes the name of the listing broker(s). The photos may be altered, edited, enhanced or virtually staged. Information Deemed Reliable But Not Guaranteed. Copyright 2026 - Multiple Listing Service, Inc. – All Rights Reserved.


Neighborhood & Commute
Source: Walkscore
Disclosure: Community information and market data powered by Constellation Data Labs. Information is deemed reliable but not guaranteed.
Save
Ask
Tour
Hide
Share

Client

Reviews

REMAX Gold Transparent - 3

REMAX Above & Beyond

Tabatha Whewell | License ID: 2003018978

2

IDX information is provided exclusively for consumers’ personal, non-commercial use and that it may not be used for any purpose other than to identify prospective properties consumers may be interested in purchasing. Information deemed reliable but not guaranteed to be accurate. Listing information updated daily.