Save
Ask
Tour
Hide
Share
$323,900
10 Days On Site

3265 Ridgewood Road
Fairlawn, OH 44333

For Sale|Single Family Residence|Active
3
Beds
1
Total Bath
1
Full Bath
1,924
SqFt
$168
/SqFt
1952
Built
Subdivision:
Copley
County:
Summit
Call Now: (216) 978-7933
Is this the listing for you? We can help make it yours.
(216) 978-7933
3265 Ridgewood Road3265 Ridgewood Road3265 Ridgewood Road3265 Ridgewood Road
Save
Ask
Tour
Hide
Share

Mortgage Calculator

Monthly Payment (Est.)

$1,478
Calculator powered by Showcase IDX, a Constellation1 Company. Copyright ©2026 Information is deemed reliable but not guaranteed.

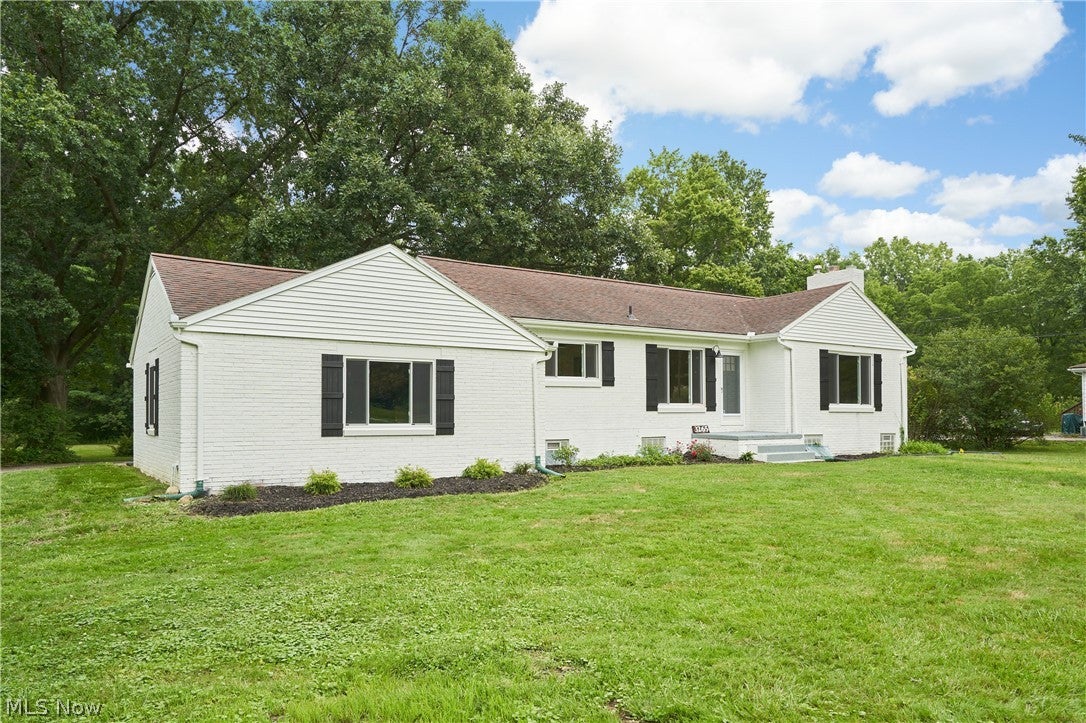
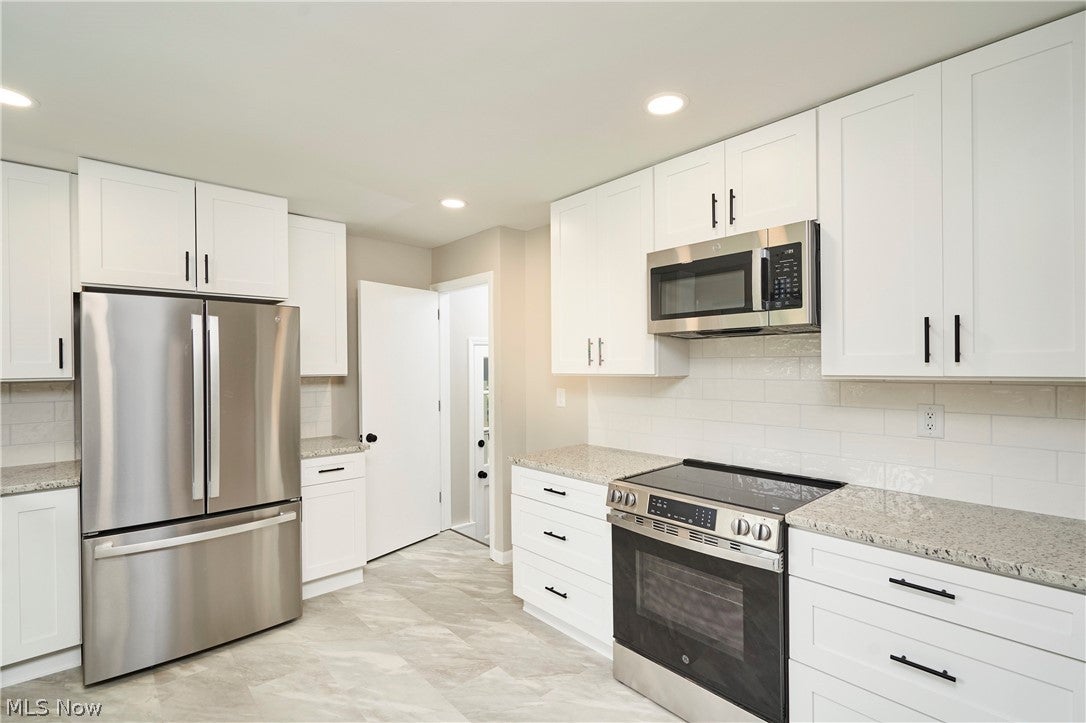
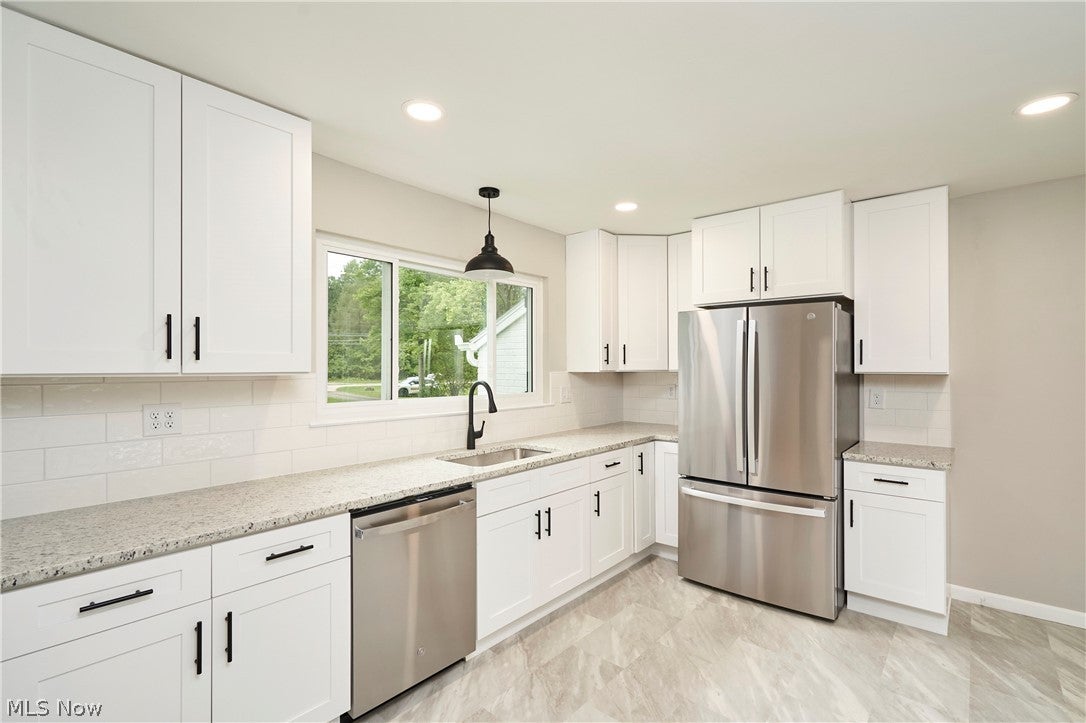
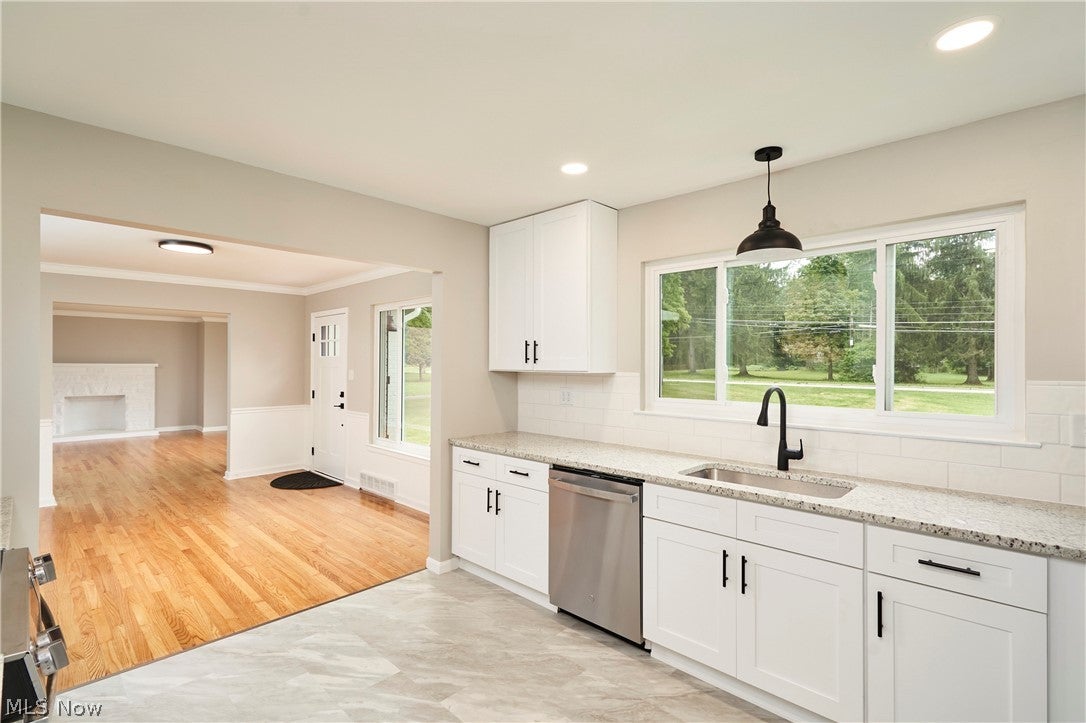
Welcome to this charming, newly updated home located within the award-winning Copley-Fairlawn School District and set on approx 1.13 acres. As you enter this home, you will be pleasantly surprised by the open-concept layout and bright, cozy living spaces. A spacious kitchen features granite countertops, an elegant tile backsplash, soft-close cabinets, and stainless-steel appliances, opening seamlessly to the dining room with refreshed hardwood floors and crown molding. The layout continues into the living room, where the hardwood extends and a wood-burning fireplace adds warmth and comfort. Down the hallway, you’ll find three bedrooms with new carpeting and crown molding, along with a beautifully remodeled full bathroom featuring a granite vanity top, a ceramic tile shower and flooring, and a privacy window that brings in natural light. The basement offers an expansive recreation room with a fireplace, perfect for relaxing or entertaining, while the detached garage provides ample space for cars, a boat, or extra storage. This property is conveniently located near I-77, schools, shopping, dining, and everyday amenities, and near Fairlawn City Park for added recreation. Call today for your private tour!

Save
Ask
Tour
Hide
Share
Listing Snapshot
Price 
$323,900
Days On Site 
10 Days
Bedrooms 
3
Inside Area (SqFt) 
1,924 sqft
Total Baths 
1
Full Baths 
1
Partial Baths 
N/A
Lot Size 
1.13 Acres
Year Built 
1952
MLS® Number 
5237674
Status 
Active
Property Tax 
N/A
HOA/Condo/Coop Fees 
N/A
Sq Ft Source 
N/A
Friends & Family
Recent Activity
2 weeks agoListing first seen on site
2 weeks agoListing updated with changes from the MLS®
General Features
Acres 
1.13
Attached Garage 
Yes
Disclosures 
Principal Is Real Estate Licensed
Garage 
Yes
Garage Spaces 
4
Land Lease 
No
Levels 
One
Parking 
AttachedDetachedGarageGarage Faces Rear
Property Sub Type 
Single Family Residence
Sewer 
Public Sewer
SqFt Above 
1324
SqFt Below 
600
Style 
Ranch
Water Source 
Public
Interior Features
Appliances 
DishwasherMicrowaveRangeRefrigerator
Basement 
FullPartially Finished
Fireplace 
Yes
Fireplace Features 
BasementLiving RoomWood Burning
Fireplaces 
2
Heating 
Natural GasForced Air
Interior 
Granite CountersOpen FloorplanRecessed Lighting
Laundry Features 
Washer HookupGas Dryer HookupIn Basement
Main Level Bedrooms 
3
Bedroom 
Dimensions - 14 x 10Level - First
Dining Room 
Dimensions - 13 x 11Level - First
Kitchen 
Dimensions - 13 x 11Level - First
Living Room 
Dimensions - 19 x 15Level - First
Recreation 
Dimensions - 47 x 15Level - Lower
Save
Ask
Tour
Hide
Share
Exterior Features
Construction Details 
Brick
Fencing 
Back Yard
Pool Features 
None
Roof 
AsphaltFiberglass
Community Features
School District 
Copley-Fairlawn CSD - 7703
Township 
Fairlawn
Financing Terms Available 
CashConventionalFHAVA Loan
Schools
School District
Copley-Fairlawn CSD - 7703
Elementary School
Unknown
Middle School
Unknown
High School
Unknown
Listing courtesy of Sharon A Holderbaum of Berkshire Hathaway HomeServices Stouffer Realty


The data relating to real estate for sale on this website comes in part from the Internet Data Exchange program of MLS NOW. Real estate listings held by brokerage firms other than are marked with the Internet Data Exchange logo and detailed information about them includes the name of the listing broker(s). The photos may be altered, edited, enhanced or virtually staged. Information Deemed Reliable But Not Guaranteed. Copyright 2026 - Multiple Listing Service, Inc. – All Rights Reserved.


Neighborhood & Commute
Source: Walkscore
Disclosure: Community information and market data powered by Constellation Data Labs. Information is deemed reliable but not guaranteed.
Save
Ask
Tour
Hide
Share

Client

Reviews

REMAX Gold Transparent - 3

REMAX Above & Beyond

Tabatha Whewell | License ID: 2003018978

2

IDX information is provided exclusively for consumers’ personal, non-commercial use and that it may not be used for any purpose other than to identify prospective properties consumers may be interested in purchasing. Information deemed reliable but not guaranteed to be accurate. Listing information updated daily.