Save
Ask
Tour
Hide
Share
$449,900
New Listing

3512 Scotswood Circle
Richfield, OH 44286

For Sale|Single Family Residence|Active
3
Beds
2
Total Baths
2
Full Baths
2,144
SqFt
$210
/SqFt
2004
Built
Subdivision:
The Woods of Glencarin forest
County:
Summit
Call Now: (216) 978-7933
Is this the listing for you? We can help make it yours.
(216) 978-7933
3512 Scotswood Circle3512 Scotswood Circle3512 Scotswood Circle3512 Scotswood Circle
Save
Ask
Tour
Hide
Share

Mortgage Calculator

Monthly Payment (Est.)

$2,053
Calculator powered by Showcase IDX, a Constellation1 Company. Copyright ©2026 Information is deemed reliable but not guaranteed.

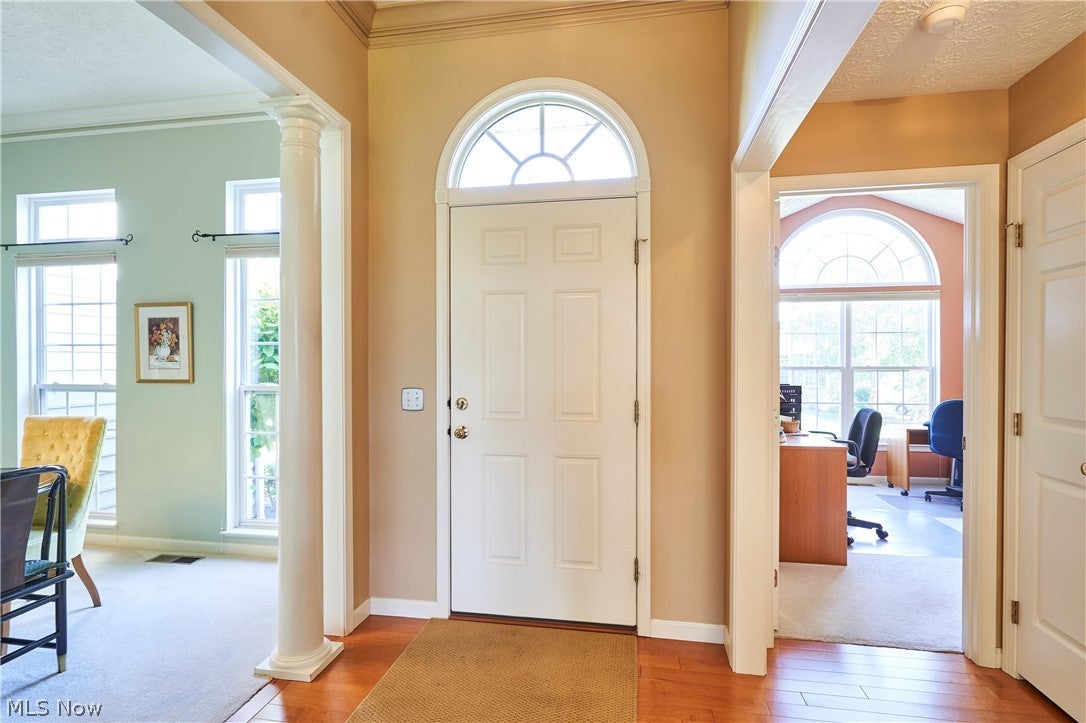
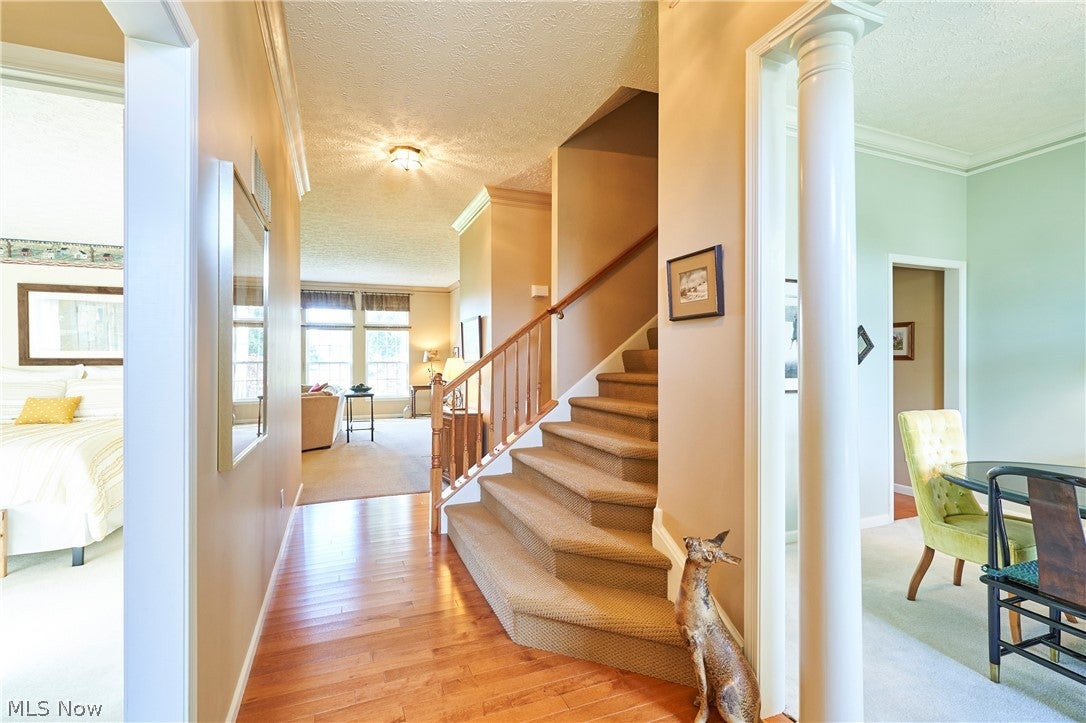
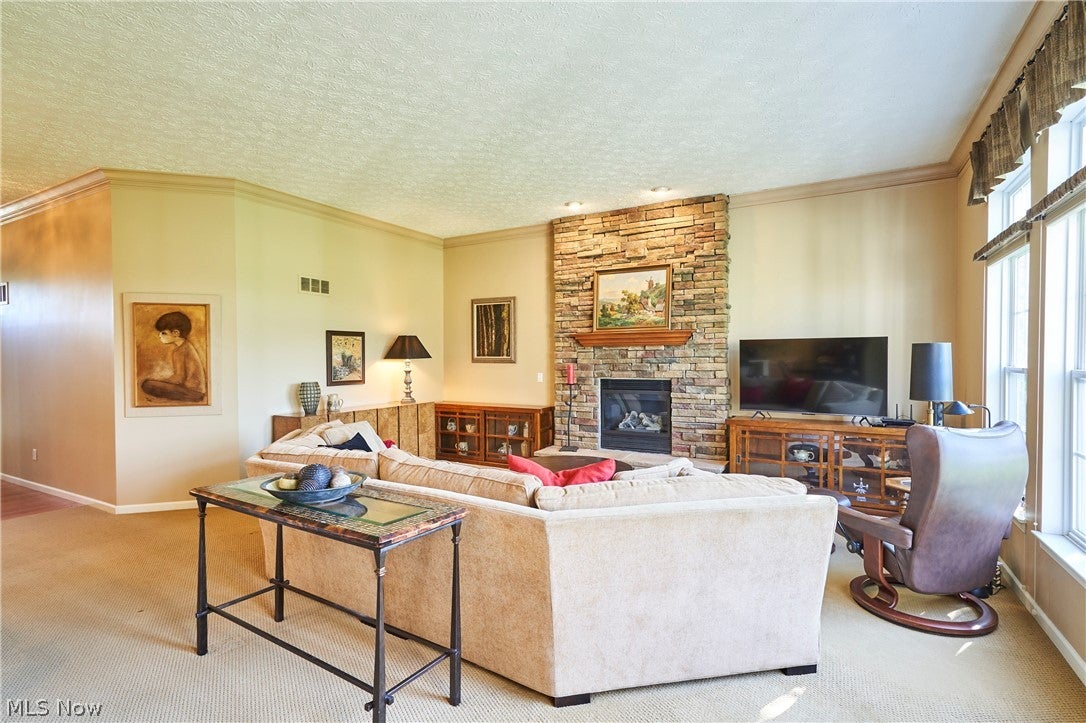
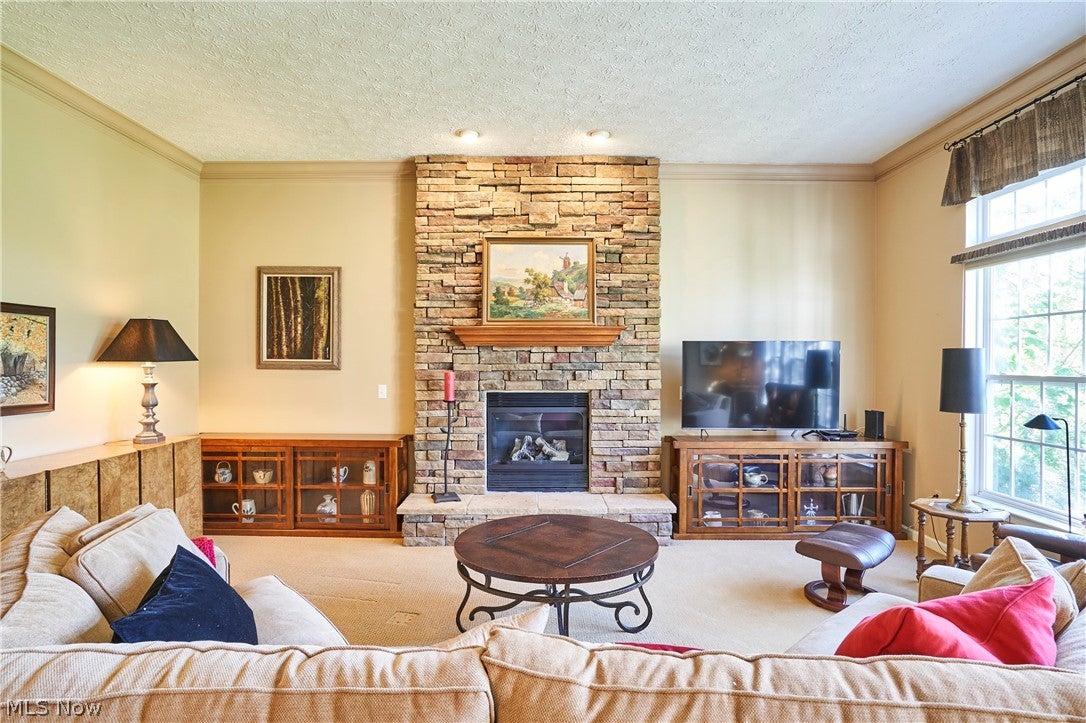
Wonderful ranch living awaits in this pristine, one-owner home featuring an open floor plan and a versatile second-floor bonus room. The welcoming foyer, adorned with beautiful maple floors and high ceilings, leads to a formal dining room complete with crown molding. To the left, you will find two spacious bedrooms and a full bath; the first bedroom features a vaulted ceiling, a large palladium window overlooking the manicured front yard, and a double closet, while the second bedroom also includes a generous double closet. The heart of the home is the great room, which offers a cozy gas stone fireplace and a wall of windows topped with transoms that bathe the space in morning sunshine. The kitchen is designed for entertaining, featuring maple cabinetry, a pantry, and ample countertop space that flows seamlessly into the living area. Step out from the dinette through the slider onto your vaulted-ceiling screened porch, which leads to a private patio and serene green space. Completing this home is a spacious second-floor bonus room perfect for hobbies and a large, full unfinished basement offering endless potential. Updates include tear off roof in 25, Central air in 2016, and hot water tank in 26.

Save
Ask
Tour
Hide
Share
Listing Snapshot
Price 
$449,900
Days On Site 
0 Days
Bedrooms 
3
Inside Area (SqFt) 
2,144 sqft
Total Baths 
2
Full Baths 
2
Partial Baths 
N/A
Lot Size 
0.126 Acres
Year Built 
2004
MLS® Number 
5237597
Status 
Active
Property Tax 
$7,077
HOA/Condo/Coop Fees 
$187.08 monthly
Sq Ft Source 
N/A
Friends & Family
Recent Activity
11 hours agoListing first seen on site
15 hours agoListing updated with changes from the MLS®
General Features
Acres 
0.126
Attached Garage 
Yes
Direction Faces 
West
Garage 
Yes
Garage Spaces 
2
Land Lease 
No
Levels 
One and One HalfTwo
Number Of Stories 
2
Parking 
AttachedConcreteDrivewayGarage Faces FrontGarageGarage Door Opener
Pets 
Yes
Property Sub Type 
Single Family Residence
Sewer 
Public Sewer
SqFt Above 
2144
Style 
Ranch
Water Source 
Public
Interior Features
Appliances 
DryerDishwasherDisposalMicrowaveRangeRefrigeratorWasher
Basement 
FullStorage SpaceUnfinishedSump Pump
Cooling 
Central AirCeiling Fan(s)
Fireplace 
Yes
Fireplace Features 
Gas LogGreat RoomGas
Fireplaces 
1
Heating 
Natural GasForced AirFireplace(s)
Interior 
Vaulted Ceiling(s)Breakfast BarChandelierCrown MoldingDouble VanityEntrance FoyerEat-in KitchenHigh CeilingsHis and Hers ClosetsOpen FloorplanPantryStorageWalk-In Closet(s)
Laundry Features 
Washer HookupMain LevelLaundry RoomSink
Main Level Bedrooms 
3
Window Features 
Double Pane Windows
Save
Ask
Tour
Hide
Share
Exterior Features
Construction Details 
Vinyl Siding
Lot Features 
Back YardFront YardGentle SlopingLandscaped
Patio And Porch 
Front PorchPatioScreened
Roof 
AsphaltFiberglass
Windows/Doors 
Double Pane Windows
Community Features
Association Fee 
$325.0
Association Fee Frequency 
Annually
Additional Association Fee 
$160.0
Additional Association Fee Frequency 
Monthly
School District 
Revere LSD - 7712
Township 
Richfield Twp
Schools
School District
Revere LSD - 7712
Elementary School
Unknown
Middle School
Unknown
High School
Unknown
Listing courtesy of Sherri G Costanzo of RE/MAX Crossroads Properties


The data relating to real estate for sale on this website comes in part from the Internet Data Exchange program of MLS NOW. Real estate listings held by brokerage firms other than are marked with the Internet Data Exchange logo and detailed information about them includes the name of the listing broker(s). The photos may be altered, edited, enhanced or virtually staged. Information Deemed Reliable But Not Guaranteed. Copyright 2026 - Multiple Listing Service, Inc. – All Rights Reserved.


Neighborhood & Commute
Source: Walkscore
Disclosure: Community information and market data powered by Constellation Data Labs. Information is deemed reliable but not guaranteed.
Save
Ask
Tour
Hide
Share

Client

Reviews

REMAX Gold Transparent - 3

REMAX Above & Beyond

Tabatha Whewell | License ID: 2003018978

2

IDX information is provided exclusively for consumers’ personal, non-commercial use and that it may not be used for any purpose other than to identify prospective properties consumers may be interested in purchasing. Information deemed reliable but not guaranteed to be accurate. Listing information updated daily.