
17022 Eagles Nest CircleStrongsville, OH 44136
Mortgage Calculator
Monthly Payment (Est.)
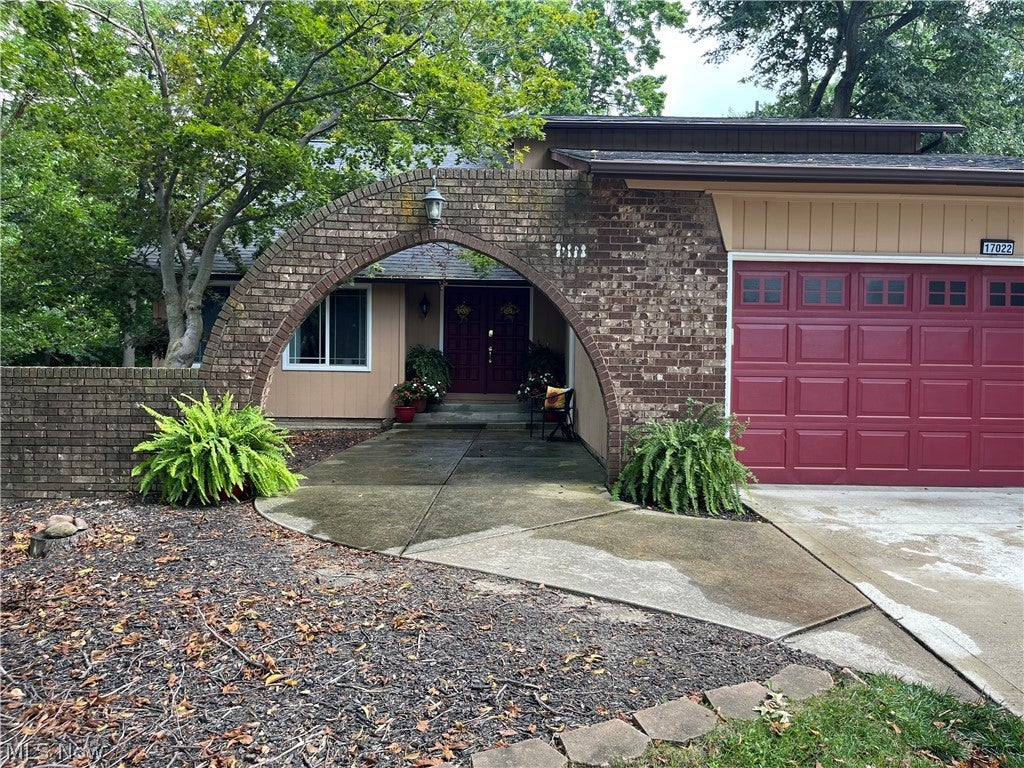
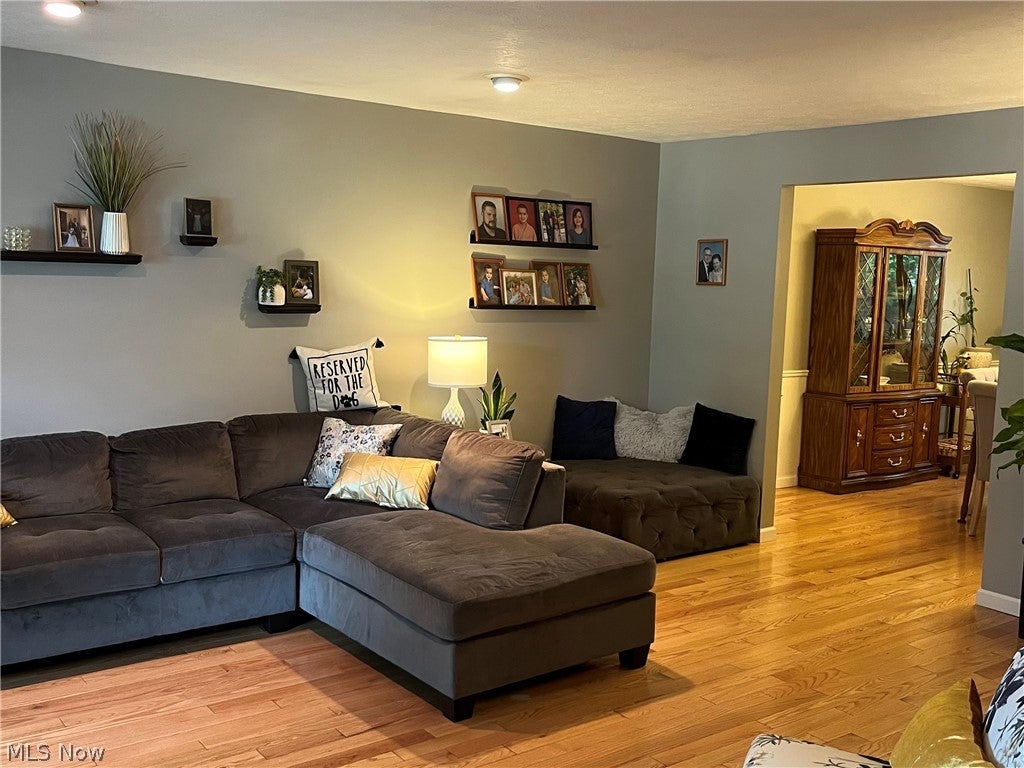
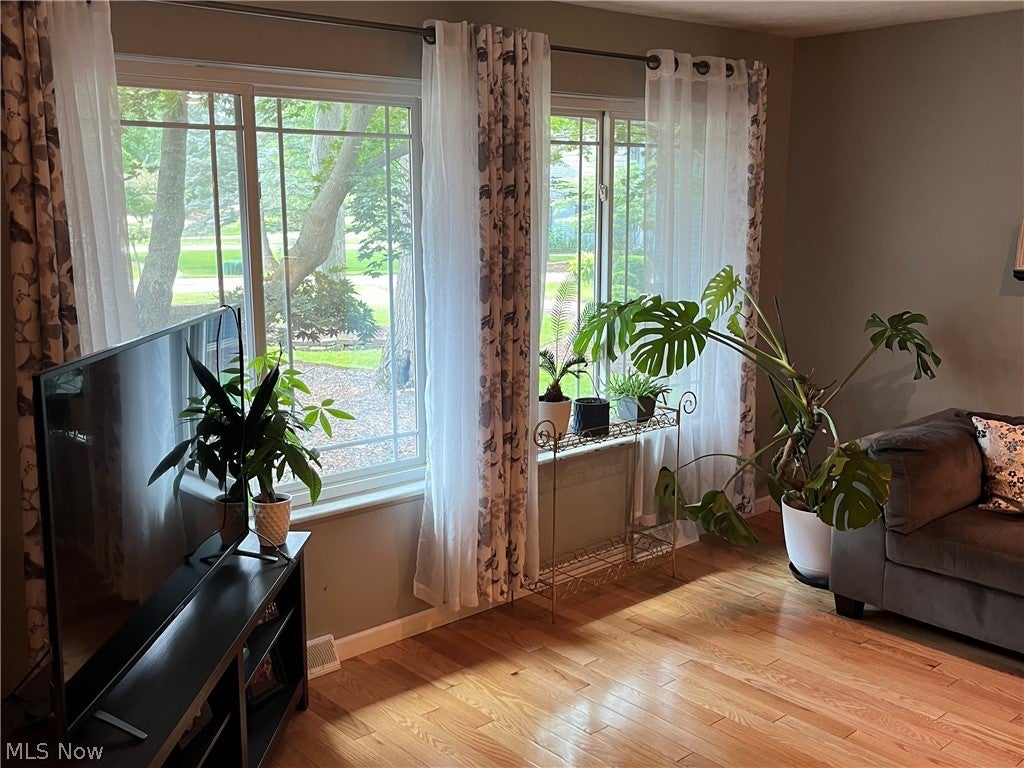
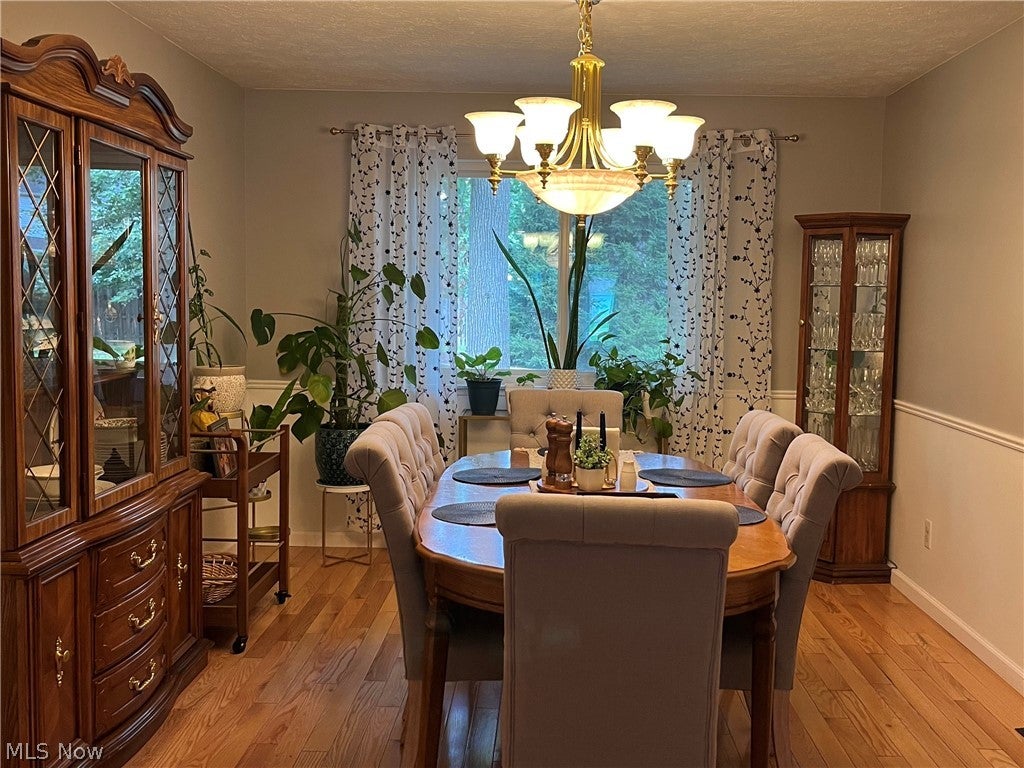
$2,030Beautiful 5 Bedroom, 2 1/2 Bath home, with a 2-car attached Garage, on a cul-de-sac in Strongsville's Hunting Meadows development situated on a beautiful 1/3-acre wooded lot. First floor features a Living Room, Dining Room, Family Room, Kitchen, 1/2 bath and an Office. The Living Room, Dining Room, and Office have new Oak Hardwood Flooring (2022). The Family Room has Bamboo Flooring (2020) along with a Wood Burning Fireplace. The Kitchen has Granite Flooring and Granite Counter Tops, Kraftmaid Cabinets, and an oversized gourmet Range (entire Kitchen renovated in 2018). Kitchen Stove (2018), Refrigerator (2022), and Dishwasher (2024) all remain with the house. On the Second Floor are 5 Bedrooms along with 2 full Bathrooms. 3 of the Bedrooms have new Oak Hardwood Flooring (2022). The Seller will leave enough New Oak Flooring for the Buyer in case they want to replace the flooring in the 2 carpeted Bedrooms. The Main Bedroom, with French doors, has a spacious walk-in closet along with its own private full Bathroom. The finished basement is huge (over 1100 sq ft) with Vinyl Luxury Plank Flooring in both rooms. Basement Utility/Laundry room has the Hot Water Heater, HVAC (2021) along with the Washer and Dryer (2020) which both stay with the house. Modern 225 Amp Electrical Service. The rear wooden deck (2020) is located off the Family room and overlooks the private wooded lot along with a Storage Shed and Basketball Court on a concrete pad along with multiple electrical outlets in the backyard. Pella Imperiva Fiberglass Windows (2018) throughout the house. Driveway replaced in 2019. Property has an Invisible Dog fence. NO HOA.
| 15 hours ago | Listing first seen on site | |
| 20 hours ago | Listing updated with changes from the MLS® |

The data relating to real estate for sale on this website comes in part from the Internet Data Exchange program of MLS NOW. Real estate listings held by brokerage firms other than are marked with the Internet Data Exchange logo and detailed information about them includes the name of the listing broker(s). The photos may be altered, edited, enhanced or virtually staged. Information Deemed Reliable But Not Guaranteed. Copyright 2026 - Multiple Listing Service, Inc. – All Rights Reserved.











IDX information is provided exclusively for consumers’ personal, non-commercial use and that it may not be used for any purpose other than to identify prospective properties consumers may be interested in purchasing. Information deemed reliable but not guaranteed to be accurate. Listing information updated daily.
