Save
Ask
Tour
Hide
Share
$384,900
27 Days On Site

1066 Eastlawn Drive
Highland Heights, OH 44143

For Sale|Single Family Residence|Active
3
Beds
2
Total Baths
2
Full Baths
2,132
SqFt
$181
/SqFt
1962
Built
Subdivision:
Wilson Mills Colony 03
County:
Cuyahoga
Call Now: (216) 978-7933
Is this the listing for you? We can help make it yours.
(216) 978-7933
1066 Eastlawn Drive1066 Eastlawn Drive1066 Eastlawn Drive1066 Eastlawn Drive
Save
Ask
Tour
Hide
Share

Mortgage Calculator

Monthly Payment (Est.)

$1,756
Calculator powered by Showcase IDX, a Constellation1 Company. Copyright ©2026 Information is deemed reliable but not guaranteed.

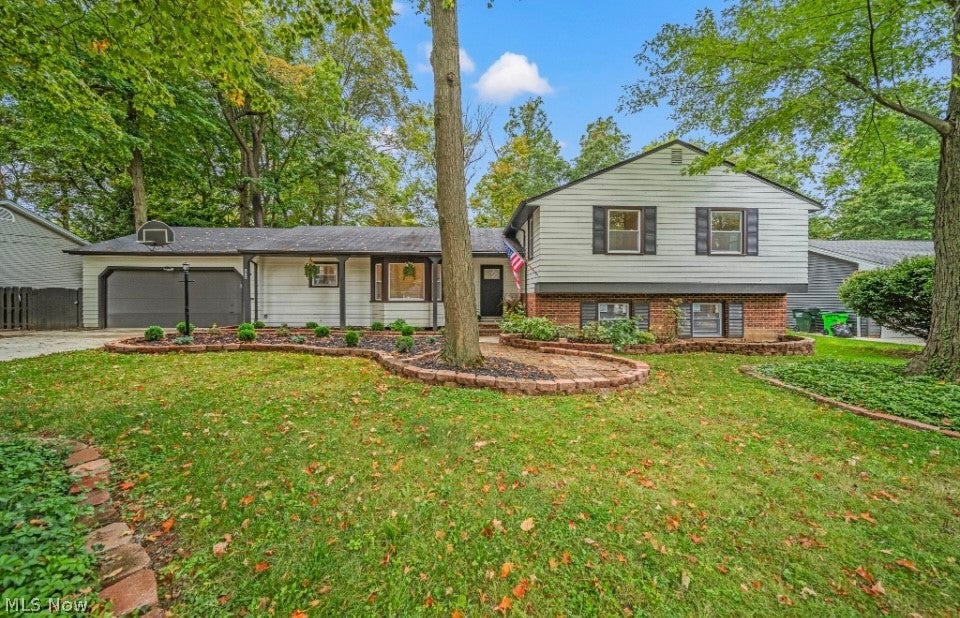
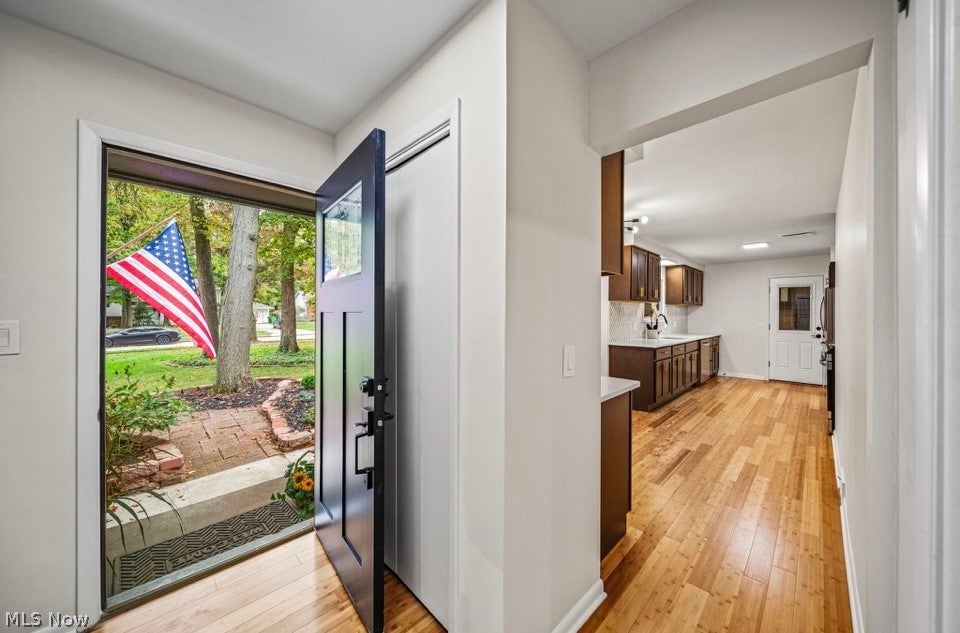
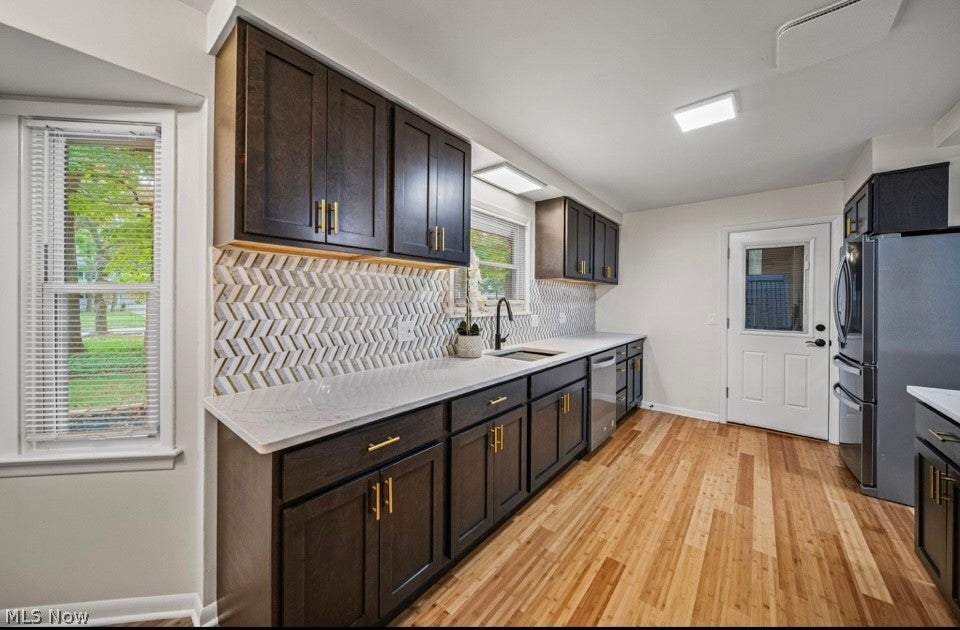
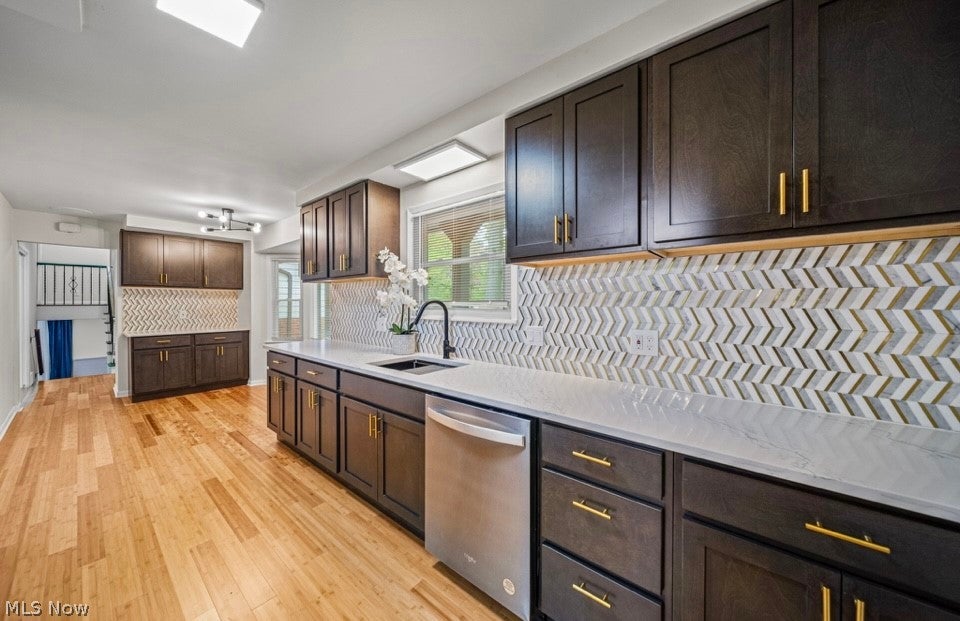
Highland Heights Perfection! Turn-Key Luxury at 1066 Eastlawn Drive! Welcome to this completely reimagined, fully updated mid-century modern split-level offering over 2,132 square feet of beautifully finished living space. Located on a quiet street in one of Highland Heights’ desirable neighborhoods, this 3-bedroom, 2-full-bath home combines sophisticated finishes, modern updates, and everyday comfort. The main level features rich new hardwood flooring, recessed lighting, and an inviting open flow. The brand-new kitchen showcases premium quartz countertops, soft-close wood cabinetry, a stunning marble, gold and natural tile backsplash, and new stainless-steel appliances. A beautiful fireplace creates a warm focal point for the living area. The lower level provides versatile living space with a cozy brick fireplace, perfect for a family room, movie nights, or a home office. A fully updated full bath features a granite-top vanity, walk-in tiled shower, and ceramic flooring. The laundry area includes a brand-new stainless-steel wash tub. Additional updates include brand-new HVAC, newer hot water tank, new windows throughout, and all-new exterior doors. Upstairs, spacious bedrooms offer generous closet space. The beautifully remodeled second full bath features a dual-sink vanity, granite countertop, custom walk-in tiled shower, and ceramic tile flooring. Outside, enjoy a fully fenced, professionally landscaped backyard with both concrete and charming brick patios—ideal for relaxing or entertaining. Located in the highly rated Mayfield City School District and minutes from parks, golf, dining, shopping, and convenient freeway access. This exceptional, move-in-ready home truly has it all!

Save
Ask
Tour
Hide
Share
Listing Snapshot
Price 
$384,900
Days On Site 
27 Days
Bedrooms 
3
Inside Area (SqFt) 
2,132 sqft
Total Baths 
2
Full Baths 
2
Partial Baths 
N/A
Lot Size 
0.3659 Acres
Year Built 
1962
MLS® Number 
5236897
Status 
Active
Property Tax 
$5,445
HOA/Condo/Coop Fees 
N/A
Sq Ft Source 
N/A
Friends & Family
Recent Activity
3 weeks agoPrice changed to $384,900
3 weeks agoListing updated with changes from the MLS®
4 weeks agoListing first seen on site
General Features
Acres 
0.3659
Attached Garage 
Yes
Direction Faces 
East
Garage 
Yes
Garage Spaces 
2
Land Lease 
No
Levels 
TwoMulti/Split
Number Of Stories 
2
Parking 
AttachedDirect AccessGarage Faces FrontGarageLightedStorageWorkshop in Garage
Property Condition 
Updated/Remodeled
Property Sub Type 
Single Family Residence
Sewer 
Public Sewer
Special Circumstances 
Standard
SqFt Above 
2132
Style 
Split Level
Water Source 
Public
Interior Features
Appliances 
DishwasherMicrowaveRangeRefrigeratorOven
Basement 
None
Cooling 
Ceiling Fan(s)Central Air
Fireplace 
Yes
Fireplace Features 
Family RoomGasGas Starter
Fireplaces 
1
Heating 
Forced Air
Interior 
Breakfast BarBuilt-in FeaturesCeiling Fan(s)Eat-in KitchenOpen FloorplanRecessed LightingStorage
Laundry Features 
Common AreaLower LevelLaundry Room
Window Features 
Aluminum FramesBlindsWindow Treatments
Bedroom 
Dimensions - 12 x 12Level - Second
Dining Room 
Dimensions - 12 x 12Level - First
EatInKitchen 
Dimensions - 21 x 6Level - FirstFeatures - Breakfast Bar, Built-in Features
Family Room 
Dimensions - 19 x 13Level - LowerFeatures - Bookcases, Built-in Features
Laundry 
Dimensions - ND x NDLevel - Lower
Living Room 
Dimensions - 19 x 13Level - First
PrimaryBedroom 
Dimensions - 15 x 10Level - Second
Save
Ask
Tour
Hide
Share
Exterior Features
Construction Details 
Aluminum SidingCedarWood Siding
Exterior 
Private Yard
Fencing 
FencedBack YardFullGatePrivacySecurityWood
Lot Features 
City LotFront YardPrivateWooded
Other Structures 
None
Patio And Porch 
Patio
Pool Features 
NoneCommunity
Roof 
AsphaltFiberglass
View 
City
Waterview 
City
Windows/Doors 
Aluminum FramesBlindsWindow Treatments
Community Features
Community Features 
PoolFitness CenterGolfPlaygroundParkRestaurantSuburbanSidewalksTennis Court(s)
School District 
Mayfield CSD - 1819
Township 
Highland Heights
Financing Terms Available 
CashConventionalFHAVA Loan
Schools
School District
Mayfield CSD - 1819
Elementary School
Unknown
Middle School
Unknown
High School
Unknown
Listing courtesy of Katherine A White-Ridley of Berkshire Hathaway HomeServices Professional Realty


The data relating to real estate for sale on this website comes in part from the Internet Data Exchange program of MLS NOW. Real estate listings held by brokerage firms other than are marked with the Internet Data Exchange logo and detailed information about them includes the name of the listing broker(s). The photos may be altered, edited, enhanced or virtually staged. Information Deemed Reliable But Not Guaranteed. Copyright 2026 - Multiple Listing Service, Inc. – All Rights Reserved.


Neighborhood & Commute
Source: Walkscore
Disclosure: Community information and market data powered by Constellation Data Labs. Information is deemed reliable but not guaranteed.
Save
Ask
Tour
Hide
Share

Client

Reviews

REMAX Gold Transparent - 3

REMAX Above & Beyond

Tabatha Whewell | License ID: 2003018978

2

IDX information is provided exclusively for consumers’ personal, non-commercial use and that it may not be used for any purpose other than to identify prospective properties consumers may be interested in purchasing. Information deemed reliable but not guaranteed to be accurate. Listing information updated daily.