Save
Ask
Tour
Hide
$330,000
28 Days On Site
827 Starkweather AvenueCleveland, OH 44113
For Sale|Single Family Residence|Active
6
Beds
2
Total Baths
2
Full Baths
2,256
SqFt
$146
/SqFt
1890
Built
Subdivision:
Tremont
County:
Cuyahoga
Call Now: (216) 978-7933
Is this the listing for you? We can help make it yours.
(216) 978-7933


Save
Ask
Tour
Hide
Mortgage Calculator
Monthly Payment (Est.)
$1,506Calculator powered by Showcase IDX, a Constellation1 Company. Copyright ©2026 Information is deemed reliable but not guaranteed.
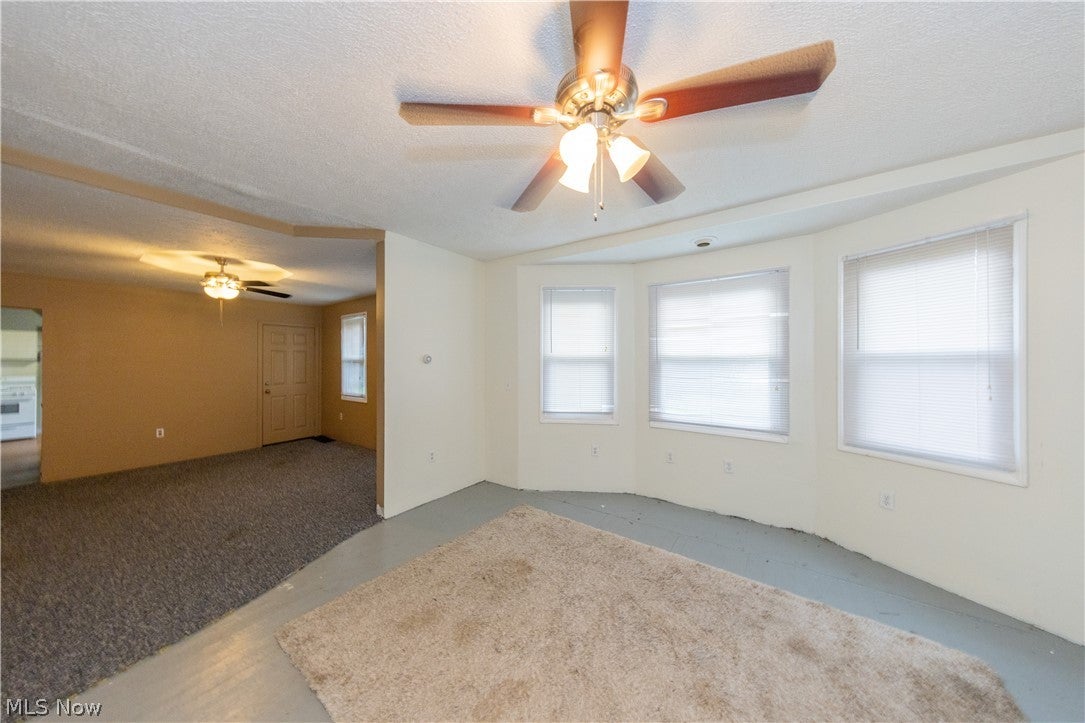
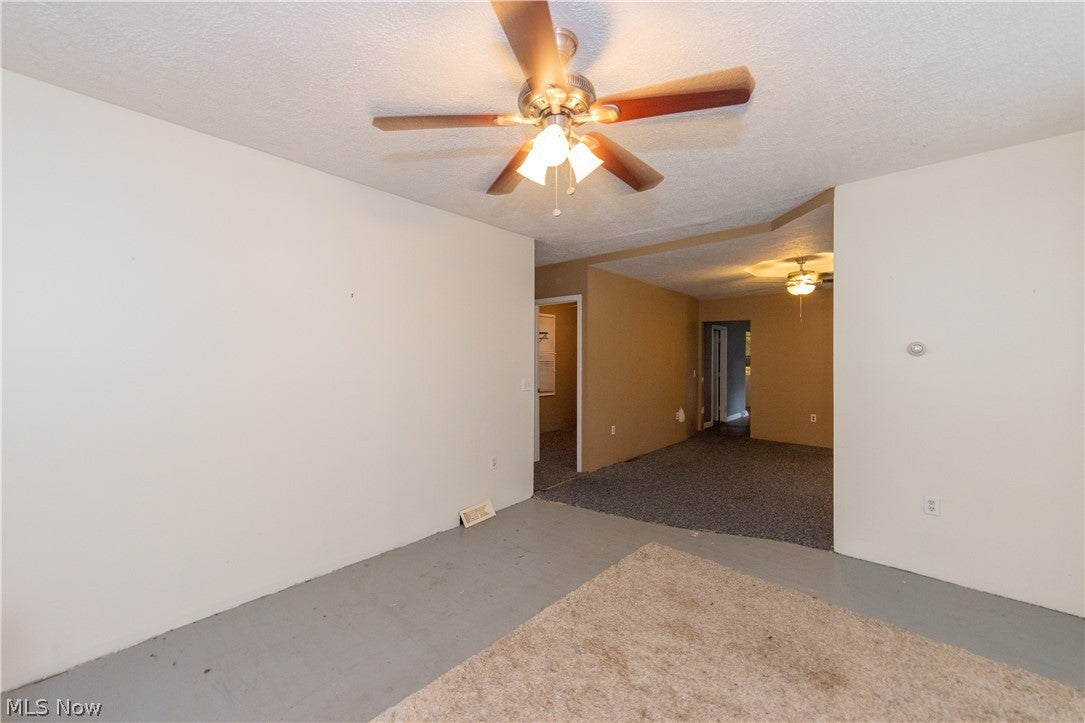
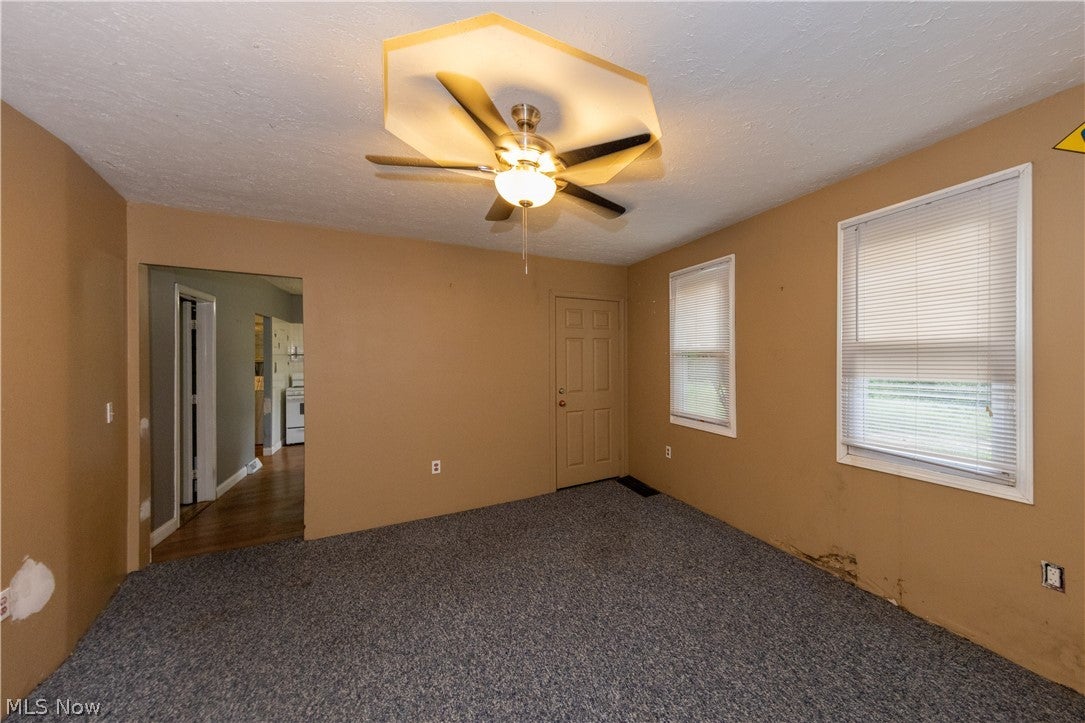
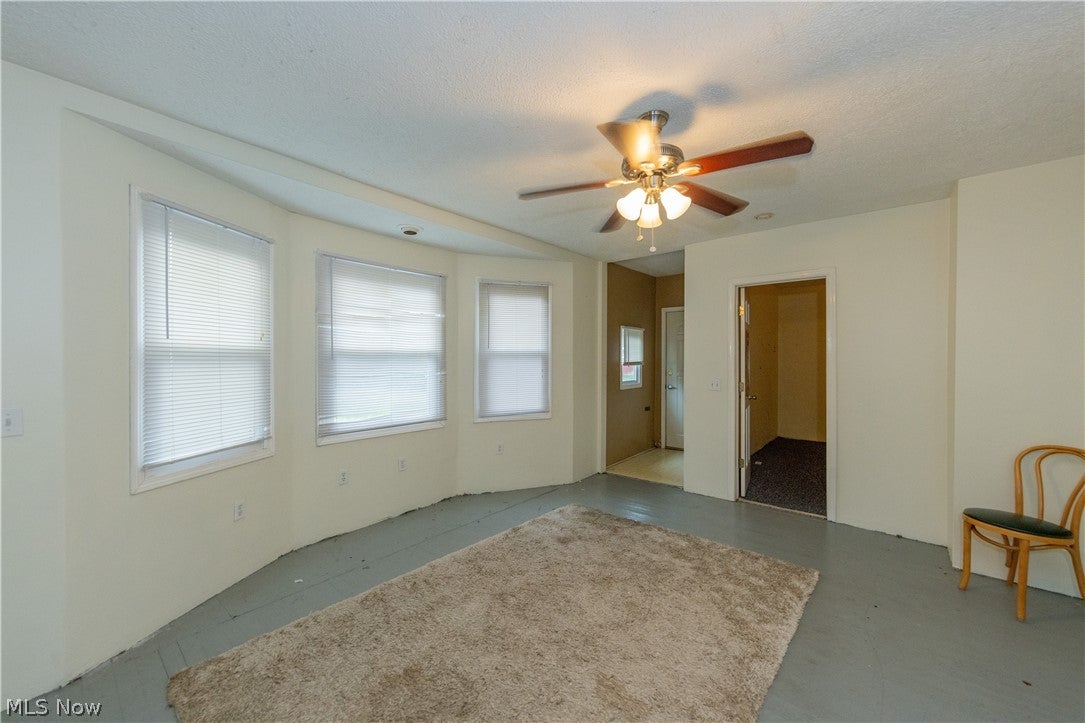
Location Location Location! Fantastic investment opportunity in the heart of Tremont, minutes from downtown. House has two units upstairs & downstairs - 3 bedrooms & 1 full bath in each unit units. Both units have ample living space and eat-in kitchens with appliances. Large lot with front yard on Starkweather and private backyard entry on Brayton Ave (so no properties directly behind)! Numerous possibilities to rehab or rebuild in this fabulous neighborhood where old world charm meets modern and new. Adjacent lot to the East is also for sale and can be combined. Property being sold AS-IS.
Save
Ask
Tour
Hide
Listing Snapshot
Price
$330,000
Days On Site
28 Days
Bedrooms
6
Inside Area (SqFt)
2,256 sqft
Total Baths
2
Full Baths
2
Partial Baths
N/A
Lot Size
0.1 Acres
Year Built
1890
MLS® Number
5236762
Status
Active
Property Tax
$5,048
HOA/Condo/Coop Fees
N/A
Sq Ft Source
N/A
Friends & Family
Recent Activity
| 4 weeks ago | Listing first seen on site | |
| 4 weeks ago | Listing updated with changes from the MLS® |
General Features
Acres
0.1
Direction Faces
North
Land Lease
No
Levels
Two
Number Of Stories
2
Parking
No Garage
Property Sub Type
Single Family Residence
Sewer
Public Sewer
Special Circumstances
Standard
SqFt Above
2256
Style
Multiplex
Water Source
Public
Interior Features
Appliances
DishwasherRangeRefrigerator
Basement
Unfinished
Cooling
Ceiling Fan(s)Other
Heating
Forced Air
Interior
Ceiling Fan(s)Eat-in Kitchen
Laundry Features
Main LevelLaundry Room
Main Level Bedrooms
3
Bathroom
Dimensions - ND x NDLevel - Second
Bedroom
Dimensions - ND x NDLevel - First
Dining Room
Dimensions - ND x NDLevel - First
EatInKitchen
Dimensions - ND x NDLevel - Second
Kitchen
Dimensions - ND x NDLevel - First
Laundry
Dimensions - ND x NDLevel - First
Living Room
Dimensions - ND x NDLevel - Second
Save
Ask
Tour
Hide
Exterior Features
Construction Details
Wood Siding
Fencing
Chain LinkPartial
Other Structures
Shed(s)
Roof
Asphalt
View
NeighborhoodTrees/Woods
Waterview
NeighborhoodTrees/Woods
Community Features
School District
Cleveland Municipal - 1809
Township
Cleveland
Schools
School District
Cleveland Municipal - 1809
Elementary School
Unknown
Middle School
Unknown
High School
Unknown
Listing courtesy of Monica R Yost Kiss of HomeSmart Real Estate Momentum LLC
The data relating to real estate for sale on this website comes in part from the Internet Data Exchange program of MLS NOW. Real estate listings held by brokerage firms other than are marked with the Internet Data Exchange logo and detailed information about them includes the name of the listing broker(s). The photos may be altered, edited, enhanced or virtually staged. Information Deemed Reliable But Not Guaranteed. Copyright 2026 - Multiple Listing Service, Inc. – All Rights Reserved.


Neighborhood & Commute
Source: Walkscore
Disclosure: Community information and market data powered by Constellation Data Labs. Information is deemed reliable but not guaranteed.
Save
Ask
Tour
Hide