
319 E Main StreetSouth Amherst, OH 44001
Mortgage Calculator
Monthly Payment (Est.)
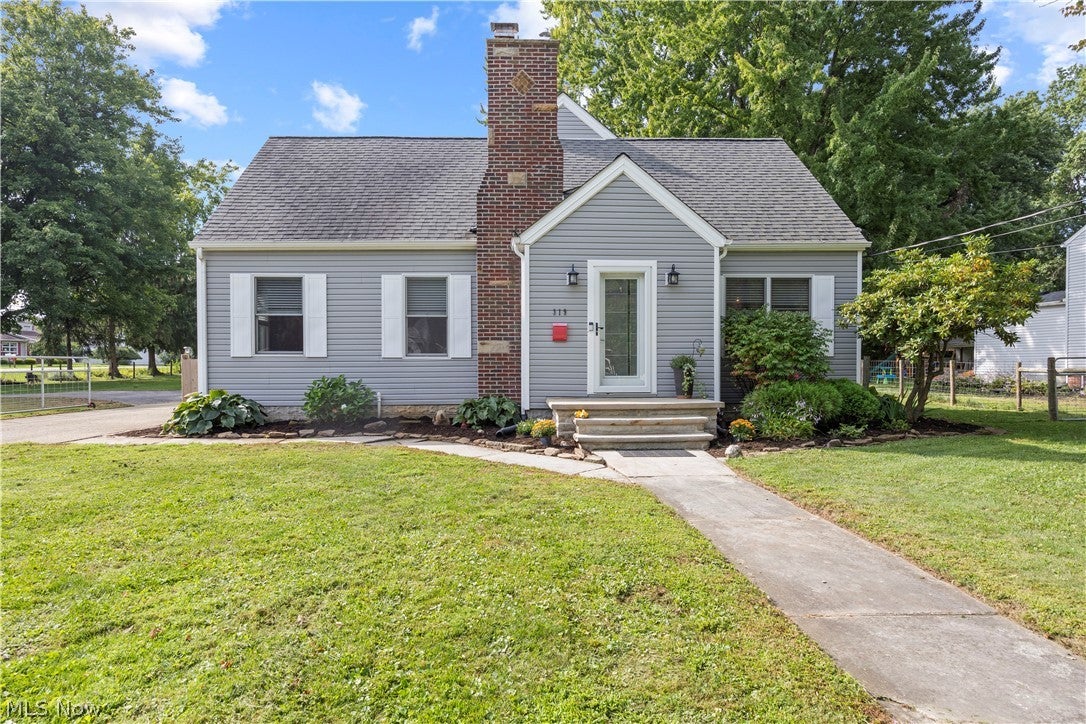
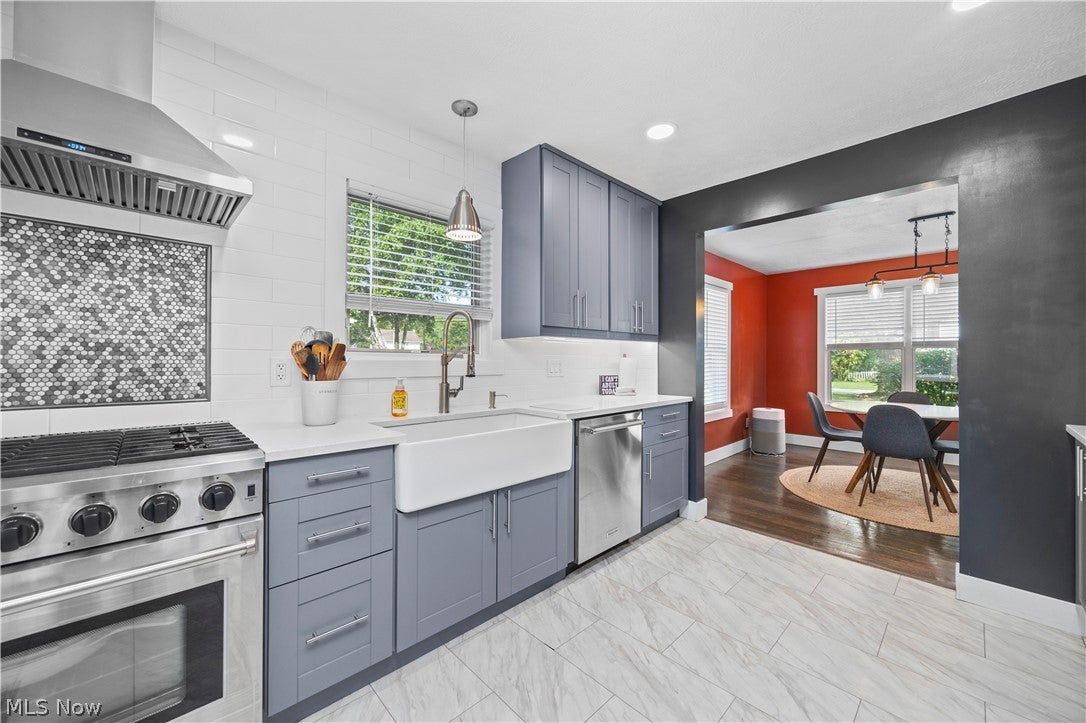
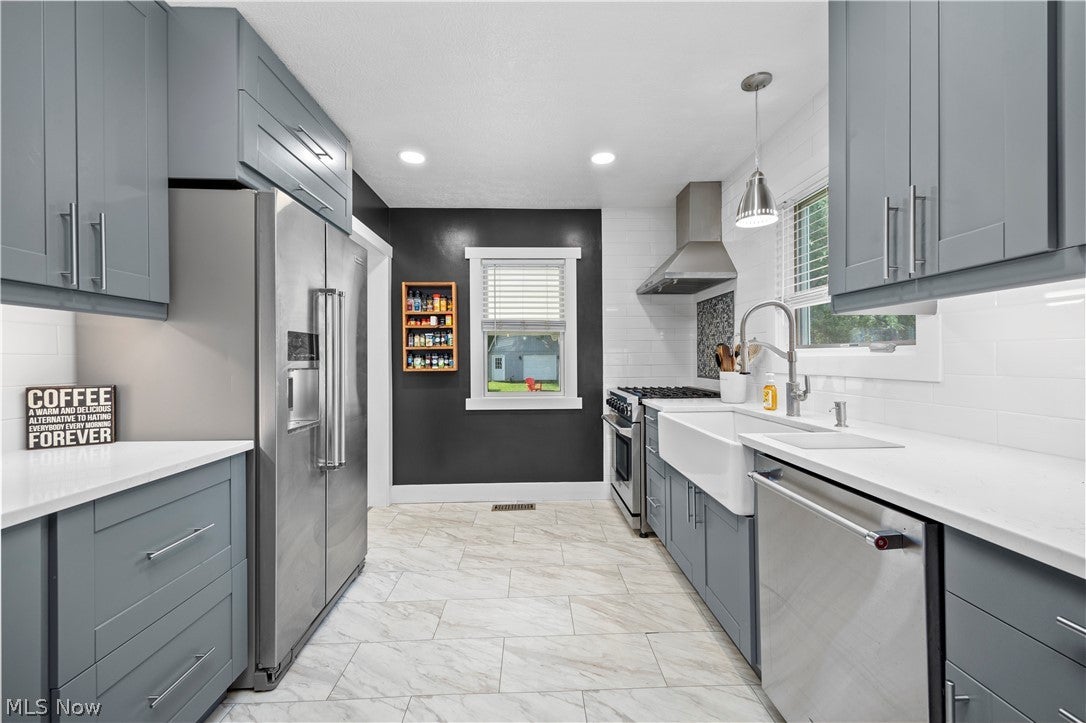
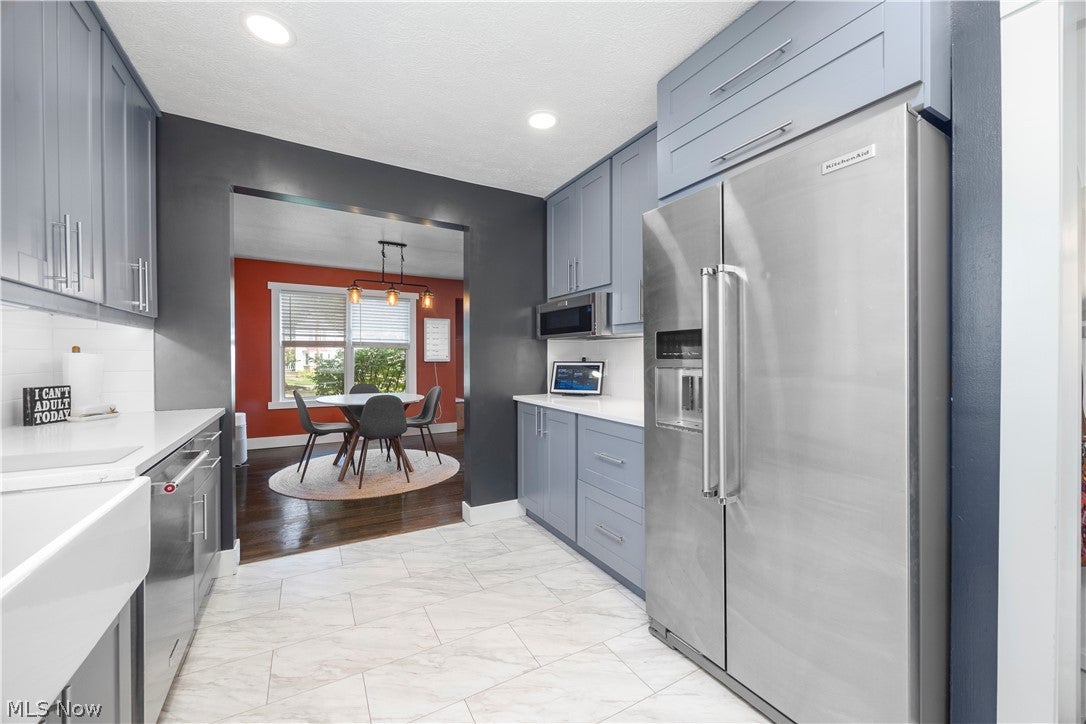
$1,596Welcome home to this beautifully updated Cape Cod, situated on 1.27 acres in the heart of South Amherst. This property gives you the best of both worlds, combining the peaceful setting and outdoor space of country living with the convenience of being just minutes from shopping, dining and entertainment. Inside, the first floor features an open living and dining area with refinished hardwood floors, a wood burning fireplace and a 75 inch flat screen TV to enjoy! The stunning kitchen features quartz countertops, high end stainless steel appliances, and updated soft close cabinetry. The first floor primary bedroom includes a wall of custom cabinetry and is conveniently located right next to the newly updated main level bathroom. Upstairs, you'll find two generously sized rooms and an updated full bath, while downstairs, the unfinished basement provides additional storage space and plenty of potential. Step outside and discover everything this incredible property has to offer! The driveway features two entrances and wraps around for added convenience and easy access to the impressive 36' x 36' detached four car garage. Fully insulated and equipped with a new gas line and heater, this incredible space also includes a gym area and an additional storage space. A second garage at the rear of the property provides even more storage. The fully fenced in yard offers plenty of room to relax, entertain and enjoy the outdoors. Unwind in the hammock and fire pit area or enjoy fresh fruit from three apple trees, two sweet cherry trees, one pear tree and berry bushes. A Cinch Home Warranty is also included for added peace of mind! This one of a kind property offers beautiful updates, exceptional garage space and an outdoor setting that is difficult to find. Schedule your private showing before it's gone!
| 3 days ago | Listing first seen on site | |
| 3 days ago | Listing updated with changes from the MLS® |

The data relating to real estate for sale on this website comes in part from the Internet Data Exchange program of MLS NOW. Real estate listings held by brokerage firms other than are marked with the Internet Data Exchange logo and detailed information about them includes the name of the listing broker(s). The photos may be altered, edited, enhanced or virtually staged. Information Deemed Reliable But Not Guaranteed. Copyright 2026 - Multiple Listing Service, Inc. – All Rights Reserved.











IDX information is provided exclusively for consumers’ personal, non-commercial use and that it may not be used for any purpose other than to identify prospective properties consumers may be interested in purchasing. Information deemed reliable but not guaranteed to be accurate. Listing information updated daily.
