Save
Ask
Tour
Hide
Share
$379,900
1 Day On Site

3790 Woodbury Oval
Stow, OH 44224

For Sale|Condominium|Active
3
Beds
3
Total Baths
3
Full Baths
2,850
SqFt
$133
/SqFt
1997
Built
Subdivision:
Woodbury Condo
County:
Summit
Call Now: (216) 978-7933
Is this the listing for you? We can help make it yours.
(216) 978-7933
3790 Woodbury Oval3790 Woodbury Oval3790 Woodbury Oval3790 Woodbury Oval
Save
Ask
Tour
Hide
Share

Mortgage Calculator

Monthly Payment (Est.)

$1,733
Calculator powered by Showcase IDX, a Constellation1 Company. Copyright ©2026 Information is deemed reliable but not guaranteed.

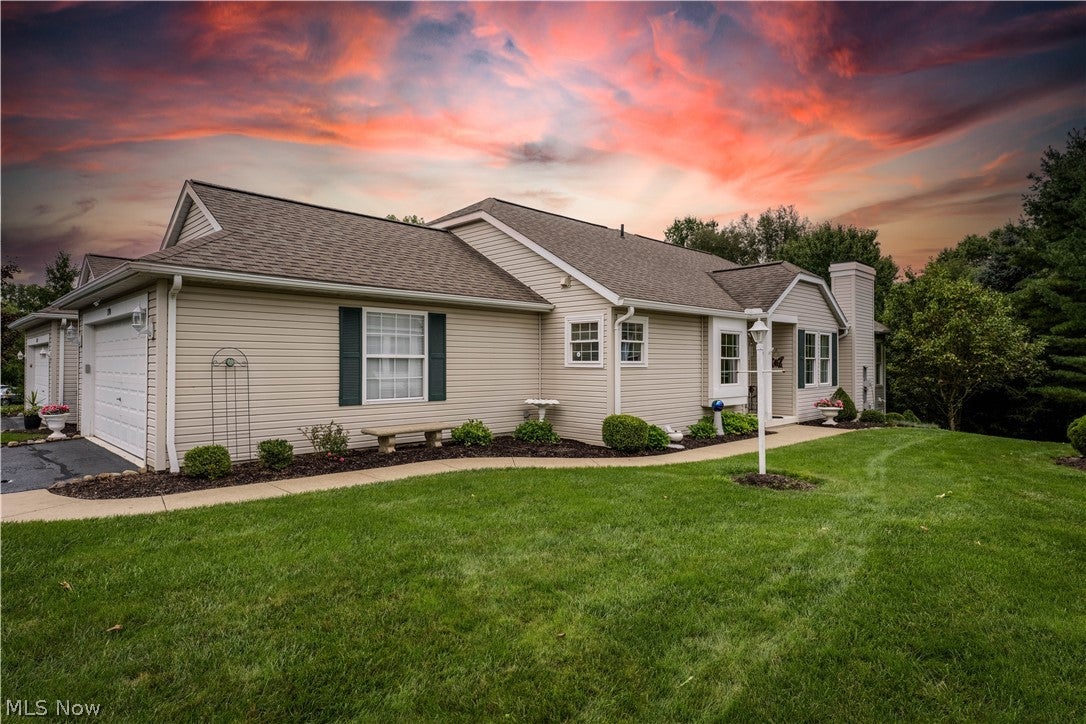
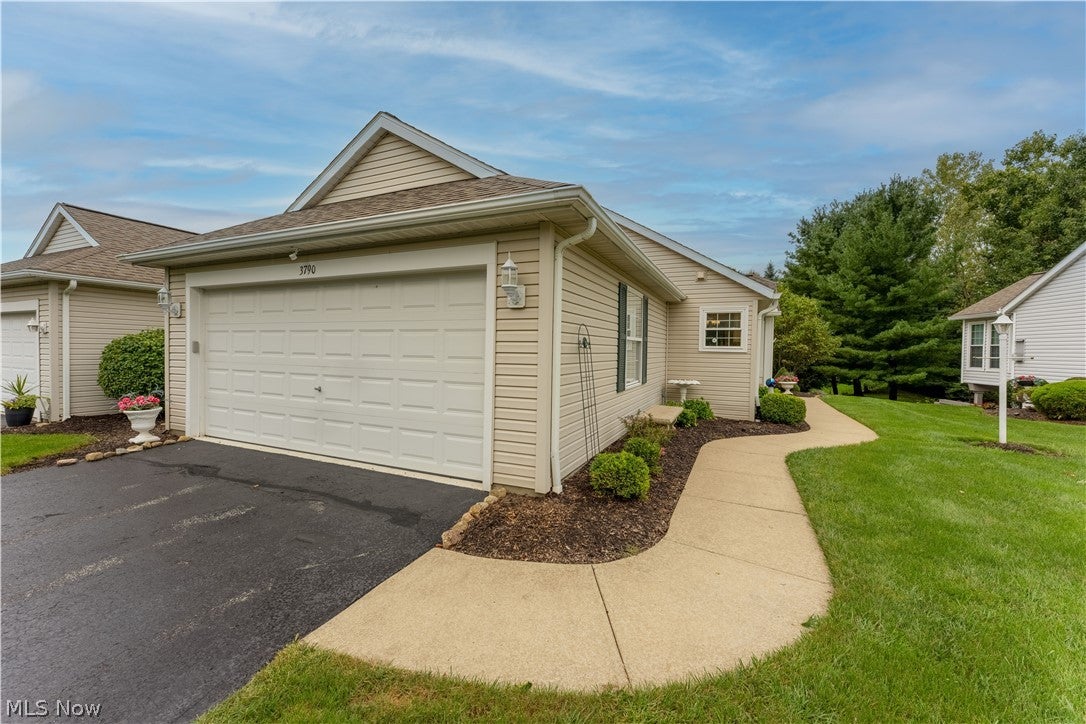
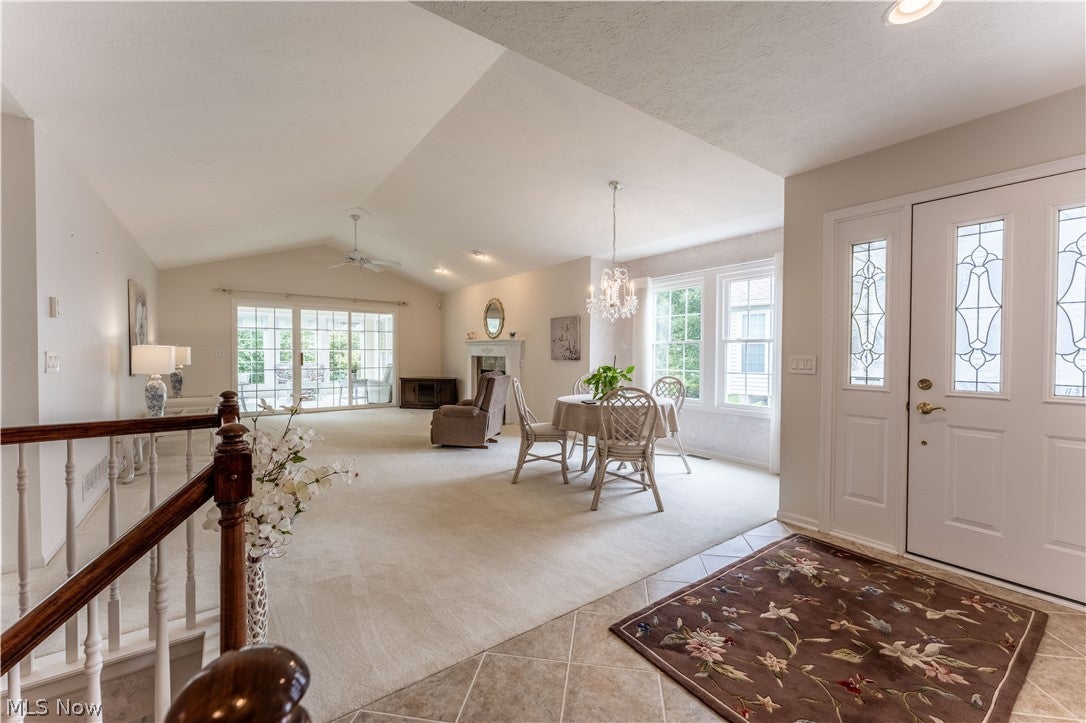
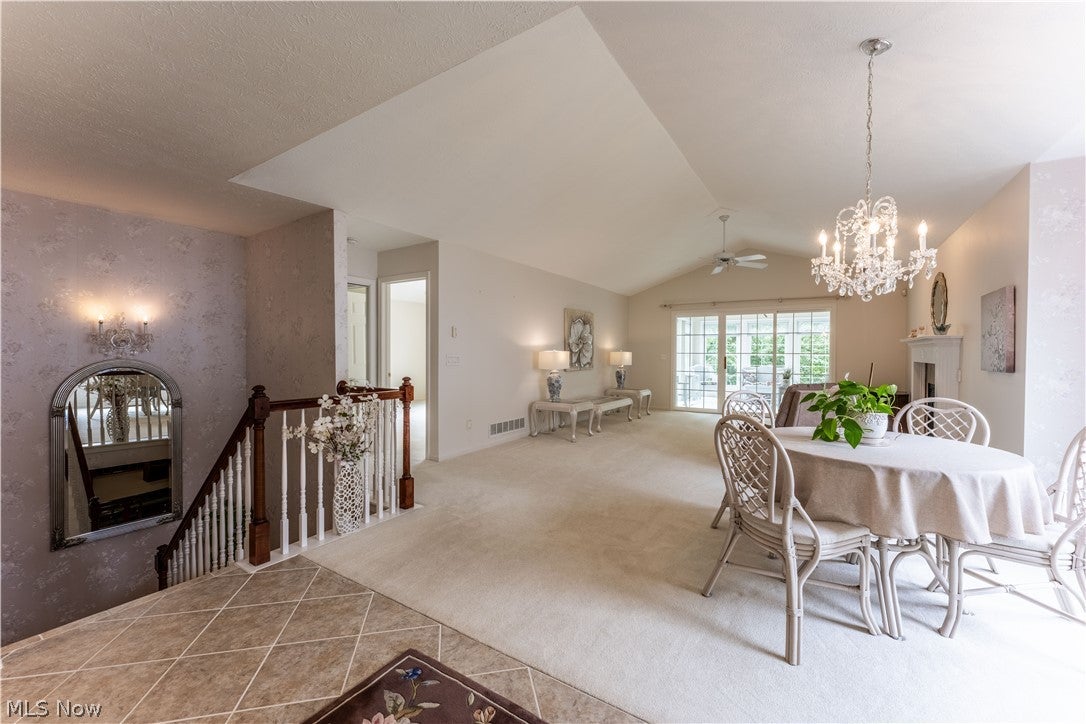
If you have been looking for a condo at Woodbury, you won't want to miss this one! It is gorgeous! The moment you walk in the door you will fall in love! This condo has it all. From the longest driveway, the extra deep secluded back yard, and double sunrooms, this condo will not disappoint! There are 3 bedrooms and 3 full bathrooms, two 4-season sunrooms, a beautiful composite deck, and a large patio on the LL, as well as a huge FR in the walk-out lower level. The eat-in kitchen w/window seat, features beautiful white cabinets, quartz counters, porcelain floors, a pantry, and it is fully applianced. The great room is open to the foyer, has vaulted ceilings, and a beautiful custom gas fireplace. (There is also a formal dining area/w a gorgeous Shoenburg chandelier). From the great room you enter the vaulted 4-season sunroom through sliding glass doors. Just off the sunroom is a composite deck that overlooks the large private back yard! The laundry room, off the garage, includes cabinets for storage, a closet, a built-in sink, and the washer & dryer remain. The large master bedroom, with vaulted ceiling, features a half round clerestory window. There is an ensuite bathroom, two walk-in closets, and a step-in shower. The 2nd bedroom is just steps from the main bathroom making it the perfect guest bedroom. On the LL you will find a magnificent family room, 38x15, with built-in Shrock cherry cabinets & desk, as well as an office area, and a 2nd custom gas fireplace. And, there are sliders to the 2nd 4-season sunroom. Don't forget to check out the 3rd bedroom with a huge walk-in closet, and the third full bath. (In the storage area there is a sink for those messy clean-ups). The attached garage features hot/cold water, a drain, and Polyaspartic flooring. In addition the seller is offering a 1-year home warranty for the buyer's comfort. (There are too many features to enumerate-please see the full list of upgrades/updates in the supplements). Hurry-this one will not last!

Save
Ask
Tour
Hide
Share
Listing Snapshot
Price 
$379,900
Days On Site 
1 Day
Bedrooms 
3
Inside Area (SqFt) 
2,850 sqft
Total Baths 
3
Full Baths 
3
Partial Baths 
N/A
Lot Size 
N/A
Year Built 
1997
MLS® Number 
5235534
Status 
Active
Property Tax 
$5,329.82
HOA/Condo/Coop Fees 
N/A
Sq Ft Source 
N/A
Friends & Family
Recent Activity
yesterdayListing first seen on site
yesterdayListing updated with changes from the MLS®
General Features
Attached Garage 
Yes
Foundation 
Block
Garage 
Yes
Garage Spaces 
2
Home Warranty 
Yes
Land Lease 
No
Levels 
One
Number Of Stories 
1
Parking 
Additional ParkingAttachedDirect AccessGarage Faces FrontGarageGarage Door OpenerPaved
Pets 
Cats OKDogs OKNumber LimitYes
Property Sub Type 
Condominium
Security 
Smoke Detector(s)
Sewer 
Public Sewer
SqFt Above 
1650
SqFt Below 
1200
Style 
Ranch
Water Source 
Public
Interior Features
Appliances 
DryerDishwasherDisposalMicrowaveRangeRefrigeratorWasher
Basement 
FullPartially FinishedSump Pump
Cooling 
Ceiling Fan(s)Central Air
Fireplace 
Yes
Fireplace Features 
Glass DoorsGreat RoomGas
Fireplaces 
2
Heating 
Natural GasForced AirFireplace(s)
Interior 
Built-in FeaturesCeiling Fan(s)ChandelierCentral VacuumEntrance FoyerEat-in KitchenHis and Hers ClosetsOpen FloorplanPantryRecessed LightingSee Remarks
Laundry Features 
Washer HookupMain LevelLaundry RoomIn Unit
Main Level Bedrooms 
2
Bedroom 
Dimensions - 18 x 15Level - LowerFeatures - Walk-In Closet(s)Description - Very large bedroom with full windows and huge walk-in closet (10' x 6'10")
Dining Room 
Dimensions - 13 x 9Level - FirstFeatures - Chandelier, Central Vacuum, Vaulted Ceiling(s)Description - Vaulted ceiling & gorgeous chandelier
EatInKitchen 
Dimensions - 15 x 11Level - FirstFeatures - ChandelierDescription - White cabinets, quartz counters, porcelain floors, SS appl, pantry
EntryFoyer 
Dimensions - 6 x 5Level - FirstDescription - Porcelain floors - open to the great room
Family Room 
Dimensions - 38 x 15Level - LowerDescription - Huge FR with built-in cherry Schrock cabinets/desk - sliding glass doors to the 2nd sunroom
Great Room 
Dimensions - 16 x 15Level - FirstFeatures - Chandelier, Vaulted Ceiling(s)Description - Vaulted ceiling, white carpet, gas fireplace, central vac
Other 
Dimensions - 12 x 12Level - FirstDescription - Composite deck - accessed off the first floor sunroom
PrimaryBedroom 
Dimensions - 15 x 14Level - FirstFeatures - Vaulted Ceiling(s), Walk-In Closet(s)Description - Vaulted ceilings, clear story window - half round, en-suite bathroom w/step-in shower, his/her walk-in closets
Sunroom 
Dimensions - 12 x 12Level - FirstFeatures - Vaulted Ceiling(s)Description - Enter through sliders from Great room, vaulted ceiling, sliders walk out to composite deck
Save
Ask
Tour
Hide
Share
Exterior Features
Construction Details 
Vinyl Siding
Exterior 
LightingPrivate Yard
Fencing 
Privacy
Patio And Porch 
DeckEnclosedFront PorchOtherPatioPorch
Roof 
AsphaltFiberglass
View 
PanoramicTrees/Woods
Waterview 
PanoramicTrees/Woods
Community Features
Association Dues 
350
Financing Terms Available 
CashConventional
HOA Fee Frequency 
Monthly
School District 
Stow-Munroe Falls CS - 7714
Township 
Stow
Schools
School District
Stow-Munroe Falls CS - 7714
Elementary School
Unknown
Middle School
Unknown
High School
Unknown
Listing courtesy of Darlene Sonedecker of Keller Williams Chervenic Rlty


The data relating to real estate for sale on this website comes in part from the Internet Data Exchange program of MLS NOW. Real estate listings held by brokerage firms other than are marked with the Internet Data Exchange logo and detailed information about them includes the name of the listing broker(s). The photos may be altered, edited, enhanced or virtually staged. Information Deemed Reliable But Not Guaranteed. Copyright 2026 - Multiple Listing Service, Inc. – All Rights Reserved.


Neighborhood & Commute
Source: Walkscore
Disclosure: Community information and market data powered by Constellation Data Labs. Information is deemed reliable but not guaranteed.
Save
Ask
Tour
Hide
Share

Client

Reviews

REMAX Gold Transparent - 3

REMAX Above & Beyond

Tabatha Whewell | License ID: 2003018978

2

IDX information is provided exclusively for consumers’ personal, non-commercial use and that it may not be used for any purpose other than to identify prospective properties consumers may be interested in purchasing. Information deemed reliable but not guaranteed to be accurate. Listing information updated daily.