
988 Cranbrook DriveHighland Heights, OH 44143
Mortgage Calculator
Monthly Payment (Est.)
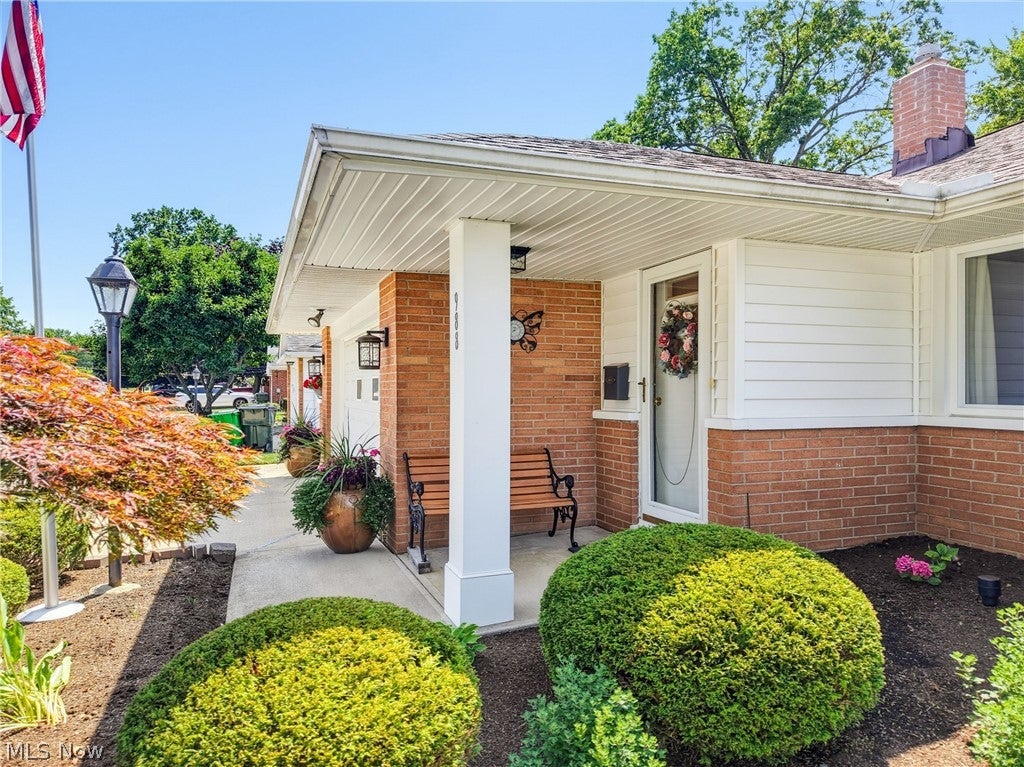
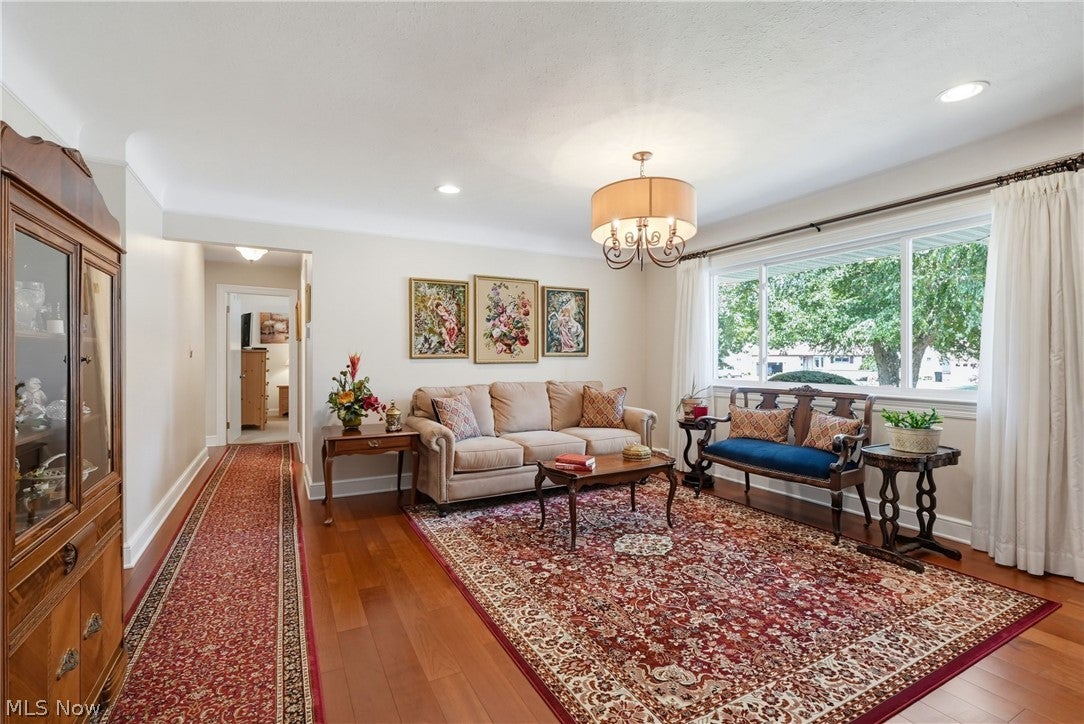
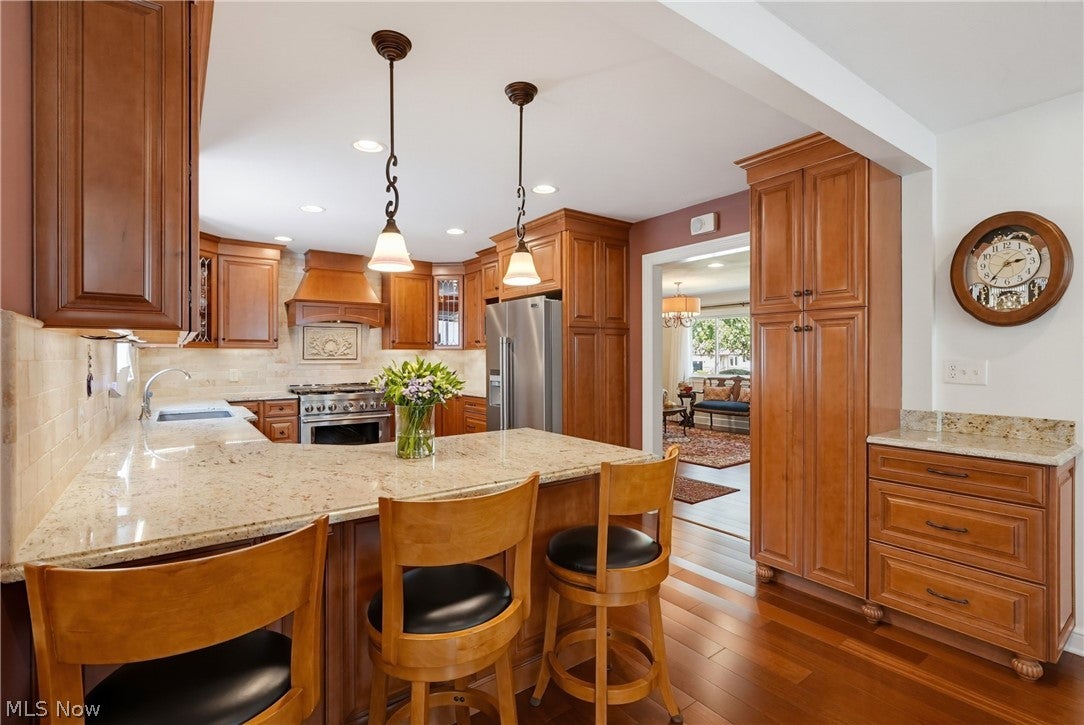
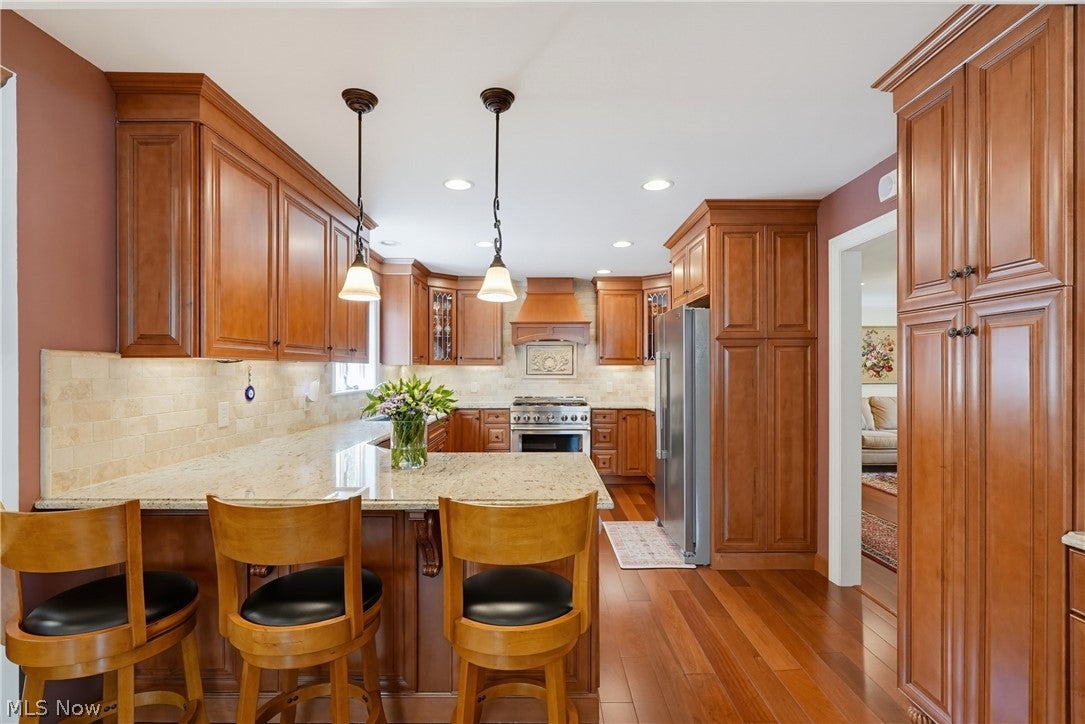
$1,757Welcome to 988 Cranbrook, an exceptional Highland Heights ranch that reflects more than 50 years of meticulous care and pride of ownership. Beautifully maintained and thoughtfully updated, this inviting home offers the ease of one-floor living, a wonderfully flexible floor plan, and a peaceful backyard setting designed to be enjoyed. Step inside to a welcoming sitting room, where a large picture window fills the space with natural light. From here, the home flows effortlessly into the renovated kitchen, featuring granite countertops, stainless steel appliances and casual barstool seating. The kitchen opens to a comfortable family room and dining area, creating an airy, connected space ideal for both everyday living and entertaining. Sliding glass doors extend the living space outdoors to the patio, backyard and garden beyond. The owner's suite featurs a beautifully renovated en suite bath. Two additional bedrooms share a hall bath, while a thoughtfully designed first-floor addition provides an additional bedroom with an attached full bath—an ideal arrangement for guests, extended family or a private home office. A spacious first-floor laundry room adds even more convenience. Outside, enjoy a lovely patio overlooking the garden and yard, along with a storage shed for all the extras. The two car garage is finished with Nature Stone flooring. Convenient access to shopping, dining and recreation, including Highland Heights Community Park and nearby North Chagrin Reservation. Lovingly maintained, this is a rare opportunity to become the next steward of a truly special home—comfortable, beautifully cared for and ready for its next chapter. Reach out today to schedule your private showing!
| 4 weeks ago | Status changed to Pending | |
| 4 weeks ago | Listing updated with changes from the MLS® | |
| a month ago | Listing first seen on site |

The data relating to real estate for sale on this website comes in part from the Internet Data Exchange program of MLS NOW. Real estate listings held by brokerage firms other than are marked with the Internet Data Exchange logo and detailed information about them includes the name of the listing broker(s). The photos may be altered, edited, enhanced or virtually staged. Information Deemed Reliable But Not Guaranteed. Copyright 2026 - Multiple Listing Service, Inc. – All Rights Reserved.











IDX information is provided exclusively for consumers’ personal, non-commercial use and that it may not be used for any purpose other than to identify prospective properties consumers may be interested in purchasing. Information deemed reliable but not guaranteed to be accurate. Listing information updated daily.
