Save
Ask
Tour
Hide
Share
$499,000
39 Days On Site

6800 Strathmore Drive
Valley View, OH 44125

Single Family Residence|Pending
3
Beds
3
Total Baths
2
Full Baths
1
Partial Bath
2,932
SqFt
$170
/SqFt
1979
Built
Subdivision:
Strathmore Sub #1
County:
Cuyahoga
Call Now: (216) 978-7933
Is this the listing for you? We can help make it yours.
(216) 978-7933
6800 Strathmore Drive6800 Strathmore Drive6800 Strathmore Drive6800 Strathmore Drive
Save
Ask
Tour
Hide
Share

Mortgage Calculator

Monthly Payment (Est.)

$2,277
Calculator powered by Showcase IDX, a Constellation1 Company. Copyright ©2026 Information is deemed reliable but not guaranteed.

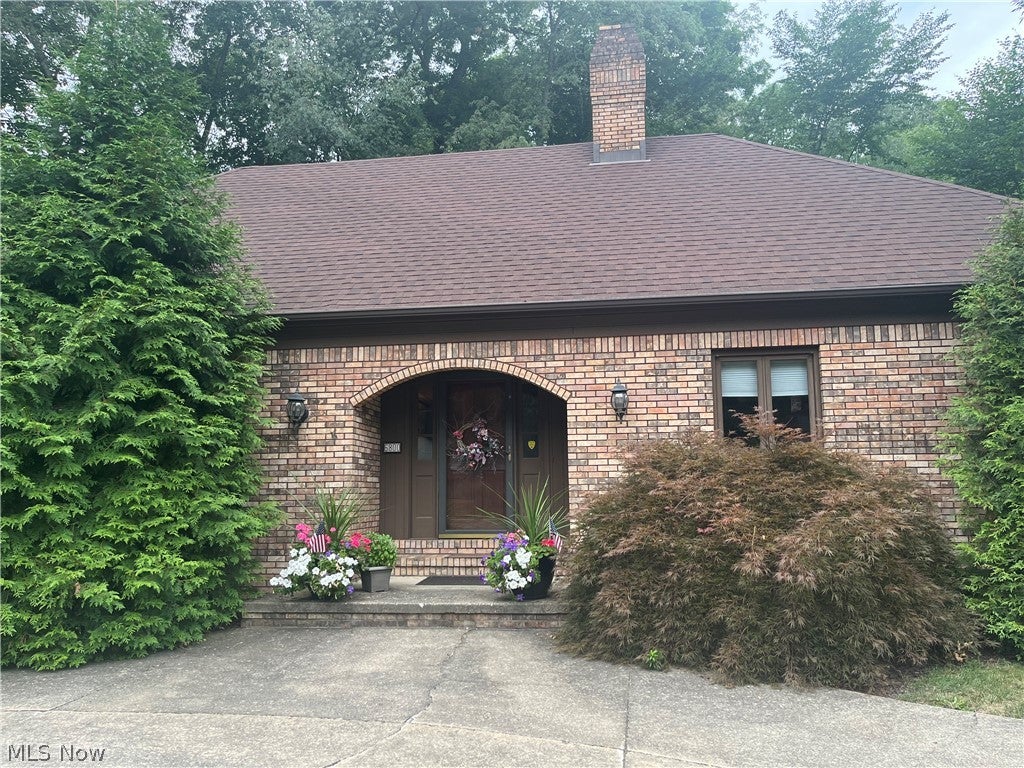
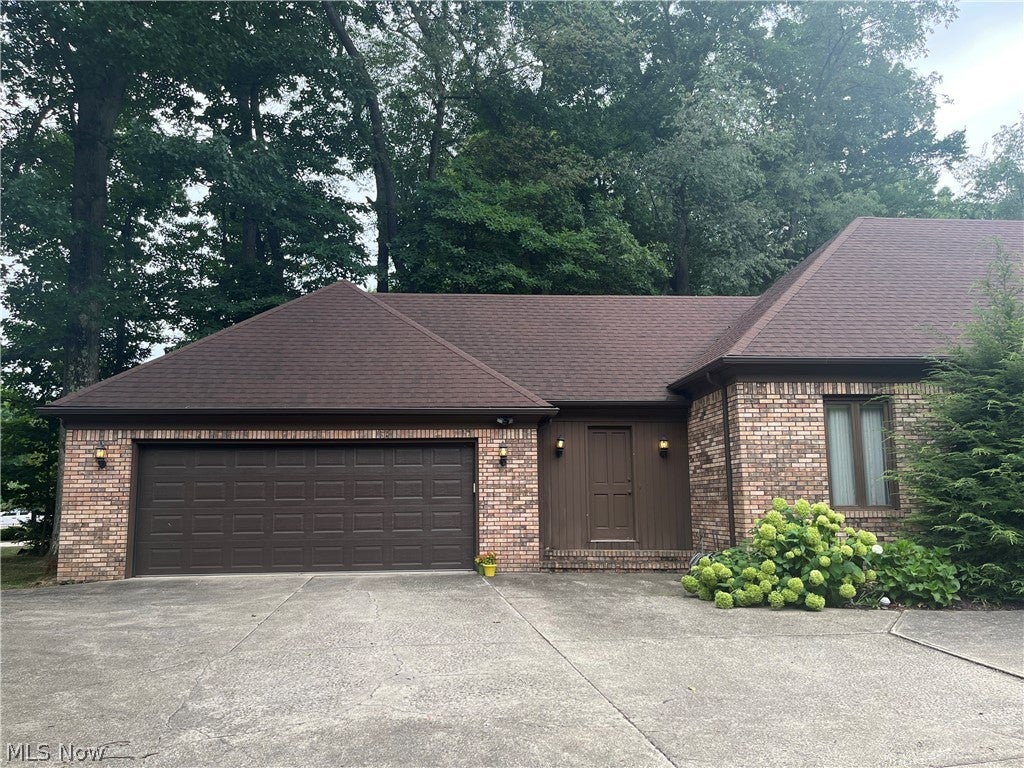
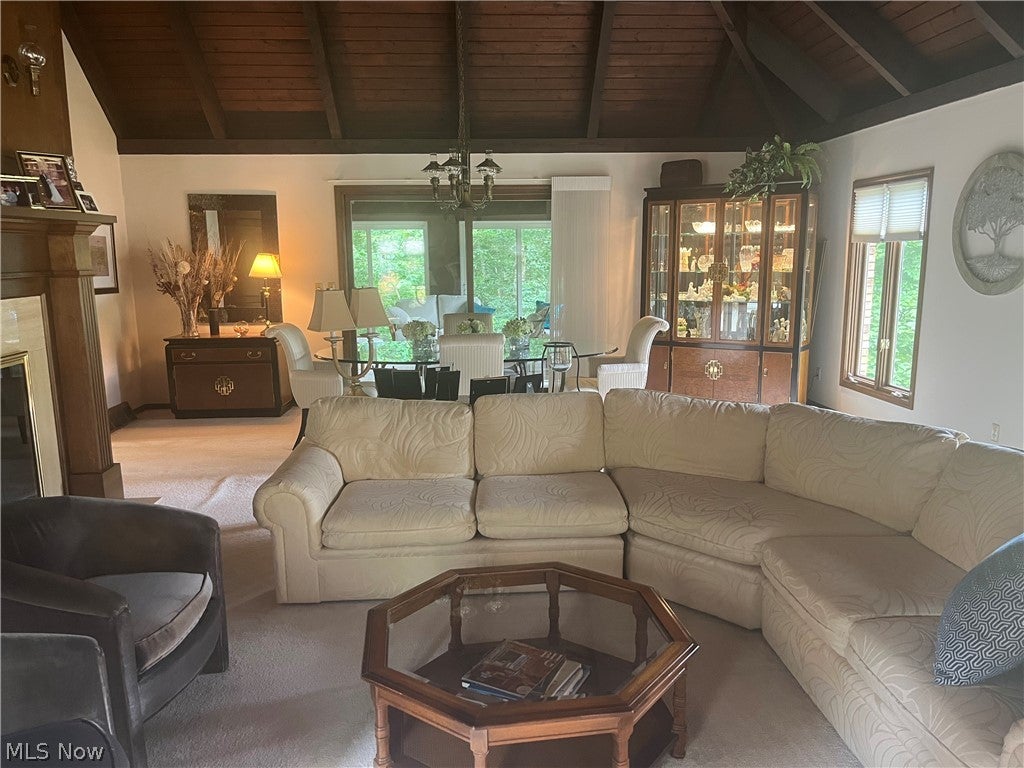
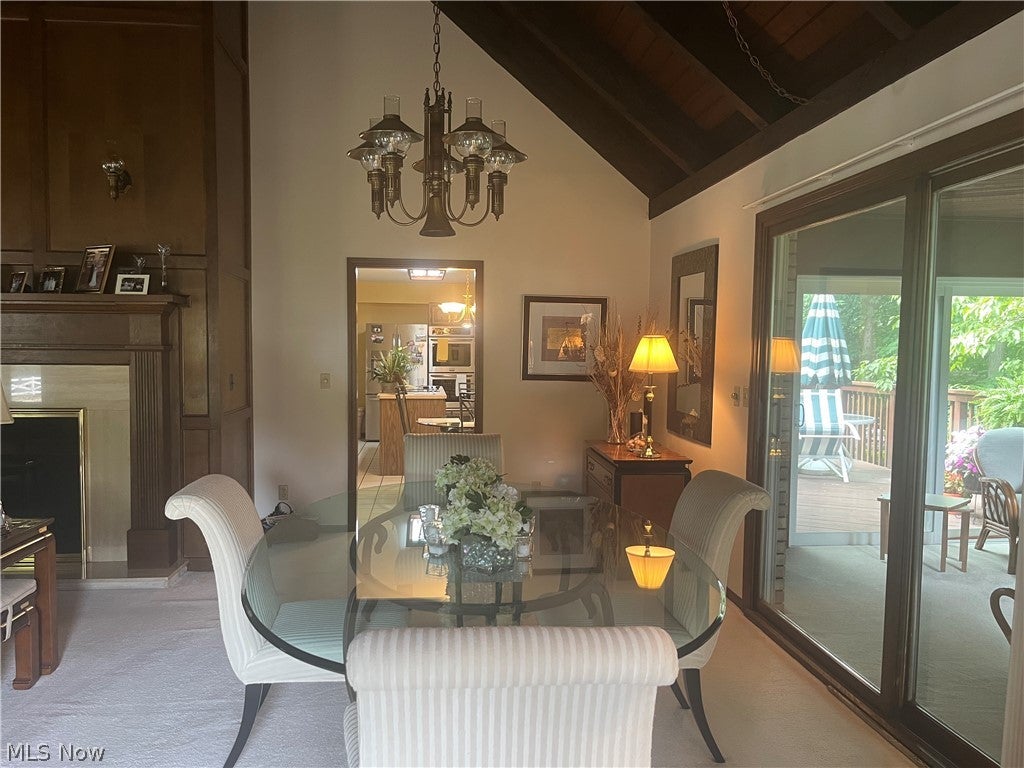
This brick Cape Cod has been lovingly lived in and maintained for more than 35-years. The heart of the home is the inviting living room featuring a stunning wood beamed cathedral ceiling and welcoming marble surround fireplace. Style and function come together in the kitchen with a cooktop on the island and built-in double ovens. Plus, there is a double door pantry. Down the hallway from the kitchen is the primary bedroom with an en suite bath and a second bedroom. There is a first floor laundry room and a bonus room that could be used as an office or mudroom. The upstairs dormer bedroom is so spacious that there are three, double door closets. It also has an en suite full bath. The attic is two unfinished rooms that could be converted into additional living space (the home is nearly 3,000 sq ft). An added feature is the enclosed sunroom and the wood deck -- great for entertaining and to enjoy the beauty of the all the seasons. Valley View offers low taxes, great services and the award-winning Cuyahoga Heights Schools. Valley View Woods, The Cleveland MetroParks, The Towpath and Cuyahoga Valley National Park are all nearby. There is easy highway access and 20-minutes to Downtown Cleveland. Come check out 6800 Strathmore Drive -- it awaits next owners to make lasting memories in this lovely home.

Save
Ask
Tour
Hide
Share
Listing Snapshot
Price 
$499,000
Days On Site 
39 Days
Bedrooms 
3
Inside Area (SqFt) 
2,932 sqft
Total Baths 
3
Full Baths 
2
Partial Baths 
1
Lot Size 
0.495 Acres
Year Built 
1979
MLS® Number 
5233508
Status 
Pending
Property Tax 
$5,995
HOA/Condo/Coop Fees 
N/A
Sq Ft Source 
N/A
Friends & Family
Recent Activity
4 weeks agoStatus changed to Pending
4 weeks agoListing updated with changes from the MLS®
a month agoListing first seen on site
General Features
Acres 
0.495
Attached Garage 
Yes
Garage 
Yes
Garage Spaces 
2
Home Warranty 
Yes
Land Lease 
No
Levels 
One and One Half
Number Of Stories 
2
Parking 
AttachedGarage Faces FrontGarageGarage Door Opener
Property Sub Type 
Single Family Residence
Sewer 
Public Sewer
SqFt Above 
2932
Style 
Cape Cod
Water Source 
Public
Interior Features
Appliances 
CooktopDryerDishwasherRefrigeratorWasherOven
Basement 
Crawl SpaceFullPartially FinishedWalk-Out Access
Cooling 
Ceiling Fan(s)Central Air
Fireplace 
Yes
Fireplace Features 
Living Room
Fireplaces 
1
Heating 
Natural Gas
Interior 
Beamed CeilingsCeiling Fan(s)Cathedral Ceiling(s)Eat-in KitchenKitchen IslandPantry
Laundry Features 
Main LevelLaundry Room
Main Level Bedrooms 
2
Bathroom 
Dimensions - ND x NDLevel - SecondDescription - Full Bath to the Bedroom Upstairs
Bedroom 
Dimensions - ND x NDLevel - First
Bonus Room 
Dimensions - ND x NDLevel - FirstDescription - Between the Garage and Bedrooms -- can be used as an Office or Mudroom
Dining Room 
Dimensions - ND x NDLevel - FirstDescription - Off Kitchen, open to the Living Room
Kitchen 
Dimensions - ND x NDLevel - FirstDescription - Island with electric stovetop and double door pantry
Laundry 
Dimensions - ND x NDLevel - FirstDescription - First Floor Laundry has a sink.
Living Room 
Dimensions - ND x NDLevel - FirstFeatures - Cathedral Ceiling(s)Description - Wood Beamed Cathedral Ceiling
PrimaryBathroom 
Dimensions - ND x NDLevel - First
PrimaryBedroom 
Dimensions - ND x NDLevel - First
Sunroom 
Dimensions - ND x NDLevel - FirstDescription - Leads to wood deck.
Save
Ask
Tour
Hide
Share
Exterior Features
Construction Details 
Brick
Lot Features 
Corner Lot
Patio And Porch 
DeckEnclosedPatioPorch
Roof 
AsphaltFiberglass
View 
Trees/Woods
Waterview 
Trees/Woods
Community Features
Community Features 
PlaygroundParkSidewalks
School District 
Cuyahoga Heights LSD - 1811
Township 
Valley View Village
Financing Terms Available 
CashConventionalFHAVA Loan
Schools
School District
Cuyahoga Heights LSD - 1811
Elementary School
Unknown
Middle School
Unknown
High School
Unknown
Listing courtesy of Maria Eder of Keller Williams Greater Metropolitan


The data relating to real estate for sale on this website comes in part from the Internet Data Exchange program of MLS NOW. Real estate listings held by brokerage firms other than are marked with the Internet Data Exchange logo and detailed information about them includes the name of the listing broker(s). The photos may be altered, edited, enhanced or virtually staged. Information Deemed Reliable But Not Guaranteed. Copyright 2026 - Multiple Listing Service, Inc. – All Rights Reserved.


Neighborhood & Commute
Source: Walkscore
Disclosure: Community information and market data powered by Constellation Data Labs. Information is deemed reliable but not guaranteed.
Save
Ask
Tour
Hide
Share

Client

Reviews

REMAX Gold Transparent - 3

REMAX Above & Beyond

Tabatha Whewell | License ID: 2003018978

2

IDX information is provided exclusively for consumers’ personal, non-commercial use and that it may not be used for any purpose other than to identify prospective properties consumers may be interested in purchasing. Information deemed reliable but not guaranteed to be accurate. Listing information updated daily.