Save
Ask
Tour
Hide
Share
$330,000
1 Day On Site

138 Loyola Drive
Elyria, OH 44035

For Sale|Single Family Residence|Active
3
Beds
2
Total Baths
2
Full Baths
2,133
SqFt
$155
/SqFt
1989
Built
Subdivision:
College Green Sub #4
County:
Lorain
Call Now: (216) 978-7933
Is this the listing for you? We can help make it yours.
(216) 978-7933
138 Loyola Drive138 Loyola Drive138 Loyola Drive138 Loyola Drive
Save
Ask
Tour
Hide
Share

Mortgage Calculator

Monthly Payment (Est.)

$1,506
Calculator powered by Showcase IDX, a Constellation1 Company. Copyright ©2026 Information is deemed reliable but not guaranteed.

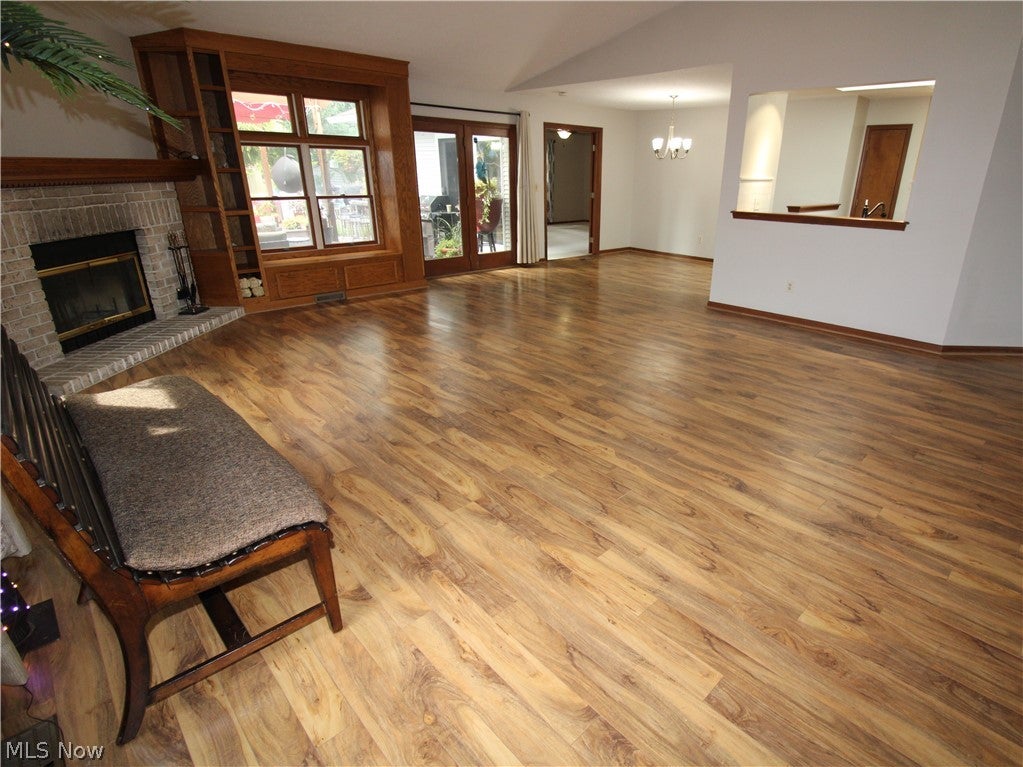
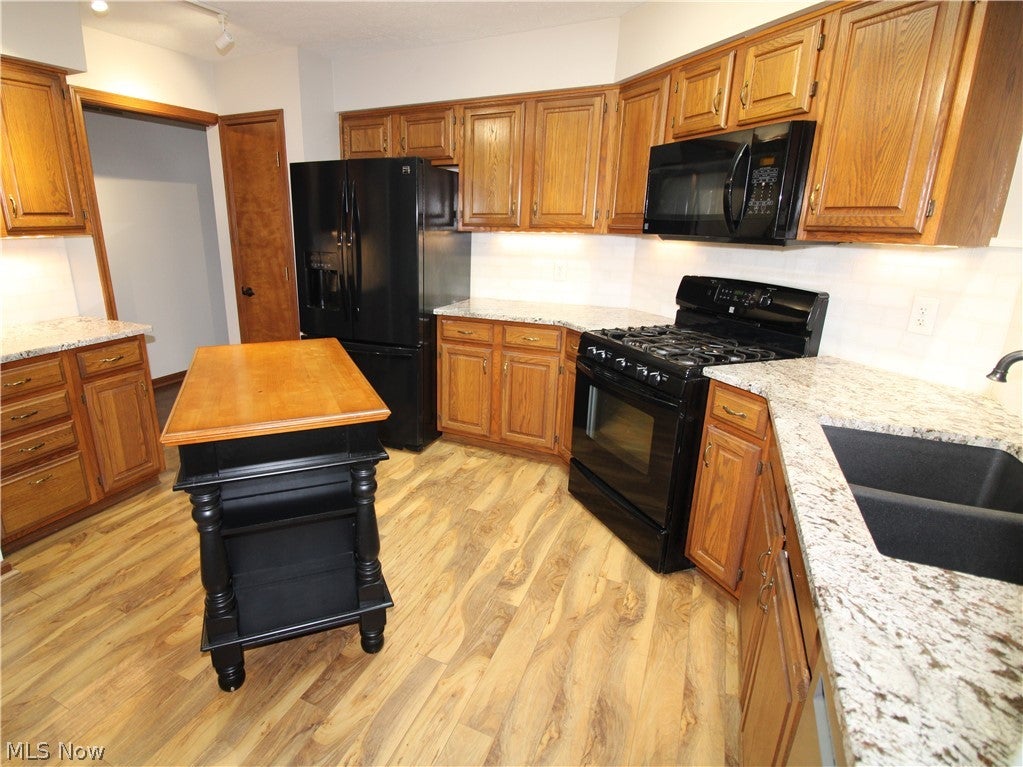
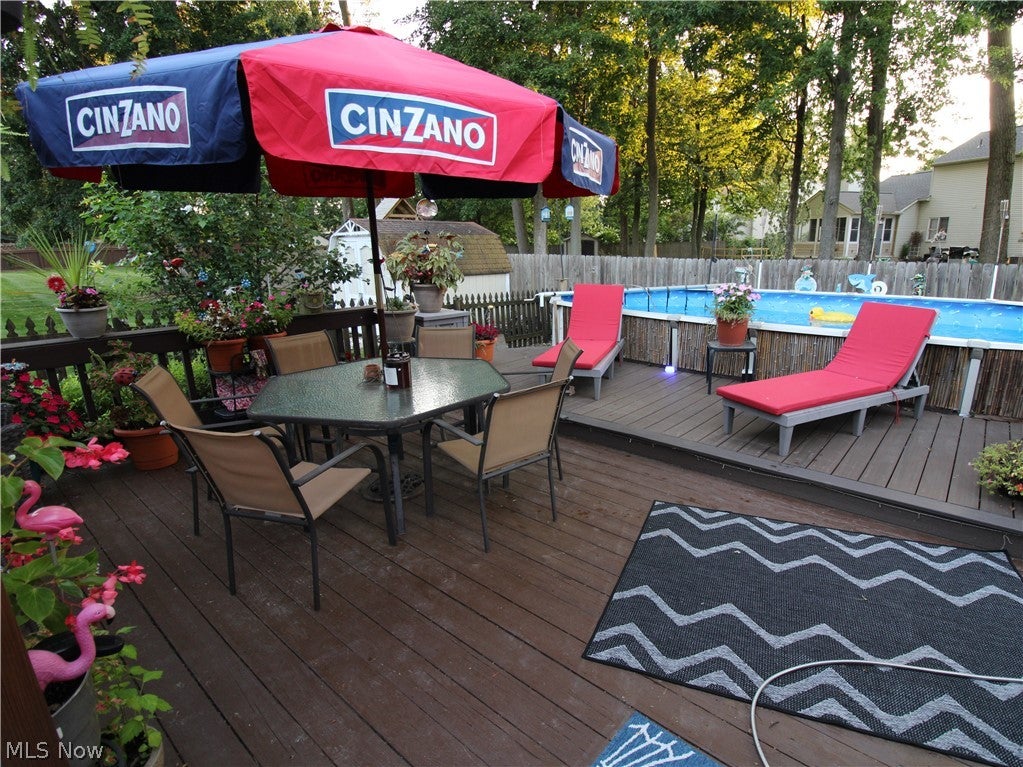
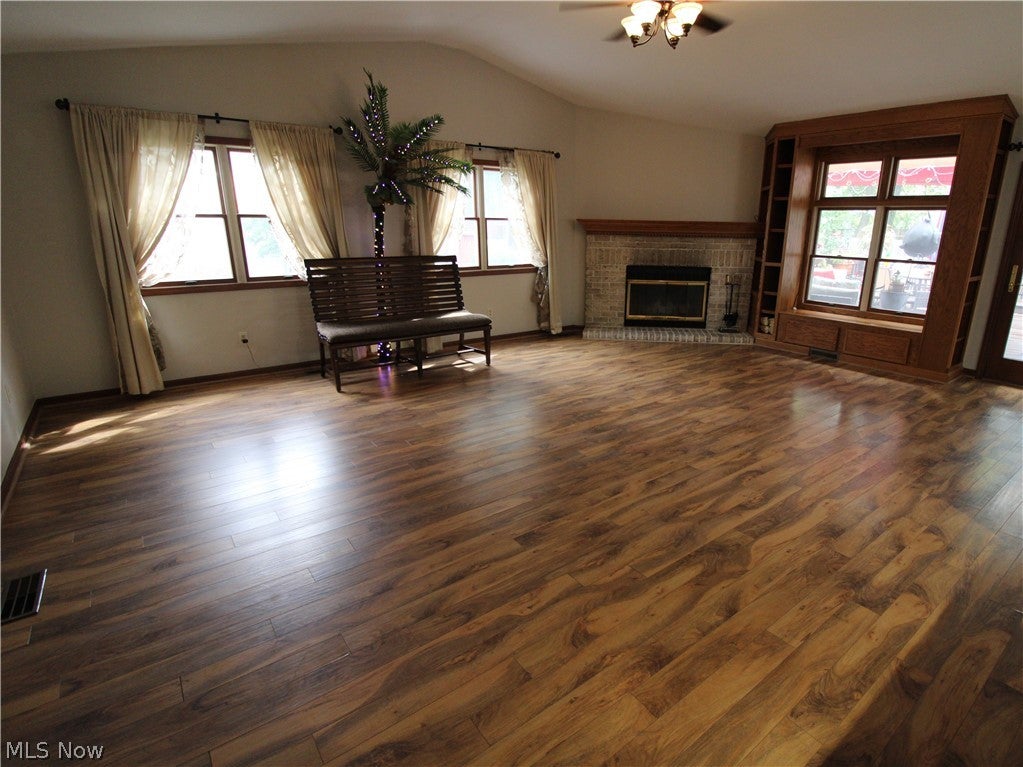
Unique 2100 sq ft one-story oasis with a wood burning fireplace, custom kitchen, spacious master bedroom, and a large deck abutting an above ground pool. This home is an awesome example of having a personal retreat, also ready for entertaining or hosting family gatherings indoors or out. Entrance foyer flows into a spacious living room with a vaulted ceiling, fireplace, and built in cabinet. The living room has easy access to the dining room, kitchen, family room, and rear yard decks. The custom kitchen features two pantries, a moveable island with storage, under cabinet and track lighting, plus a large skylight allowing plenty of natural sunlight to show off the attractive cabinets and counter tops. The large rear family room features a dry bar with a wide countertop, a full-size refrigerator, wine rack, and cabinets with ample storage. The primary bedroom features two walk-in closets, a linen closet, and an en-suite bath with a vanity station. The wall mounted electric fireplace and TV remain for your enjoyment. Full bathroom in the main hallway features a deep jacuzzi jetted bathtub. Partial basement has laundry hook-ups, laundry tub, forced air gas furnace, and electric water heater. Storage shelving remains. Back yard features large set of adjoining decks, pagoda, and stainless steel tabletops. Patio furniture and equipment is negotiable or may remain with right offer. The home is located in a well maintained neighborhood right off of Abbe Rd / Rt 301 across from the Lorain County Community College with restaurants, banking, medical offices, grocery stores, and a shopping center. The custom features add wonderful nuances to this lovely home. There are very few homes with these features, this reasonably priced, west of Cleveland. Schedule your viewing today before this one is gone.

Save
Ask
Tour
Hide
Share
Listing Snapshot
Price 
$330,000
Days On Site 
1 Day
Bedrooms 
3
Inside Area (SqFt) 
2,133 sqft
Total Baths 
2
Full Baths 
2
Partial Baths 
N/A
Lot Size 
0.2 Acres
Year Built 
1989
MLS® Number 
5232694
Status 
Active
Property Tax 
$3,614
HOA/Condo/Coop Fees 
N/A
Sq Ft Source 
N/A
Friends & Family
Recent Activity
yesterdayListing first seen on site
yesterdayListing updated with changes from the MLS®
General Features
Acres 
0.2
Attached Garage 
Yes
Direction Faces 
East
Foundation 
Concrete PerimeterSlab
Garage 
Yes
Garage Spaces 
2
Land Lease 
No
Levels 
One
Number Of Stories 
1
Parking 
AttachedConcreteDrivewayGarage Faces FrontGarageOn Street
Property Sub Type 
Single Family Residence
Sewer 
Public Sewer
Special Circumstances 
Standard
SqFt Above 
2133
Style 
Ranch
Water Source 
Public
Interior Features
Appliances 
DishwasherDisposalMicrowaveRangeRefrigerator
Basement 
PartialConcrete
Cooling 
Ceiling Fan(s)Central Air
Fireplace 
Yes
Fireplace Features 
Glass DoorsLiving RoomWood Burning
Fireplaces 
1
Heating 
Natural GasForced AirFireplace(s)
Interior 
Vaulted Ceiling(s)Ceiling Fan(s)Cathedral Ceiling(s)Dry BarGranite CountersHigh CeilingsKitchen IslandOpen FloorplanSee RemarksTrack LightingNatural WoodworkWalk-In Closet(s)Master Downstairs
Laundry Features 
Laundry ChuteWasher HookupElectric Dryer HookupGas Dryer HookupIn BasementLower Level
Main Level Bedrooms 
3
Window Features 
BlindsDouble Pane WindowsDrapesInsulated WindowsSkylight(s)Window Treatments
Bathroom 
Dimensions - ND x NDLevel - FirstDescription - Main hall bathroom features a deep jacuzzi jetted tub.
Bedroom 
Dimensions - ND x NDLevel - FirstDescription - BR 3 has a small walk in closet and connects to the family room. May also serve as an office.
Dining Room 
Dimensions - ND x NDLevel - FirstDescription - open concept dining area with ready access to kitchen, living room, family room, and outside deck areas.
Family Room 
Dimensions - ND x NDLevel - FirstFeatures - Built-in Features, BarDescription - Refrigerator counter tops, cabinets, dry bar. are great features to this large open 1st floor family room.
Kitchen 
Dimensions - ND x NDLevel - FirstFeatures - Built-in Features, Granite Counters, Stone Counters, Vaulted Ceiling(s), Natural WoodworkDescription - Kitchen features two pantries, a large skylight, a moveable island, beautiful counter-tops and woodwork.
Living Room 
Dimensions - ND x NDLevel - FirstFeatures - Bookcases, High Ceilings, Vaulted Ceiling(s)Description - Spacious living room with wood burning fireplace
PrimaryBathroom 
Dimensions - ND x NDLevel - FirstDescription - Bathroom is a private ensuite bath with a shower and a vanity station.
PrimaryBedroom 
Dimensions - ND x NDLevel - FirstDescription - Mater bedroom features a private master bathroom, two walk in closets, an electric wall mounted fireplace and TV
Save
Ask
Tour
Hide
Share
Exterior Features
Construction Details 
Vinyl Siding
Exterior 
DockPrivate Yard
Fencing 
Back YardWood
Lot Features 
Front Yard
Pool Features 
Above GroundFilteredLinerPrivate
Private Pool 
Yes
Roof 
AsphaltFiberglass
Windows/Doors 
BlindsDouble Pane WindowsDrapesInsulated WindowsSkylight(s)Window Treatments
Community Features
Accessibility Features 
Therapeutic Whirlpool
Financing Terms Available 
CashConventionalFHAVA Loan
School District 
Elyria CSD - 4706
Township 
Elyria
Schools
School District
Elyria CSD - 4706
Elementary School
Unknown
Middle School
Unknown
High School
Unknown
Listing courtesy of Paul W Drury of Vangard Realty Concepts


The data relating to real estate for sale on this website comes in part from the Internet Data Exchange program of MLS NOW. Real estate listings held by brokerage firms other than are marked with the Internet Data Exchange logo and detailed information about them includes the name of the listing broker(s). The photos may be altered, edited, enhanced or virtually staged. Information Deemed Reliable But Not Guaranteed. Copyright 2026 - Multiple Listing Service, Inc. – All Rights Reserved.


Neighborhood & Commute
Source: Walkscore
Disclosure: Community information and market data powered by Constellation Data Labs. Information is deemed reliable but not guaranteed.
Save
Ask
Tour
Hide
Share

Client

Reviews

REMAX Gold Transparent - 3

REMAX Above & Beyond

Tabatha Whewell | License ID: 2003018978

2

IDX information is provided exclusively for consumers’ personal, non-commercial use and that it may not be used for any purpose other than to identify prospective properties consumers may be interested in purchasing. Information deemed reliable but not guaranteed to be accurate. Listing information updated daily.