Save
Ask
Tour
Hide
Share
$550,000
New Listing

434 Eagles Pointe
Chagrin Falls, OH 44023

For Sale|Condominium|Active
3
Beds
4
Total Baths
3
Full Baths
1
Partial Bath
5,321
SqFt
$103
/SqFt
1993
Built
Subdivision:
Auburn Lakes
County:
Geauga
Call Now: (216) 978-7933
Is this the listing for you? We can help make it yours.
(216) 978-7933
434 Eagles Pointe434 Eagles Pointe434 Eagles Pointe434 Eagles Pointe
Save
Ask
Tour
Hide
Share

Mortgage Calculator

Monthly Payment (Est.)

Enter an interest rate to see your estimated monthly payment.
Calculator powered by Showcase IDX, a Constellation1 Company. Copyright ©2026 Information is deemed reliable but not guaranteed.

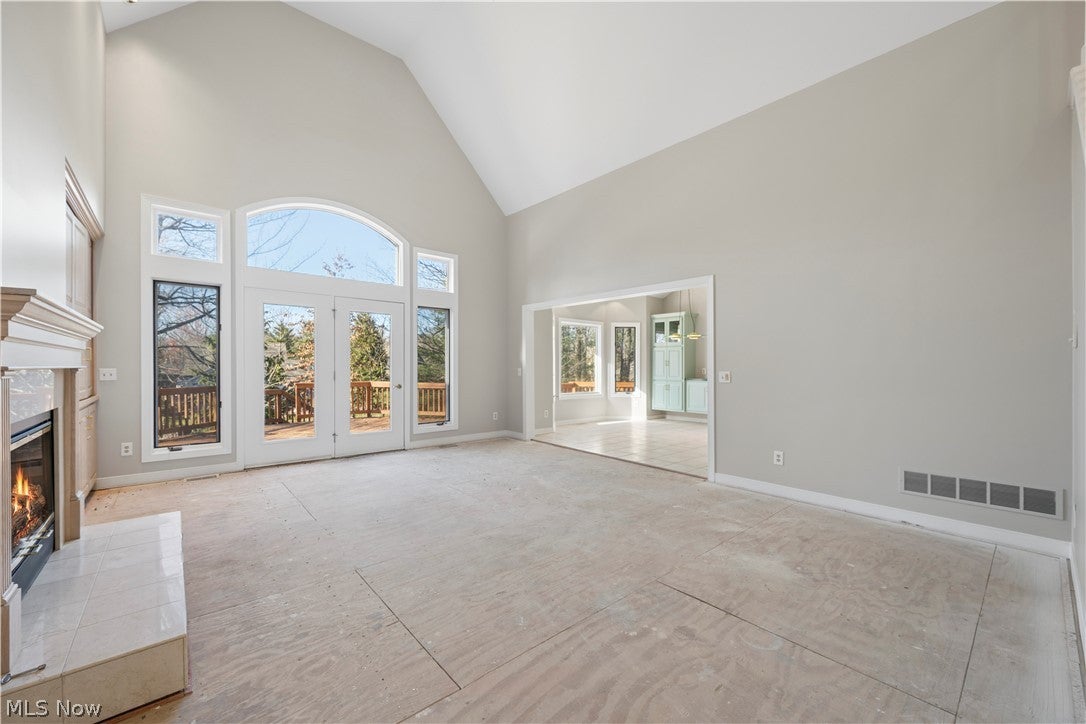
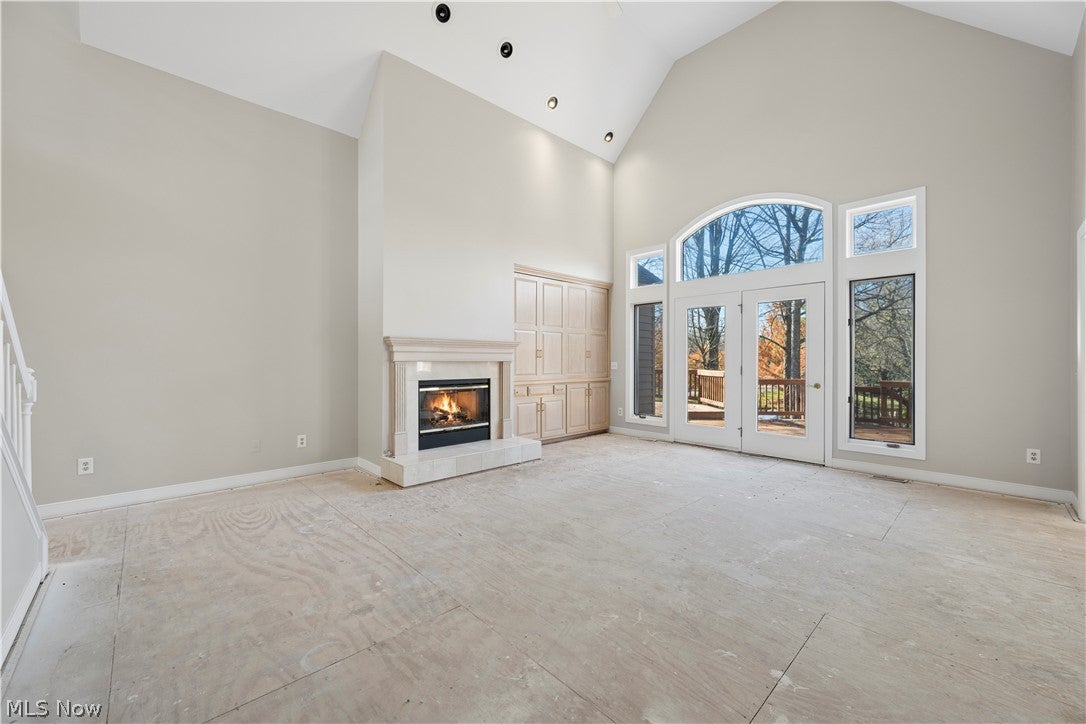
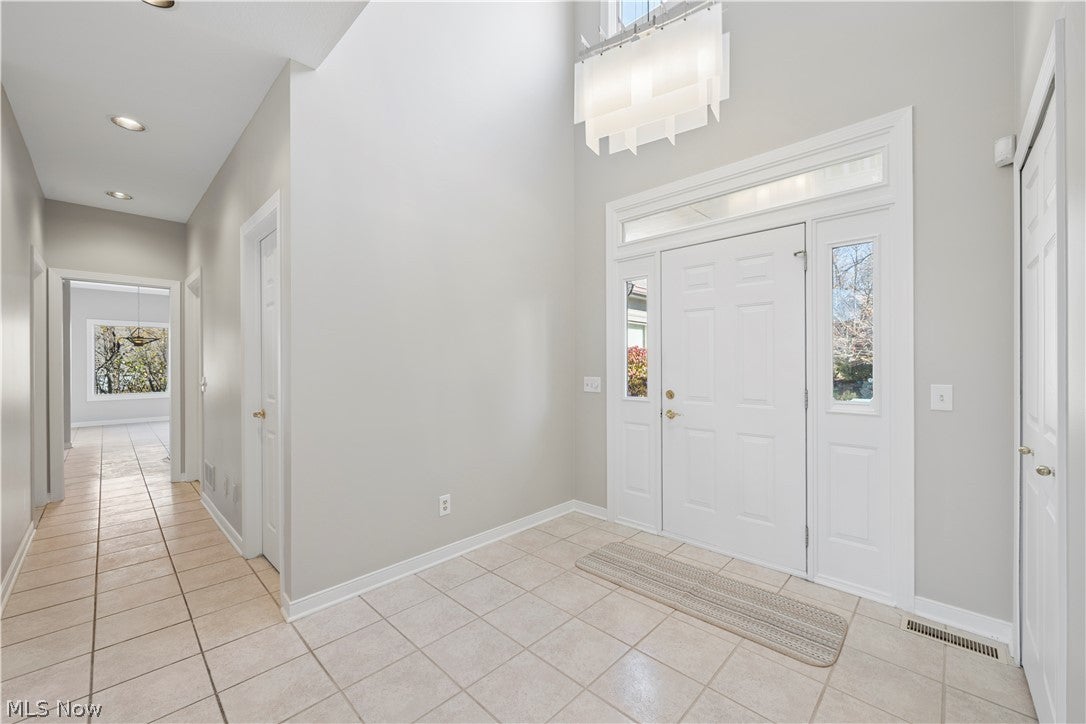
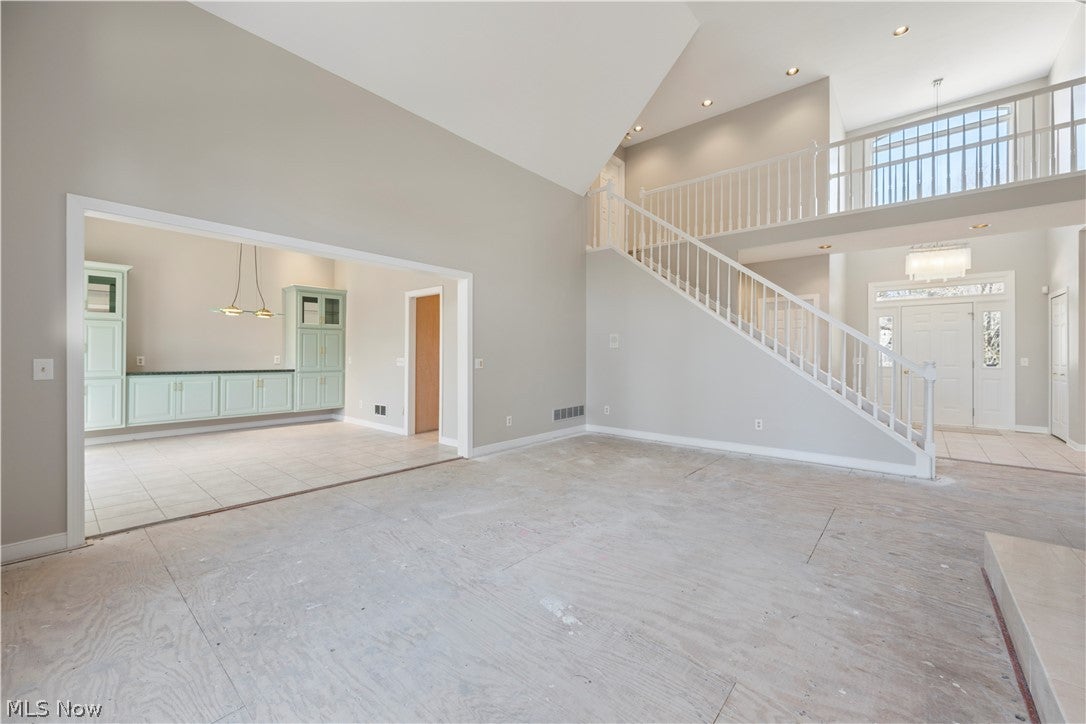
Welcome to Auburn Lakes a highly desirable location, a great place to enjoy all the amenities it has to offer from the club house to the beach and everything in between. The first floor offers a fabulous grand two story foyer that flows into the great room with cathedral ceiling, gas fireplace, wet bar, French doors to the wrap around (68ft) deck with relaxing views of the lake. The formal dinning room with custom built in cabinets is a spacious place for entertaining. Enjoy the custom made kitchen with a center island, abundance of cabinets and counter space, a work station and a eating area with skylights, wall of windows and access to the deck. A cozy Library/Study with a custom built entertainment center a perfect space for relaxing. A wonderful first floor master suite features a luxurious bath, dual vanities, a jetted soaking tub, a walk-in shower, walk-in closet. Custom made built-in cabinets and French doors with access to the deck. The entire condo has been freshly painted interior and exterior October 2026. The deck has been sanded, stained and sealed October 2026. The finished walk-out basement Rec Room with a full bath provides a lot of options for todays lifestyles, with access to the patio and plenty of space left to suite your family's needs. The second floor provides two bedrooms and a full bath. The first floor laundry room/mud room is conveiitley located off the kitchen and a two car attached garage. This condo is waiting for your finishing touches to make this home yours.

Save
Ask
Tour
Hide
Share
Listing Snapshot
Price 
$550,000
Days On Site 
0 Days
Bedrooms 
3
Inside Area (SqFt) 
5,321 sqft
Total Baths 
4
Full Baths 
3
Partial Baths 
1
Lot Size 
0.66 Acres
Year Built 
1993
MLS Number 
5231558
Status 
Active
Property Tax 
$7,924
HOA/Condo/Coop Fees 
$839.04 monthly
Sq Ft Source 
N/A
Friends & Family
Recent Activity
9 hours agoListing first seen on site
9 hours agoListing updated with changes from the MLS
General Features
Acres 
0.66
Attached Garage 
Yes
Direction Faces 
South
Disclosures 
Principal Is Real Estate Licensed
Foundation 
Block
Garage 
Yes
Garage Spaces 
2
Land Lease 
No
Levels 
Two
Number Of Stories 
2
Parking 
AsphaltAttachedDirect AccessDrivewayGarageGarage Door OpenerGarage Faces Side
Pets 
Yes
Property Sub Type 
Condominium
Security 
Smoke Detector(s)
Sewer 
Public Sewer
SqFt Above 
3097
SqFt Below 
2224
Style 
Colonial
Water Source 
Private
Interior Features
Appliances 
CooktopDryerDishwasherDisposalRefrigeratorWasherOven
Basement 
FullFinishedConcreteWalk-Out AccessSump Pump
Cooling 
Ceiling Fan(s)Central Air
Fireplace 
Yes
Fireplace Features 
Gas
Fireplaces 
1
Heating 
Forced Air
Interior 
Vaulted Ceiling(s)Wet BarBuilt-in FeaturesCeiling Fan(s)Cathedral Ceiling(s)Double VanityEntrance FoyerEat-in KitchenHigh CeilingsKitchen IslandOpen FloorplanRecessed LightingStorageSoaking TubWalk-In Closet(s)Central VacuumMaster Downstairs
Laundry Features 
Washer HookupElectric Dryer HookupGas Dryer HookupMain LevelLaundry Room
Main Level Bedrooms 
1
Window Features 
ENERGY STAR Qualified Windows
Bathroom 
Dimensions - 9 x 5Level - Second
Bedroom 
Dimensions - 13 x 12Level - SecondFeatures - Central Vacuum, High CeilingsDescription - A spacious closet, ceiling fan, recess lighting.
Dining Room 
Dimensions - 14 x 13Level - FirstFeatures - Built-in Features, Central VacuumDescription - A formal dining room with built in cabinets, recess lights.
EatInKitchen 
Dimensions - 11 x 10Level - FirstFeatures - Built-in Features, Central Vacuum, High Ceilings, Sound System, Walk-In Closet(s), Wired for SoundDescription - eat in kitchen with access to the deck, a work station, and custom cabinets galore.
EntryFoyer 
Dimensions - 11 x 9Level - FirstFeatures - Cathedral Ceiling(s), Central Vacuum
Great Room 
Dimensions - 20 x 18Level - FirstFeatures - Wet Bar, Built-in Features, Cathedral Ceiling(s), Central VacuumDescription - A gas fireplace, wet bar, recess lighting, ceiling fan, French doors with access to the deck
Kitchen 
Dimensions - 15 x 11Level - FirstFeatures - Built-in Features, Central Vacuum, High CeilingsDescription - abundance of cabinets, recess lights, pantry, all appliances.
Laundry 
Dimensions - 9 x 6Level - FirstFeatures - Built-in Features, High CeilingsDescription - Built in cabinets and a spacious closet, access to the garage.
Library 
Dimensions - 14 x 12Level - FirstFeatures - Built-in Features, Central VacuumDescription - recess lighting, custom built entertainment center
Other 
Dimensions - 19 x 17Level - BasementDescription - Extra space for your personal use.
PrimaryBathroom 
Dimensions - 14 x 12Level - FirstFeatures - High Ceilings, Soaking TubDescription - A jetted soaking tub, walk-in shower, makeup station, dual vanity's, recess lighting.
PrimaryBedroom 
Dimensions - 18 x 17Level - FirstFeatures - Built-in Features, Central Vacuum, High Ceilings, Sound System, Soaking Tub, Walk-In Closet(s), Wired for SoundDescription - Huge masters suite with French doors to the deck,Built in cabinets, ceiling fan, recess lighting.
Recreation 
Dimensions - 31 x 23Level - BasementFeatures - Central VacuumDescription - French doors with access to the patio,
Utility Room 
Dimensions - 25 x 16Level - BasementDescription - Utility room
Save
Ask
Tour
Hide
Share
Exterior Features
Construction Details 
BlockWood Siding
Fencing 
None
Lot Features 
Back YardCorner LotCul-De-SacFront YardFew TreesViewsWoodedWaterfront
Other Structures 
None
Patio And Porch 
DeckPatioWrap Around
Pool Features 
Community
Roof 
AsphaltFiberglass
View 
LakeWater
Waterfront 
Yes
Waterfront Features 
Waterfront
Waterview 
LakeWater
Windows/Doors 
ENERGY STAR Qualified Windows
Community Features
Accessibility Features 
Therapeutic Whirlpool
Additional Association Fee 
$839.04
Additional Association Fee Frequency 
Monthly
Community Features 
PoolClubhouseFishingPlaygroundTennis Court(s)
School District 
Kenston LSD - 2804
Township 
Auburn Twp
Financing Terms Available 
CashConventionalVA Loan
Schools
School District
Kenston LSD - 2804
Elementary School
Unknown
Middle School
Unknown
High School
Unknown
Listing courtesy of Richard T Miller of Century 21 Homestar


The data relating to real estate for sale on this website comes in part from the Internet Data Exchange program of MLS NOW. Real estate listings held by brokerage firms other than are marked with the Internet Data Exchange logo and detailed information about them includes the name of the listing broker(s). The photos may be altered, edited, enhanced or virtually staged. Information Deemed Reliable But Not Guaranteed. Copyright 2026 - Multiple Listing Service, Inc. – All Rights Reserved.

Neighborhood & Commute
Source: Walkscore
Disclosure: Community information and market data powered by Constellation Data Labs. Information is deemed reliable but not guaranteed.
Save
Ask
Tour
Hide
Share

Client

Reviews

REMAX Gold Transparent - 3

REMAX Above & Beyond

Tabatha Whewell | License ID: 2003018978

2

IDX information is provided exclusively for consumers’ personal, non-commercial use and that it may not be used for any purpose other than to identify prospective properties consumers may be interested in purchasing. Information deemed reliable but not guaranteed to be accurate. Listing information updated daily.