Save
Ask
Tour
Hide
Share
$389,900
New Listing

5803 Russia Road
Amherst, OH 44001

For Sale|Single Family Residence|Active
3
Beds
3
Total Baths
3
Full Baths
3,198
SqFt
$122
/SqFt
1964
Built
Subdivision:
Lorain
Call Now: (216) 978-7933
Is this the listing for you? We can help make it yours.
(216) 978-7933
5803 Russia Road5803 Russia Road5803 Russia Road5803 Russia Road
Save
Ask
Tour
Hide
Share

Mortgage Calculator

Monthly Payment (Est.)

$1,779
Calculator powered by Showcase IDX, a Constellation1 Company. Copyright ©2026 Information is deemed reliable but not guaranteed.

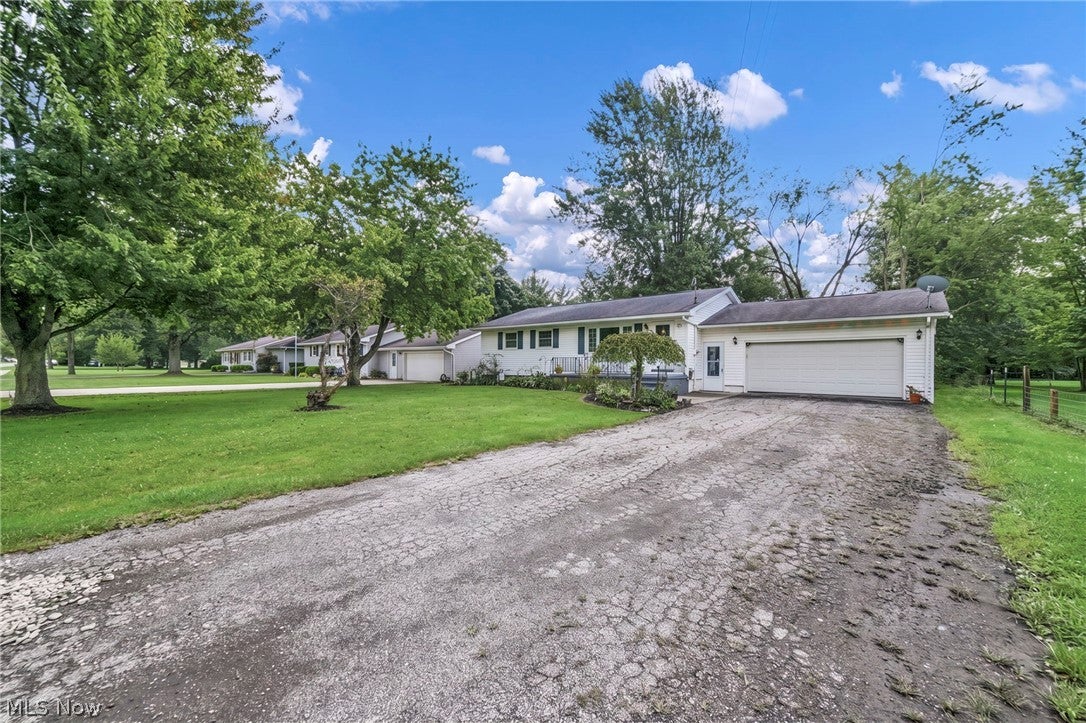
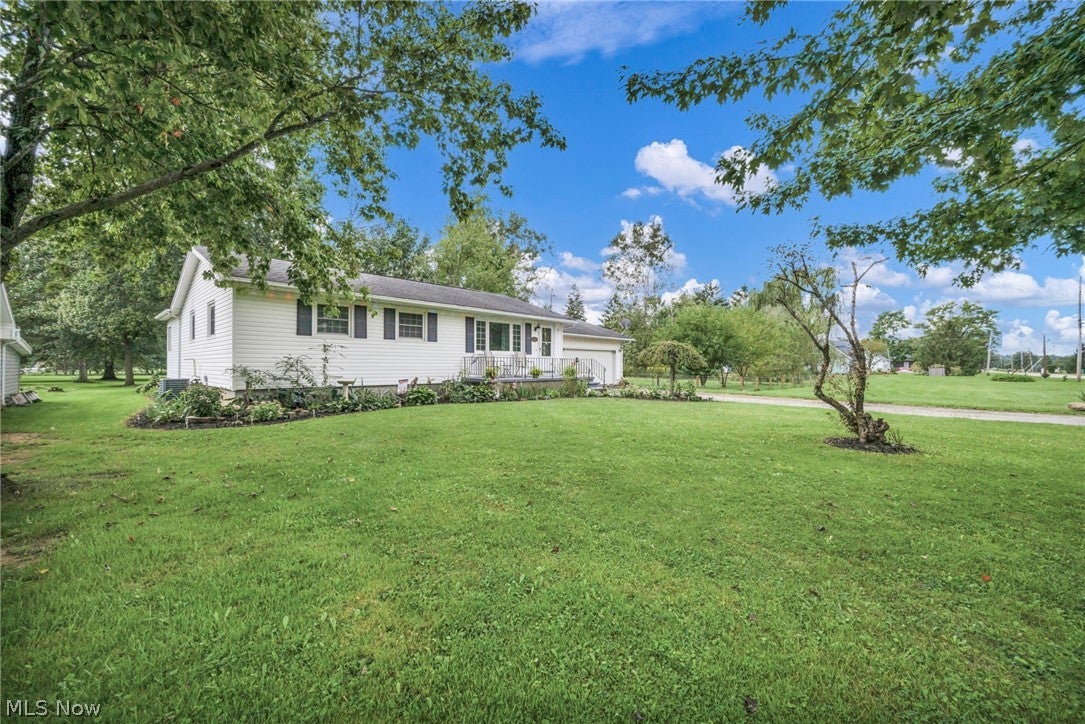
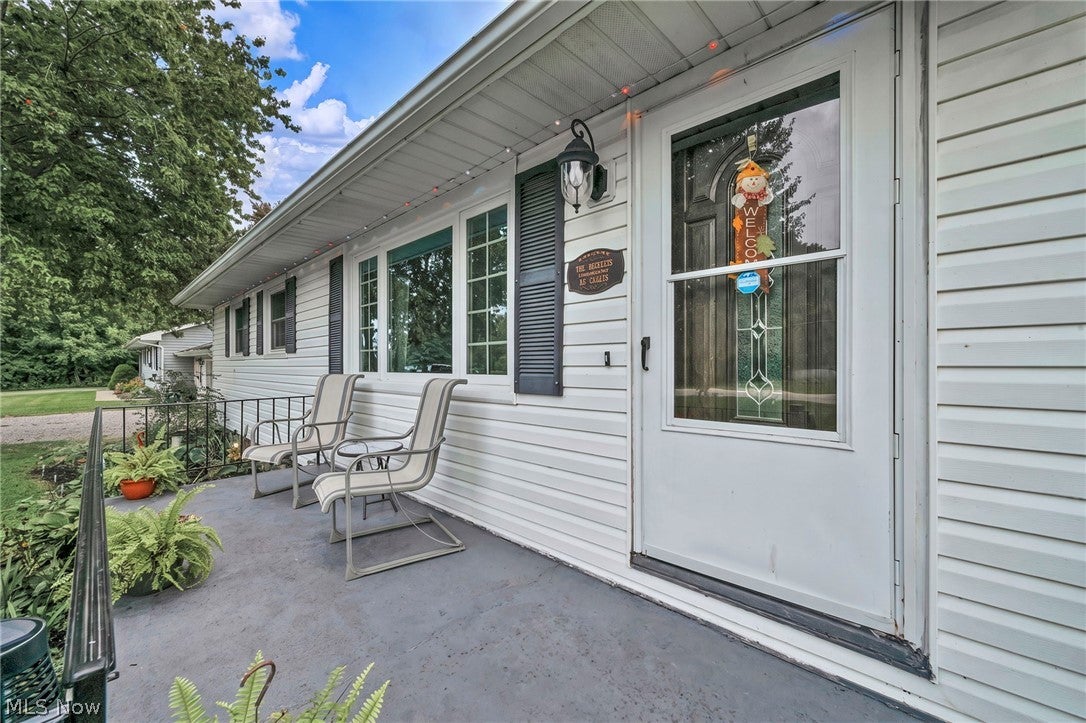
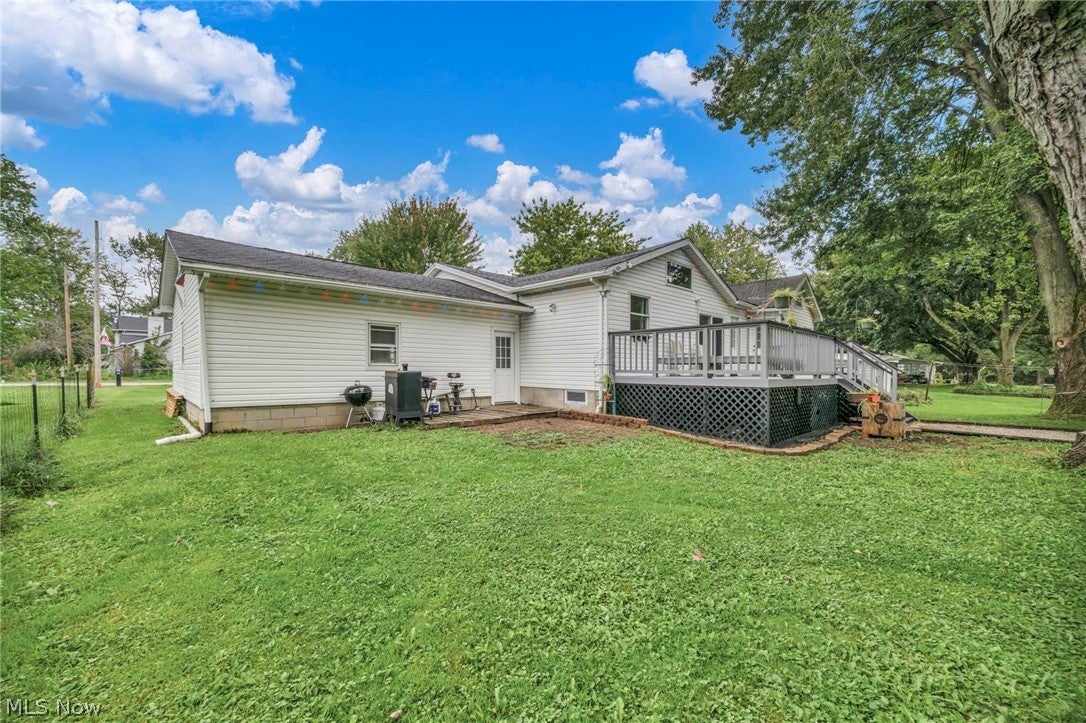
Welcome to 5803 Russia Road, a Beautifully updated 3-bedroom, 3-full-bath ranch offering approximately 3,198 square feet of finished living space on a spacious 0.44-acre lot in New Russia Township. This inviting home combines comfortable one-floor living with an impressive finished lower level, providing plenty of room for everyday living, entertaining, hobbies and storage. The main level features a bright living room with hardwood flooring and an attractive tray ceiling, along with a spacious great room highlighted by a cathedral ceiling and built-in features. The eat-in kitchen offers ample cabinet and counter space and has been refreshed with freshly painted cabinets and newer flooring. Three generously sized bedrooms include a primary suite with a cathedral ceiling, built-in features, his-and-hers closets and a private bath featuring a soaking tub. Recent updates include fresh interior painting, replaced ceiling fans, updated bathrooms, and new flooring in the kitchen and bathrooms. The finished lower level expands the living space with a large recreation room featuring a wood-burning stove, a full bathroom, laundry room, workshop, utility room, storage areas and a convenient walk-up exterior entrance. Additional highlights include central air, forced-air gas heating, double-pane insulated windows, skylights, granite counters, pantry, high ceilings and abundant built-in storage. Outside, enjoy a front porch, rear deck, landscaped and level yard, partial wire fencing, rain gutters and a storage shed/outbuilding. The attached 2-car garage is heated and features an opener, lighting, electric service and a paved driveway, providing excellent parking and workspace. Conveniently located with easy access to Route 58, this property offers a peaceful suburban setting while remaining close to local amenities. Don’t miss the opportunity to make this well-maintained and thoughtfully updated home your own!

Save
Ask
Tour
Hide
Share
Listing Snapshot
Price 
$389,900
Days On Site 
0 Days
Bedrooms 
3
Inside Area (SqFt) 
3,198 sqft
Total Baths 
3
Full Baths 
3
Partial Baths 
N/A
Lot Size 
0.44 Acres
Year Built 
1964
MLS® Number 
5230887
Status 
Active
Property Tax 
$2,559
HOA/Condo/Coop Fees 
N/A
Sq Ft Source 
N/A
Friends & Family
Recent Activity
3 hours agoListing first seen on site
7 hours agoListing updated with changes from the MLS®
General Features
Acres 
0.44
Attached Garage 
Yes
Foundation 
PermanentBlock
Garage 
Yes
Garage Spaces 
2
Green Energy Efficient 
AppliancesConstructionDoorsExposure/ShadeHVACInsulationLightingRoofThermostatWater HeaterWindows
Home Warranty 
Yes
Land Lease 
No
Levels 
TwoOne
Number Of Stories 
2
Parking 
AsphaltAttachedConcreteDrivewayGarage Faces FrontGarageGarage Door OpenerHeated GarageLightedPavedPrivateOn StreetSecured
Pets 
Yes
Property Condition 
Updated/Remodeled
Property Sub Type 
Single Family Residence
Security 
Carbon Monoxide Detector(s)Smoke Detector(s)
Sewer 
Septic Tank
Special Circumstances 
Standard
SqFt Above 
1599
SqFt Below 
1599
Style 
Ranch
Water Source 
Public
Interior Features
Appliances 
DryerDishwasherMicrowaveRangeRefrigeratorWasher
Basement 
Exterior EntryFullInterior EntryConcretePartially FinishedStorage SpaceWalk-Up AccessSump Pump
Cooling 
Ceiling Fan(s)Central Air
Fireplace 
Yes
Fireplace Features 
BasementWood Burning StoveWood Burning
Fireplaces 
1
Heating 
Natural GasForced AirFireplace(s)
Interior 
Built-in FeaturesTray Ceiling(s)Ceiling Fan(s)Cathedral Ceiling(s)Eat-in KitchenGranite CountersHigh CeilingsHis and Hers ClosetsLaminate CountersLow Flow Plumbing FixturesPantryStorage
Laundry Features 
Washer HookupElectric Dryer HookupIn BasementLower LevelLaundry RoomSink
Main Level Bedrooms 
3
Window Features 
Double Pane WindowsDrapesInsulated WindowsLow Emissivity WindowsScreensSkylight(s)Shutters
Bathroom 
Dimensions - 6 x 8Level - Basement
Bedroom 
Dimensions - 13 x 10Level - First
Exercise Room 
Dimensions - 14 x 15Level - Basement
Laundry 
Dimensions - 10 x 12Level - Basement
Office 
Dimensions - 10 x 14Level - Basement
Other 
Dimensions - 18 x 6Level - BasementDescription - Cold Storage
PrimaryBedroom 
Dimensions - 13 x 24Level - FirstFeatures - Built-in Features, Cathedral Ceiling(s)
Recreation 
Dimensions - 39 x 13Level - BasementDescription - Large room in basement with wood burner
Utility Room 
Dimensions - 10 x 8Level - Basement
Workshop 
Dimensions - 24 x 11Level - Basement
Save
Ask
Tour
Hide
Share
Exterior Features
Construction Details 
Blown-In InsulationPlasterSpray Foam InsulationVinyl SidingWood Siding
Exterior 
LightingRain Gutters
Fencing 
PartialWire
Lot Features 
Back YardClearedFront YardLandscapedLevelPavedRectangular LotFew TreesViews
Other Structures 
OutbuildingStorage
Patio And Porch 
DeckFront Porch
Pool Features 
None
Roof 
AsphaltFiberglassRolled/Hot MopShingle
View 
GardenNeighborhoodRuralTrees/Woods
Waterview 
GardenNeighborhoodRuralTrees/Woods
Windows/Doors 
Double Pane WindowsDrapesInsulated WindowsLow Emissivity WindowsScreensSkylight(s)Shutters
Community Features
Accessibility Features 
Therapeutic Whirlpool
Community Features 
CurbsParkStreet LightsSuburbanSidewalks
School District 
Firelands LSD - 4707
Township 
New Russia Twp
Financing Terms Available 
CashConventionalFHAVA Loan
Schools
School District
Firelands LSD - 4707
Elementary School
Unknown
Middle School
Unknown
High School
Unknown
Listing courtesy of Majdey Taye of RE/MAX Transitions


The data relating to real estate for sale on this website comes in part from the Internet Data Exchange program of MLS NOW. Real estate listings held by brokerage firms other than are marked with the Internet Data Exchange logo and detailed information about them includes the name of the listing broker(s). The photos may be altered, edited, enhanced or virtually staged. Information Deemed Reliable But Not Guaranteed. Copyright 2026 - Multiple Listing Service, Inc. – All Rights Reserved.


Neighborhood & Commute
Source: Walkscore
Disclosure: Community information and market data powered by Constellation Data Labs. Information is deemed reliable but not guaranteed.
Save
Ask
Tour
Hide
Share

Client

Reviews

REMAX Gold Transparent - 3

REMAX Above & Beyond

Tabatha Whewell | License ID: 2003018978

2

IDX information is provided exclusively for consumers’ personal, non-commercial use and that it may not be used for any purpose other than to identify prospective properties consumers may be interested in purchasing. Information deemed reliable but not guaranteed to be accurate. Listing information updated daily.