Save
Ask
Tour
Hide
Share
$329,900
31 Days On Site

1016 Lander Road
Highland Heights, OH 44143

For Sale|Single Family Residence|Active
4
Beds
2
Total Baths
2
Full Baths
1947
Built
County:
Cuyahoga
Call Now: (216) 978-7933
Is this the listing for you? We can help make it yours.
(216) 978-7933
Upcoming Open Houses
Sat, Sep 12, 1:00 PM - 3:00 PM
1016 Lander Road1016 Lander Road1016 Lander Road1016 Lander Road
Save
Ask
Tour
Hide
Share

Mortgage Calculator

Monthly Payment (Est.)

$1,505
Calculator powered by Showcase IDX, a Constellation1 Company. Copyright ©2026 Information is deemed reliable but not guaranteed.

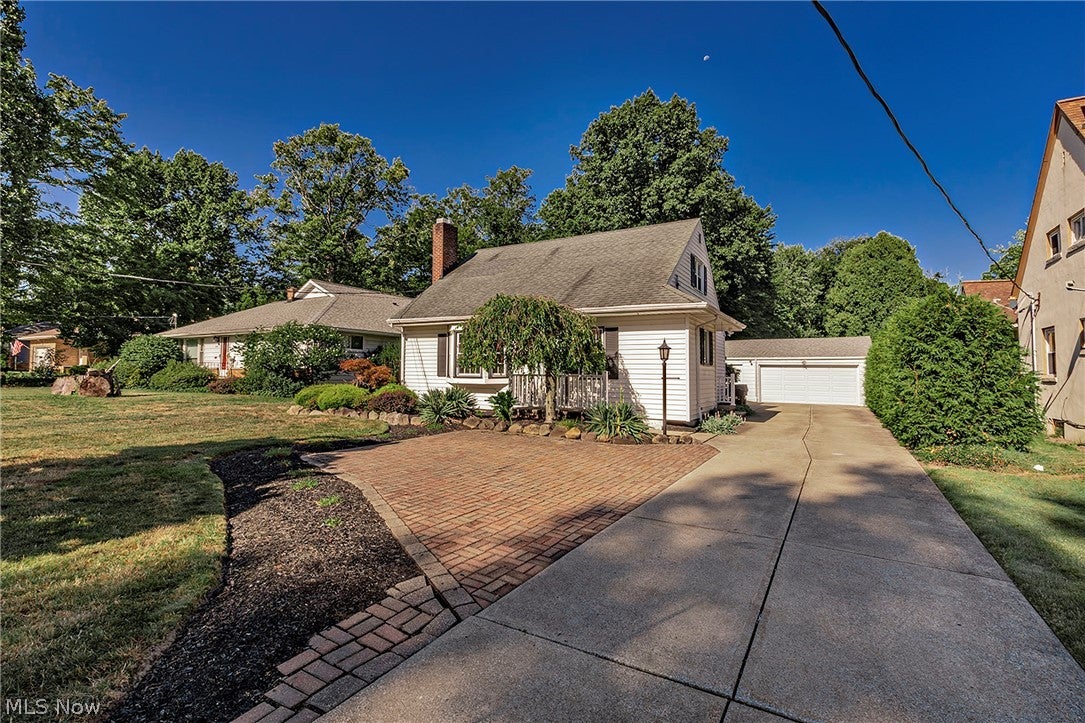
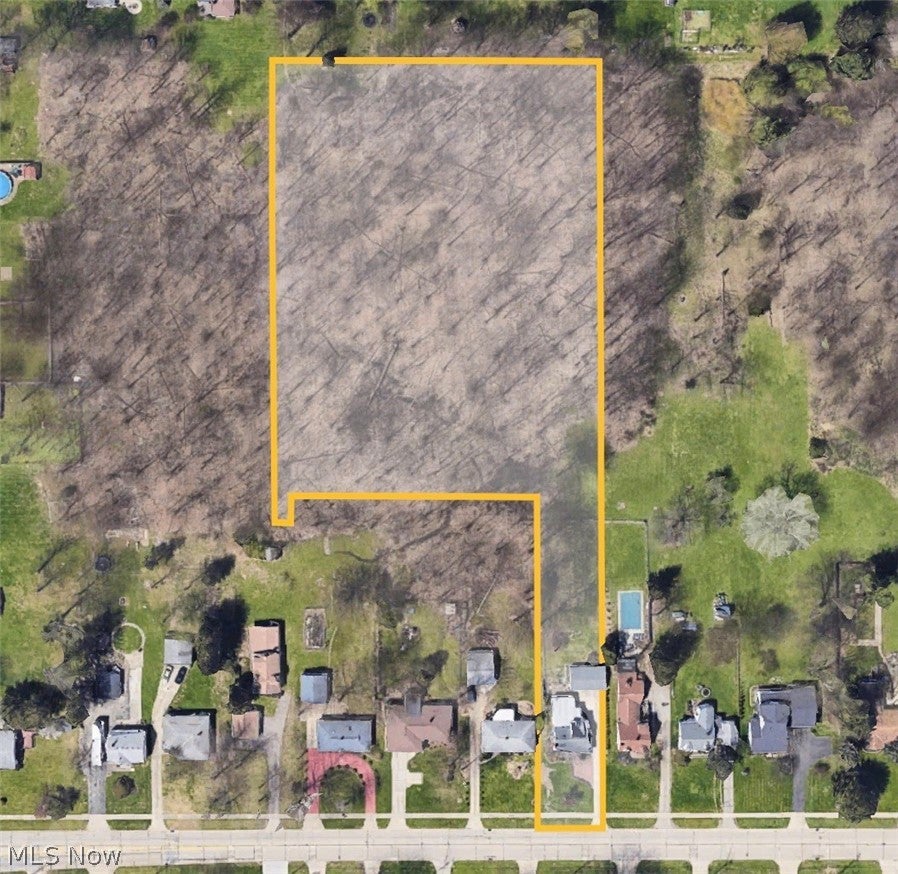
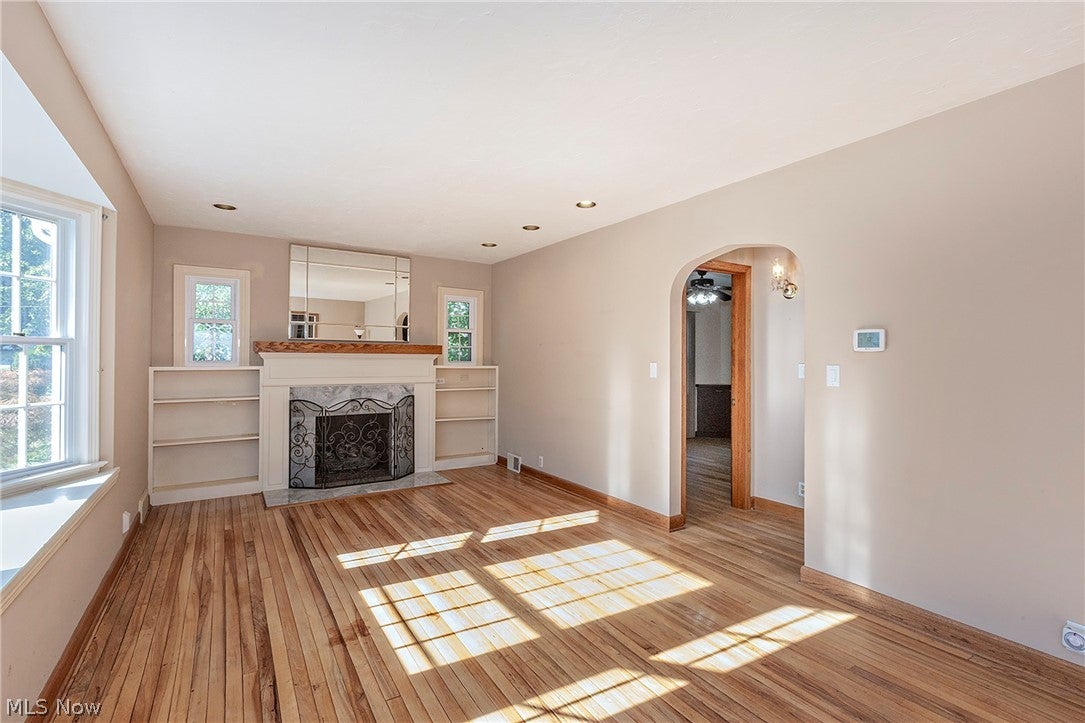
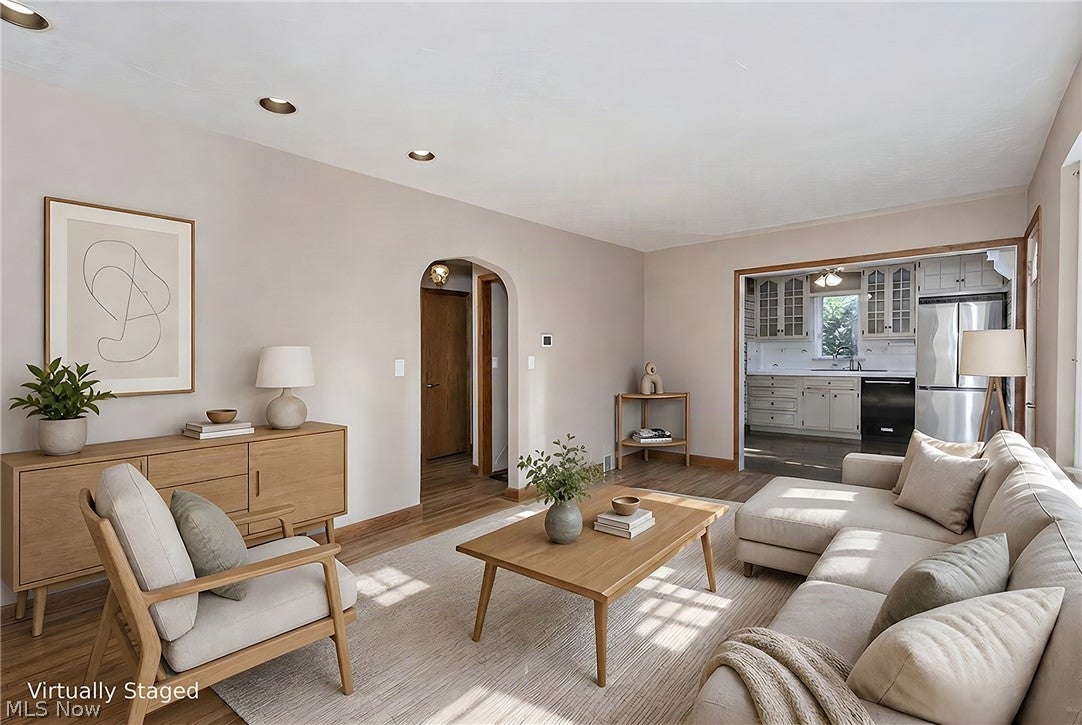
A RARE 3.2-ACRE FIND IN Highland Heights! Set along Lander Road on an exceptionally spacious lot, this charming 4-bedroom Cape Cod offers a combination of acreage, character and living space that is truly hard to find in the area. Step inside to beautiful hardwood floors throughout the first floor and a warm, inviting living room featuring a fireplace, built-ins and a large bay window that brings in wonderful natural light. The dining room is conveniently located just off the kitchen, while the sun porch overlooking the backyard creates the perfect place for morning coffee, relaxing or entertaining. The first floor offers three bedrooms, including a tandem-style arrangement where one bedroom provides access to the rear bedroom—an ideal opportunity for a home office, sitting room, nursery, dressing room or flexible guest space. Upstairs, discover an unexpected private primary retreat! The spacious primary suite features an impressive bath with granite finishes, a soaking tub, separate shower and plenty of room to unwind. A private balcony adds an extra-special touch and provides a peaceful place to enjoy the surrounding property. The finished lower-level recreation room adds even more usable living space, and the basement offers the convenience of two sets of washers and dryers. Additional highlights include newer windows, a three-car garage and a fenced backyard area—while the property itself extends well beyond the fenced portion. With approximately 3.2 acres, a three-car garage, four bedrooms and a private upstairs primary suite, this is anything but your typical Highland Heights home. A truly unique property with room to enjoy both indoors and out!

Save
Ask
Tour
Hide
Share
Listing Snapshot
Price 
$329,900
Days On Site 
31 Days
Bedrooms 
4
Inside Area (SqFt) 
N/A
Total Baths 
2
Full Baths 
2
Partial Baths 
N/A
Lot Size 
3.2142 Acres
Year Built 
1947
MLS® Number 
5230586
Status 
Active
Property Tax 
$4,849
HOA/Condo/Coop Fees 
N/A
Sq Ft Source 
N/A
Friends & Family
Recent Activity
5 days agoPrice changed to $329,900
5 days agoListing updated with changes from the MLS®
a month agoListing first seen on site
General Features
Acres 
3.2142
Direction Faces 
East
Garage 
Yes
Garage Spaces 
3
Land Lease 
No
Levels 
One and One HalfTwo
Number Of Stories 
2
Parking 
DrivewayDetachedGarage Faces FrontGarageGarage Door OpenerWorkshop in Garage
Property Sub Type 
Single Family Residence
Security 
Smoke Detector(s)
Sewer 
Public Sewer
Style 
Bungalow, Cape Cod
Water Source 
Public
Interior Features
Appliances 
DryerDishwasherDisposalMicrowaveRangeRefrigeratorWasher
Basement 
FullPartially Finished
Cooling 
Ceiling Fan(s)Central AirWindow Unit(s)
Fireplace 
Yes
Fireplace Features 
Living RoomGas
Fireplaces 
1
Heating 
Forced AirFireplace(s)
Interior 
BookcasesCeiling Fan(s)
Laundry Features 
Common AreaWasher HookupElectric Dryer HookupLower Level
Main Level Bedrooms 
3
Bedroom 
Dimensions - 11 x 10Level - First
Dining Room 
Dimensions - 11 x 11Level - First
Kitchen 
Dimensions - 10 x 10Level - First
Living Room 
Dimensions - 20 x 11Level - FirstFeatures - Bookcases, Built-in Features
PrimaryBedroom 
Dimensions - 16 x 14Level - Second
Recreation 
Dimensions - 17 x 14Level - LowerFeatures - Bookcases, Built-in Features
Sunroom 
Dimensions - 19 x 10Level - First
Save
Ask
Tour
Hide
Share
Exterior Features
Construction Details 
Vinyl Siding
Exterior 
Private Yard
Fencing 
FencedChain LinkFull
Lot Features 
Irregular LotLandscapedWooded
Patio And Porch 
EnclosedPatioPorch
Pool Features 
Community
Roof 
Asphalt
Community Features
Community Features 
PoolPlaygroundParkRestaurantStreet LightsSidewalks
School District 
Mayfield CSD - 1819
Township 
Highland Heights
Financing Terms Available 
CashConventionalFHAVA Loan
Schools
School District
Mayfield CSD - 1819
Elementary School
Unknown
Middle School
Unknown
High School
Unknown
Listing courtesy of Colleen Miklus of Keller Williams Greater Metropolitan


The data relating to real estate for sale on this website comes in part from the Internet Data Exchange program of MLS NOW. Real estate listings held by brokerage firms other than are marked with the Internet Data Exchange logo and detailed information about them includes the name of the listing broker(s). The photos may be altered, edited, enhanced or virtually staged. Information Deemed Reliable But Not Guaranteed. Copyright 2026 - Multiple Listing Service, Inc. – All Rights Reserved.


Neighborhood & Commute
Source: Walkscore
Disclosure: Community information and market data powered by Constellation Data Labs. Information is deemed reliable but not guaranteed.
Save
Ask
Tour
Hide
Share

Client

Reviews

REMAX Gold Transparent - 3

REMAX Above & Beyond

Tabatha Whewell | License ID: 2003018978

2

IDX information is provided exclusively for consumers’ personal, non-commercial use and that it may not be used for any purpose other than to identify prospective properties consumers may be interested in purchasing. Information deemed reliable but not guaranteed to be accurate. Listing information updated daily.