
5317 Middlebury CourtSheffield Village, OH 44054
Mortgage Calculator
Monthly Payment (Est.)
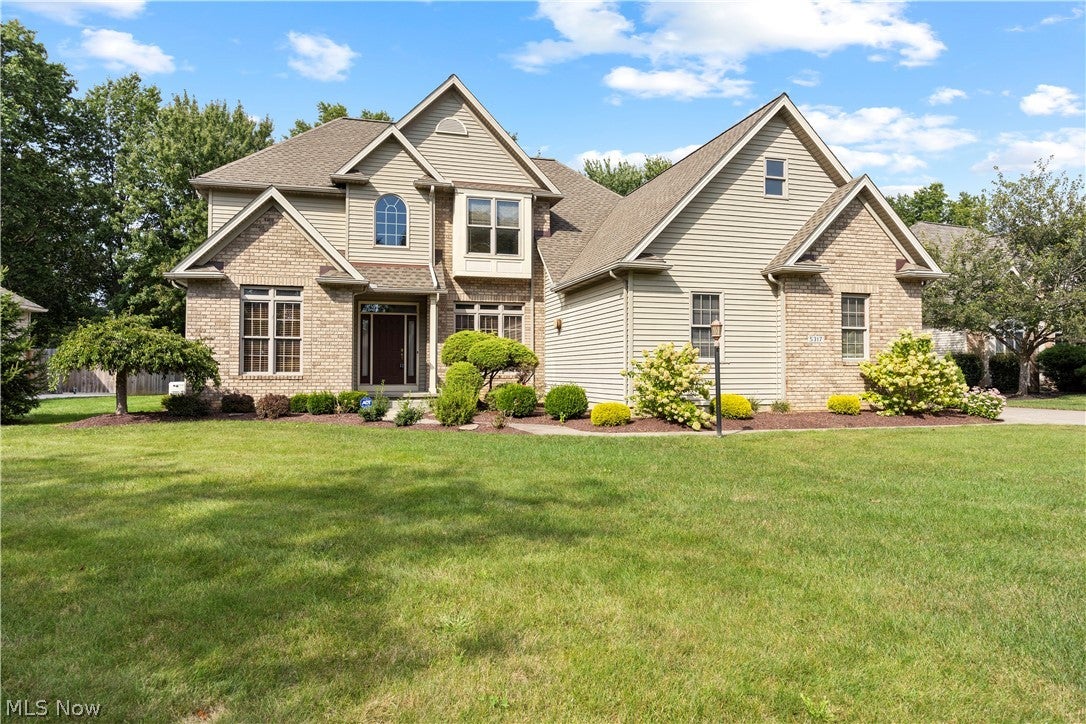
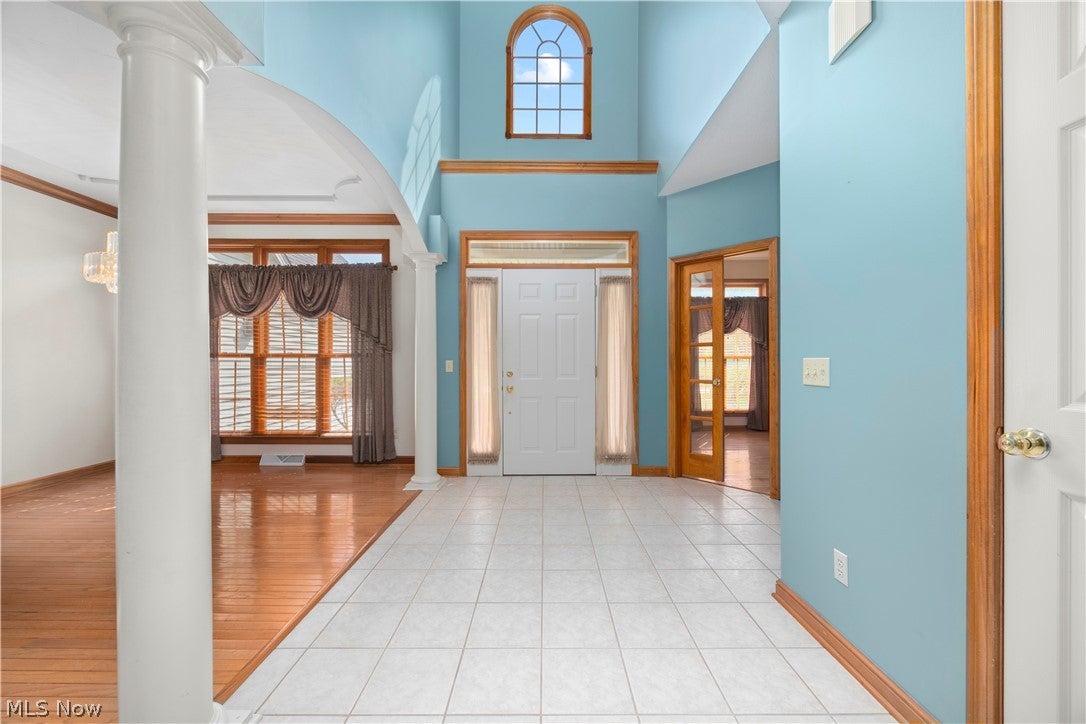
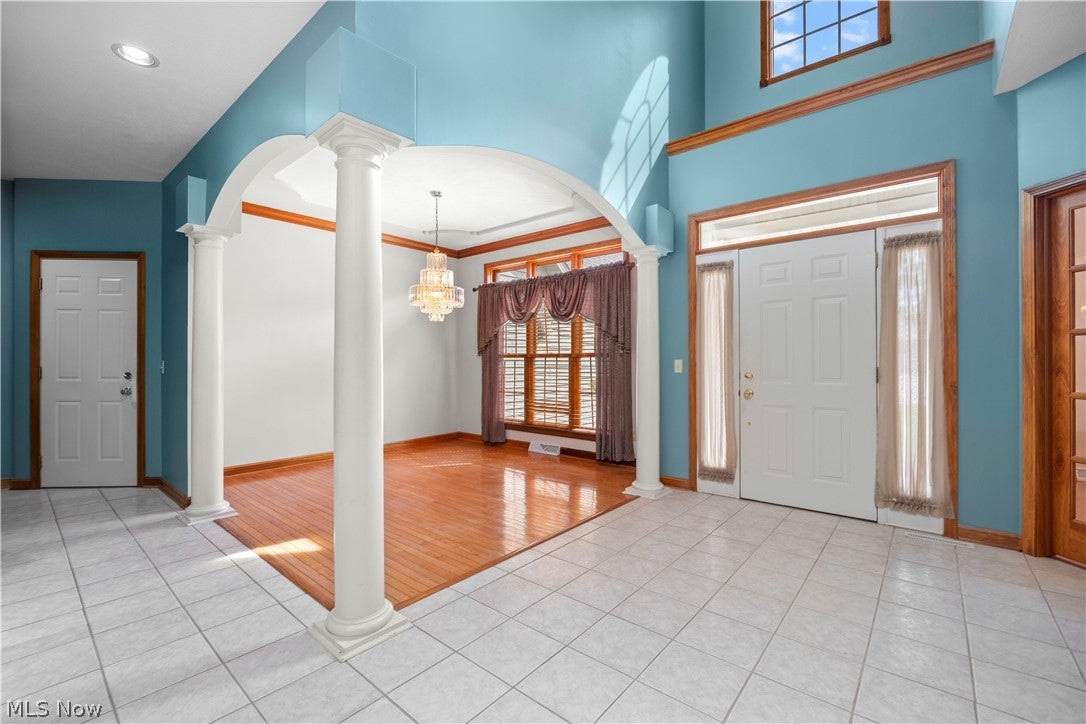
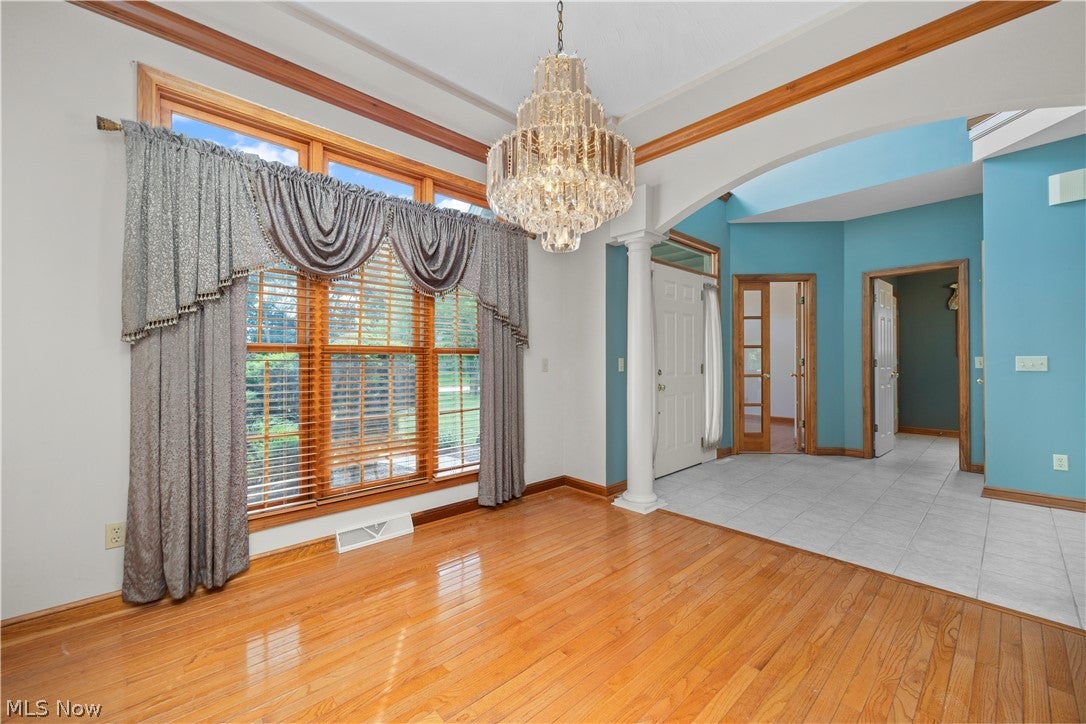
$2,623One-owner custom-built home in the highly desired Village Reserve community! This impressive property offers great curb appeal with brick accents and is beautifully situated on a near half-acre lot. A side-load three-car garage PLUS a detached garage/shed provides plenty of parking and storage. Step inside to a thoughtfully designed layout featuring a main-level owner's suite. The two-story foyer is flanked by a home office and formal dining room. The vaulted great room showcases custom windows, a gas fireplace, balcony, and custom staircase, creating an impressive central gathering space. The modernized kitchen features granite countertops, abundant cabinetry, and stainless-steel appliances. The adjoining breakfast nook provides access to the rear deck, perfect for enjoying the spacious lot. The main-level owner's suite includes a private full bath and walk-in closet, while the main-level laundry adds everyday convenience. Upstairs, you'll find up to four additional bedrooms, including a finished bonus room with a closet that would make an ideal hobby, play, or flex space. The finished basement adds even more living space with a full bathroom and a finished area offering additional plumbing capabilities for future possibilities. Additional upgrades and improvements include a whole-house generator, front-yard sprinkler system, approximately five-year-old roof, and furnace and central air less than one year old. An incredible opportunity to own a custom-built home in a well-kept community, conveniently located just minutes from endless shopping, dining, amenities, and major highways!
| 13 hours ago | Listing first seen on site | |
| 17 hours ago | Listing updated with changes from the MLS® |

The data relating to real estate for sale on this website comes in part from the Internet Data Exchange program of MLS NOW. Real estate listings held by brokerage firms other than are marked with the Internet Data Exchange logo and detailed information about them includes the name of the listing broker(s). The photos may be altered, edited, enhanced or virtually staged. Information Deemed Reliable But Not Guaranteed. Copyright 2026 - Multiple Listing Service, Inc. – All Rights Reserved.











IDX information is provided exclusively for consumers’ personal, non-commercial use and that it may not be used for any purpose other than to identify prospective properties consumers may be interested in purchasing. Information deemed reliable but not guaranteed to be accurate. Listing information updated daily.
