
4001 Klein AvenueStow, OH 44224
Mortgage Calculator
Monthly Payment (Est.)
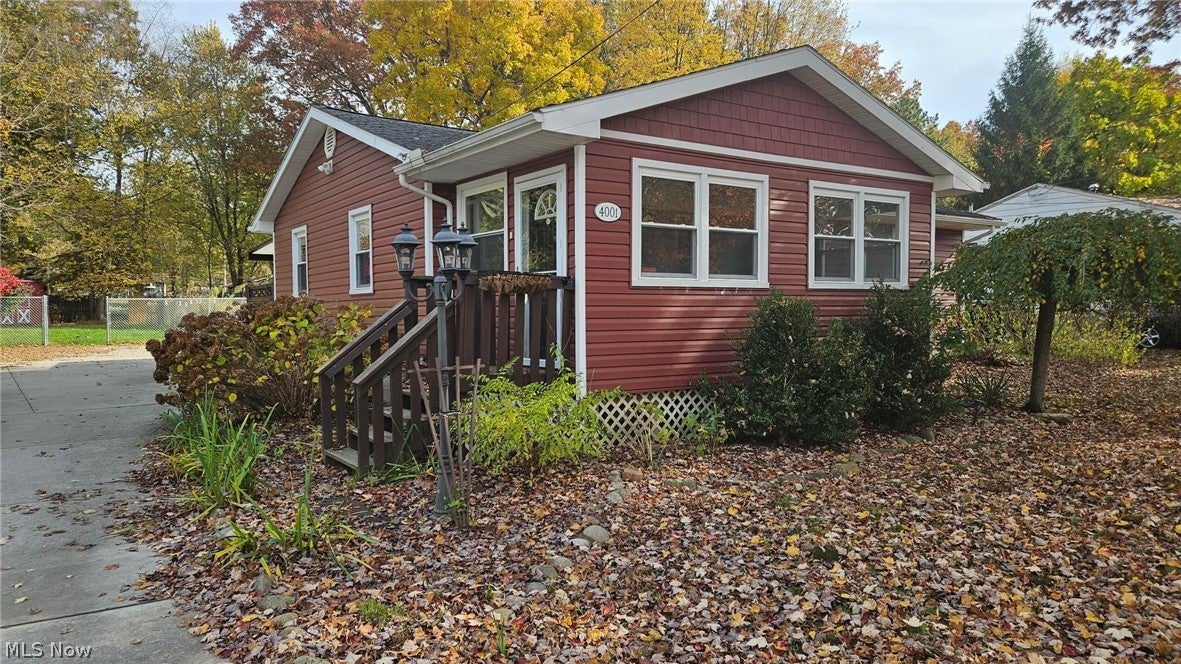
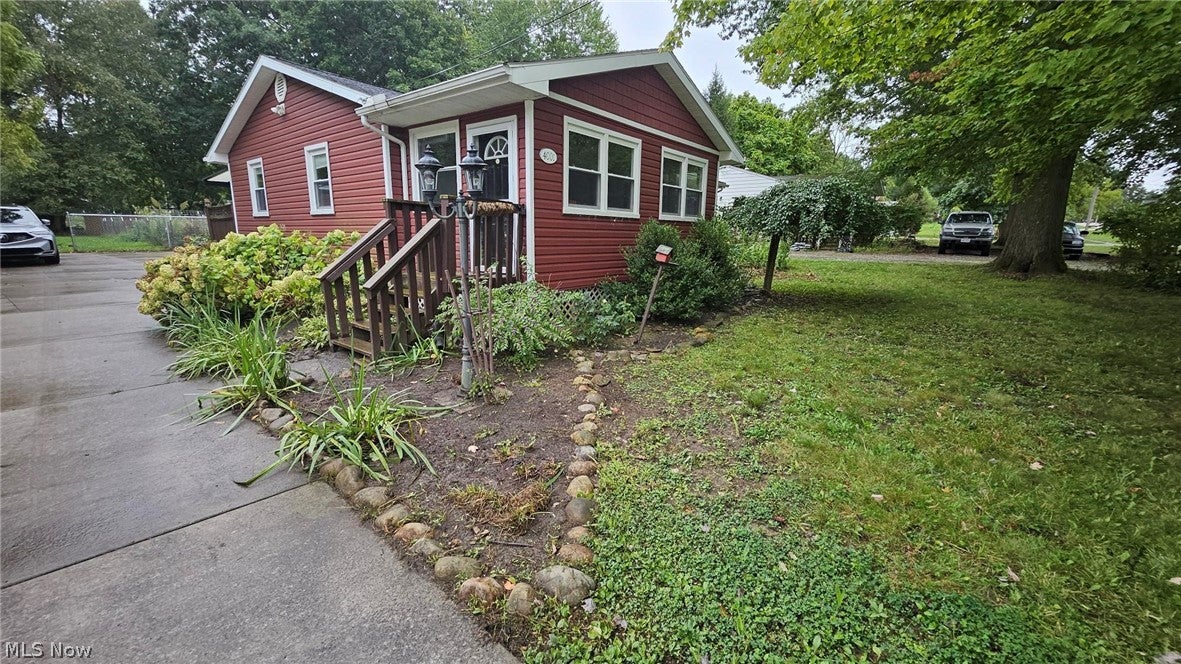
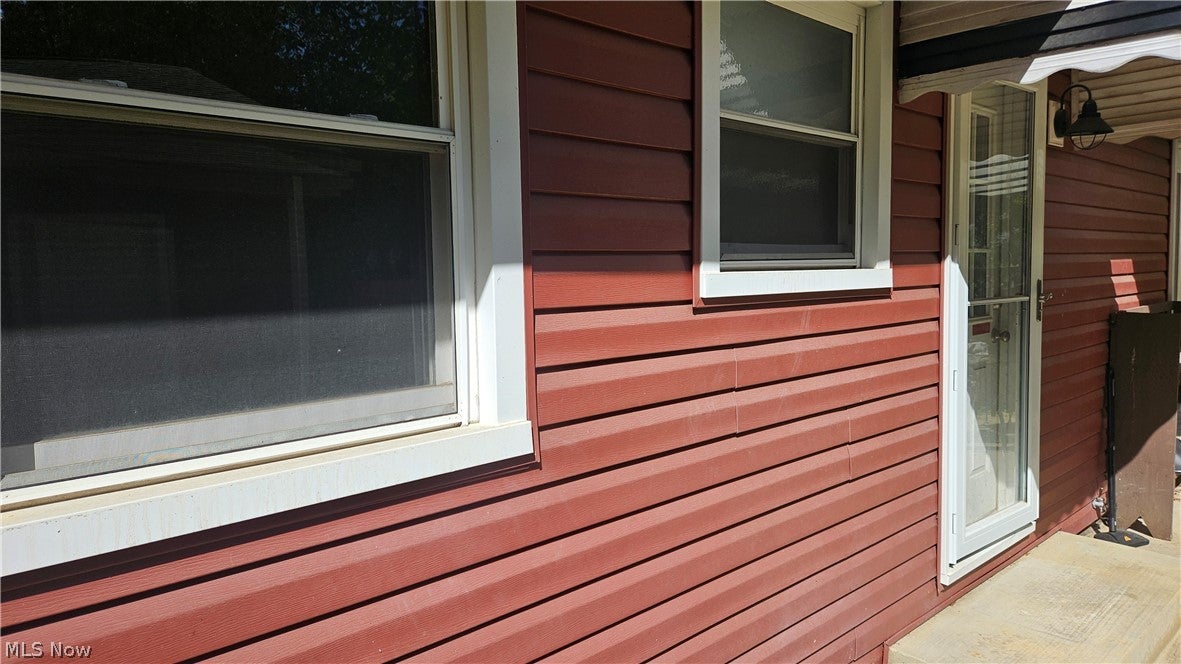
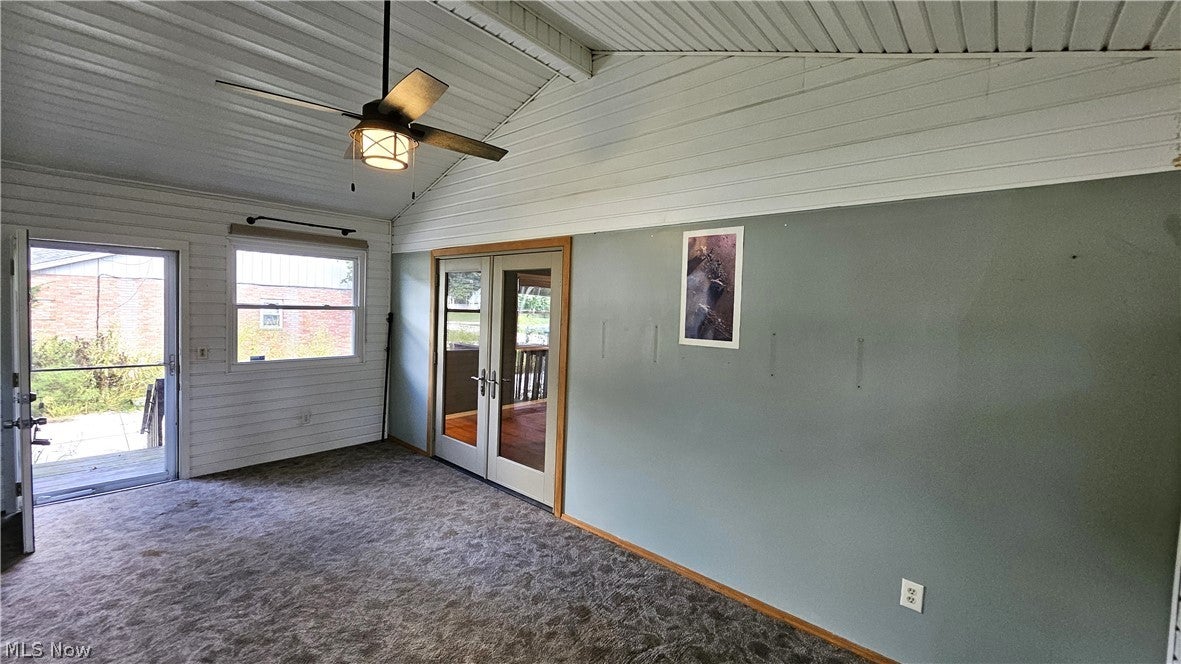
Enter an interest rate to see your estimated monthly payment.Fantastic opportunity with tremendous potential! Enjoy easy one-floor living on a private, park-like lot with great outdoor spaces. The spacious sunroom features a cathedral ceiling and abundant natural light, creating the perfect spot to relax and enjoy the views. The living room offers hardwood flooring with new carpeting and opens to the updated eat-in kitchen. Three bedrooms feature wood floors, including the primary bedroom with convenient access to a half bath. A full bath is located off the main hallway. Multiple exterior doors provide easy access to the backyard. Just off the kitchen is a charming patio and courtyard area, plus a separate spacious fenced area with its own exterior access—perfect for a dog run or play area. There is also a private garden space. The home has benefited from numerous substantial improvements but is ready for its next owner to add the finishing touches. Some interior painting, flooring and yard cleanup will go a long way, making this an excellent opportunity to build equity and make the home your own. Major improvements include siding on the house and garage, furnace, central air, storm doors, main bath shower surround and 200-amp electrical service—all completed in 2018. Hot water tank 2022. Wide concrete driveway installed in 2017. Roof approximately 2007. New living room and primary bedroom carpet 2026. Great bones, valuable updates, a beautiful lot and plenty of upside!
| yesterday | Listing first seen on site | |
| yesterday | Listing updated with changes from the MLS |

The data relating to real estate for sale on this website comes in part from the Internet Data Exchange program of MLS NOW. Real estate listings held by brokerage firms other than are marked with the Internet Data Exchange logo and detailed information about them includes the name of the listing broker(s). The photos may be altered, edited, enhanced or virtually staged. Information Deemed Reliable But Not Guaranteed. Copyright 2026 - Multiple Listing Service, Inc. – All Rights Reserved.




IDX information is provided exclusively for consumers’ personal, non-commercial use and that it may not be used for any purpose other than to identify prospective properties consumers may be interested in purchasing. Information deemed reliable but not guaranteed to be accurate. Listing information updated daily.
