
18230 Rolling Brook DriveChagrin Falls, OH 44023
Mortgage Calculator
Monthly Payment (Est.)
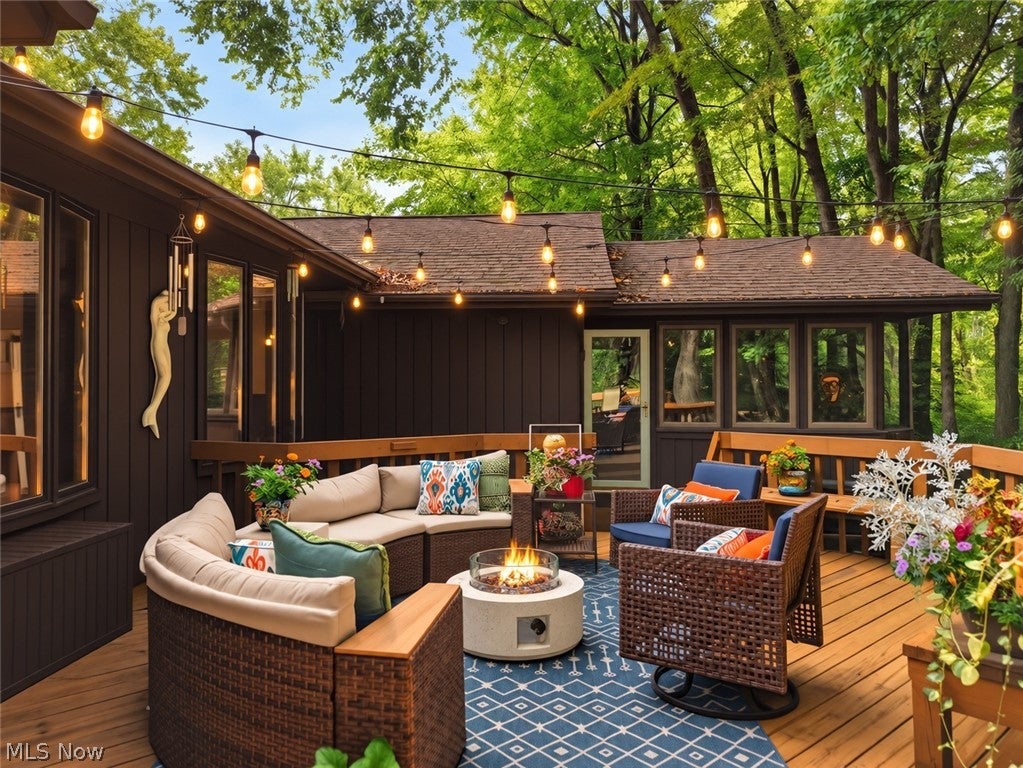
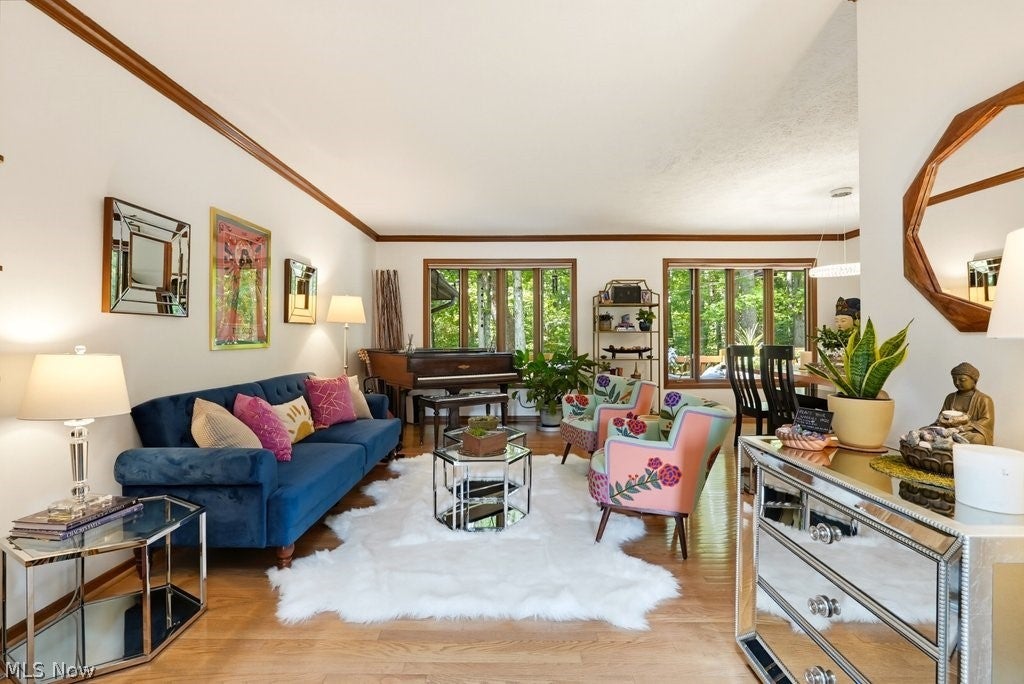
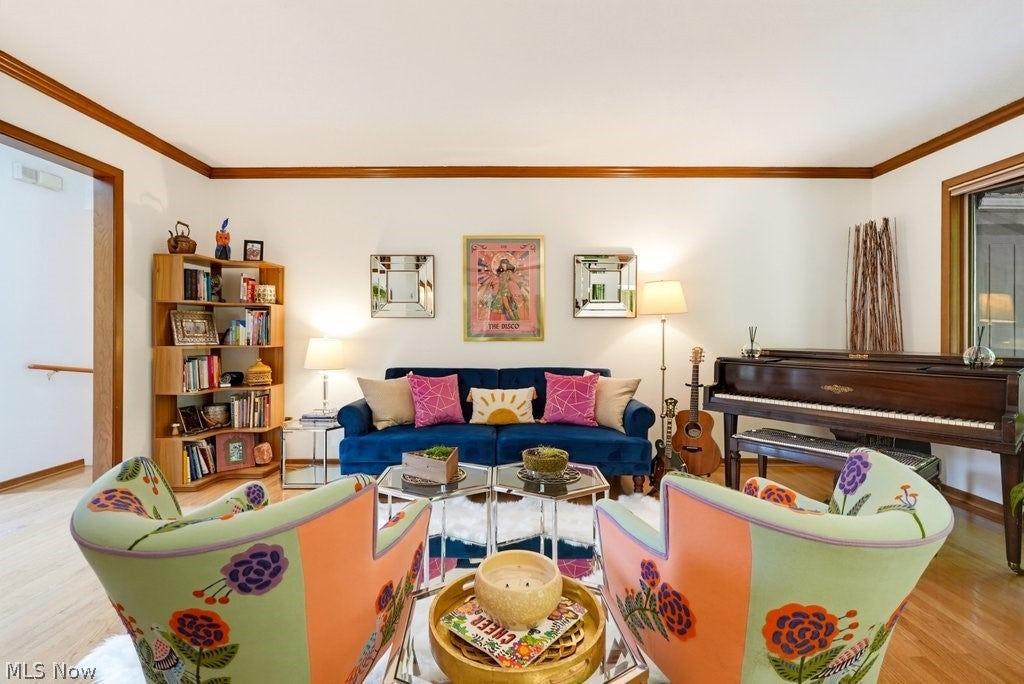
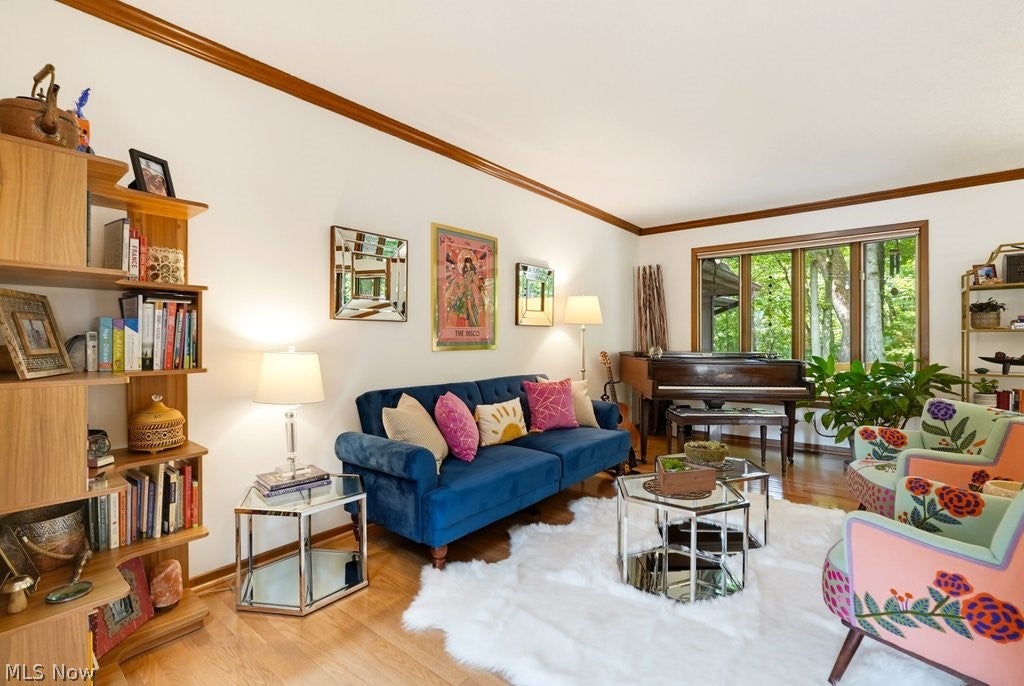
$2,395Close your eyes and picture it: everything you need on one single level, a creek winding through the backyard, and more than 20 protected acres beyond yours. Nearly half an acre, but it lives like so much more. Tiered decks stretch across the back of the house, a place for morning coffee or for friends to spill outside after dinner. Inside, this 4-bedroom, 2.5-bath ranch has a floor plan that makes one-floor living feel surprisingly generous. The living and dining rooms share one expansive space lined with windows overlooking the woods and deck. Hardwood floors carry through the main living areas, and the kitchen, casual dining area and family room form the everyday heart of the home--the place where someone is making dinner, someone else has claimed the sofa, and everyone is still part of the same conversation. Skylights, a fireplace and deck doors blur the line between in and out. The 4 bedrooms have their own wing, genuinely big, closets included. The primary suite is where this house likes to show off a little. The bathroom was renovated in '25 with modern finishes and playful color. A walk-in closet, a dedicated makeup nook, and beyond the bedroom, an enormous private screened porch with a soaring wood ceiling, walls of windows and baseboard heat for cooler months too. Rainy afternoons, a glass of wine at the end of the day--it'll become your favorite room in the house. Downstairs, the basement has a wet bar and plenty of finished space for movies, games, or hobbies. The home has been thoughtfully brought forward without stripping away the personality that makes it interesting. Behind the prettier updates it has a long history of attentive stewardship and maintenance. And the Laurel Springs community boasts resort style living with a pool, clubhouse, tennis and volleyball courts, playground, and pavilion all just minutes from Chagrin Falls. Somewhere between the porch, the creek and the trees, this house stops feeling like a search and starts feeling like home.
| 12 hours ago | Listing first seen on site | |
| 16 hours ago | Listing updated with changes from the MLS® |

The data relating to real estate for sale on this website comes in part from the Internet Data Exchange program of MLS NOW. Real estate listings held by brokerage firms other than are marked with the Internet Data Exchange logo and detailed information about them includes the name of the listing broker(s). The photos may be altered, edited, enhanced or virtually staged. Information Deemed Reliable But Not Guaranteed. Copyright 2026 - Multiple Listing Service, Inc. – All Rights Reserved.











IDX information is provided exclusively for consumers’ personal, non-commercial use and that it may not be used for any purpose other than to identify prospective properties consumers may be interested in purchasing. Information deemed reliable but not guaranteed to be accurate. Listing information updated daily.
