Property Search

Save
Ask
Tour
Hide
Share
$219,900
New Listing

474 E 328th Street
Willowick, OH 44095

For Sale|Single Family Residence|Active
4
Beds
2
Total Baths
2
Full Baths
2,088
SqFt
$105
/SqFt
1951
Built
Subdivision:
Permanent Homes Sub
County:
Lake
Call Now: (440) 496-7300
Is this the listing for you? We can help make it yours.
(440) 496-7300
474 E 328th Street474 E 328th Street474 E 328th Street474 E 328th Street
Save
Ask
Tour
Hide
Share

Mortgage Calculator

Monthly Payment (Est.)

$1,003
Calculator powered by Showcase IDX, a Constellation1 Company. Copyright ©2026 Information is deemed reliable but not guaranteed.

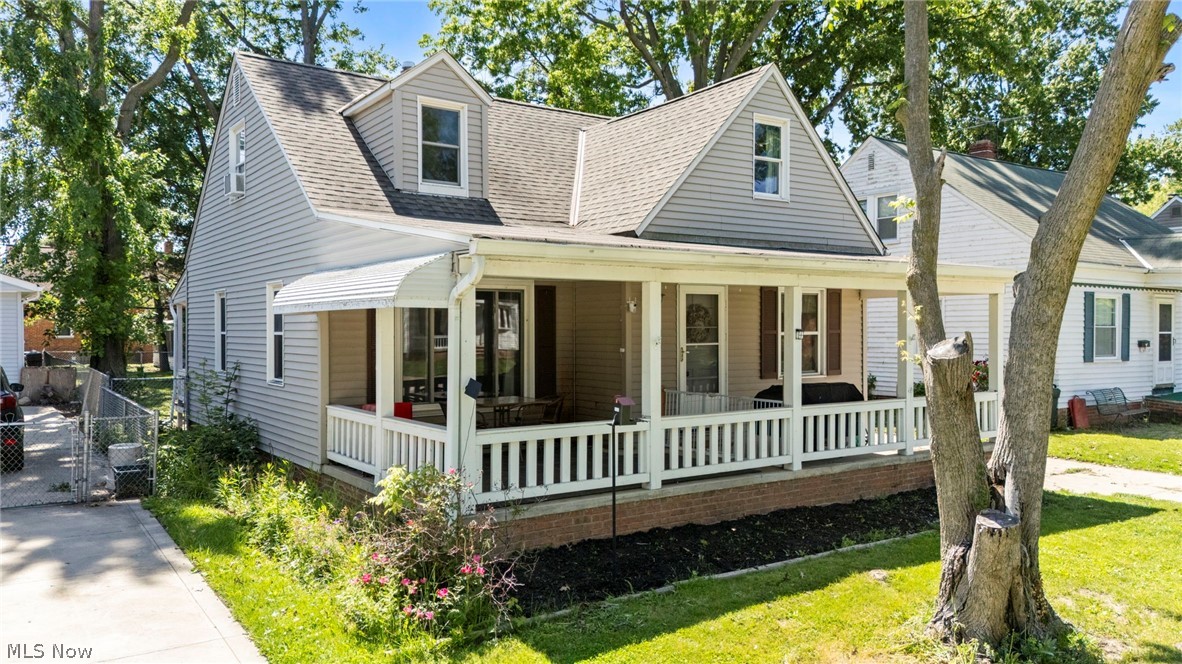
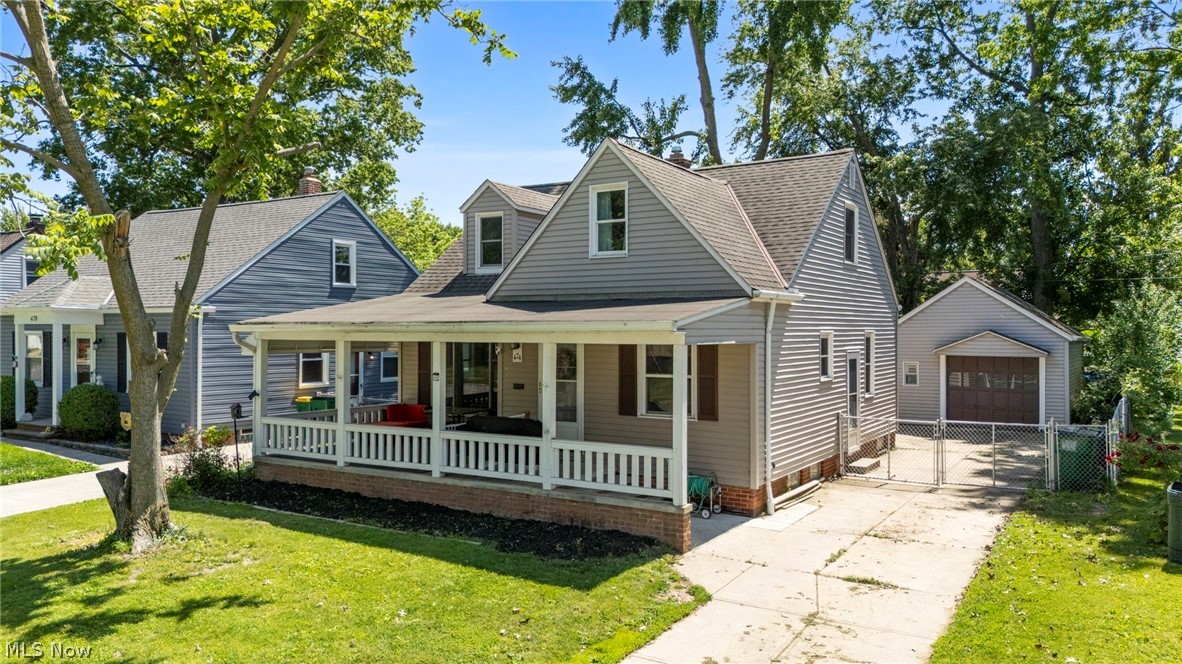
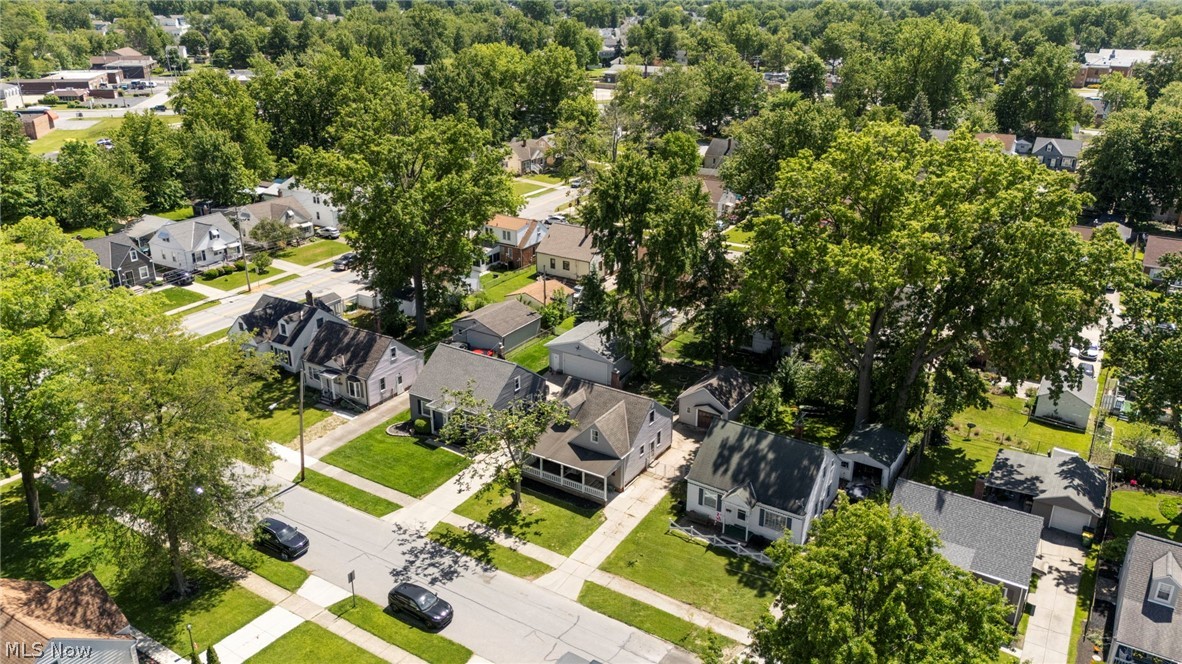
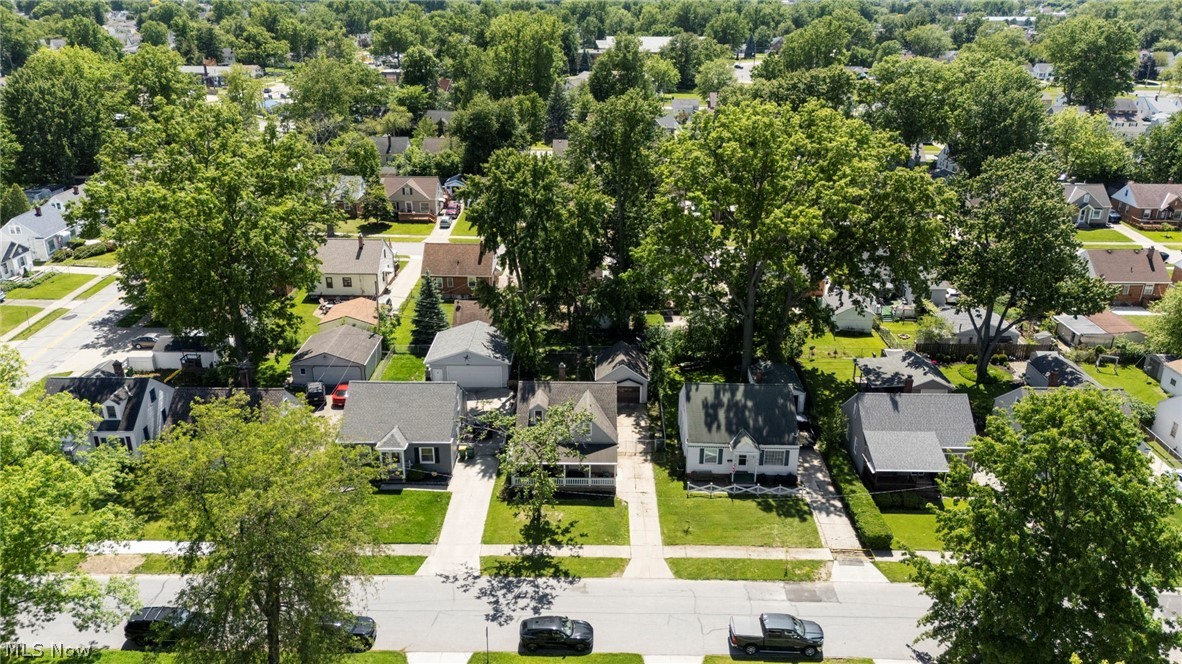
Welcome home to this charming single-family bungalow offering 4 bedrooms and 2 full bathrooms, with plenty of space for comfortable living and entertaining. The main level features a warm and inviting layout, while the partially finished basement provides additional flexible living space perfect for a family room, recreation area, home office, or workout space. Enjoy hosting friends and family in the basement's dry bar area, creating the ideal setting for game nights and gatherings. Outside, the fully fenced backyard offers privacy and room to relax, garden, or play. Conveniently located just minutes from the shores of Lake Erie and near Classic Auto Group Park, this home combines neighborhood charm with easy access to recreation, entertainment, dining, and outdoor activities. Whether you're looking for extra space, a great location, or a home that's ready for making memories, this bungalow is a must-see.

Save
Ask
Tour
Hide
Share
Listing Snapshot
Price 
$219,900
Days On Site 
0 Days
Bedrooms 
4
Inside Area (SqFt) 
2,088 sqft
Total Baths 
2
Full Baths 
2
Partial Baths 
N/A
Lot Size 
0.1267 Acres
Year Built 
1951
MLS® Number 
5214523
Status 
Active
Property Tax 
$4,603.23
HOA/Condo/Coop Fees 
N/A
Sq Ft Source 
N/A
Friends & Family
Recent Activity
21 hours agoListing first seen on site
yesterdayListing updated with changes from the MLS®
General Features
Acres 
0.1267
Direction Faces 
West
Garage 
Yes
Garage Spaces 
1
Land Lease 
No
Levels 
Two
Parking 
DetachedGarageGatedPaved
Property Sub Type 
Single Family Residence
Security 
Smoke Detector(s)
Sewer 
Public Sewer
SqFt Above 
1188
SqFt Below 
900
Style 
Bungalow
Water Source 
Public
Interior Features
Appliances 
DryerDishwasherFreezerRangeRefrigeratorWasher
Basement 
Dimensions - 26.0x17.0Level - BasementFeatures - Bar
Cooling 
Central Air
Heating 
Natural GasForced Air
Interior 
Dry BarEntrance FoyerGranite CountersMaster Downstairs
Laundry Features 
Washer HookupElectric Dryer HookupIn BasementLower Level
Main Level Bedrooms 
2
Bathroom 
Dimensions - 6.0x7.0Level - First
Bedroom 
Dimensions - 8.0x11.0Level - Second
Dining Room 
Dimensions - 9.5x7.5Level - First
EntryFoyer 
Dimensions - 3.0x7.0Level - First
Kitchen 
Dimensions - 9.0x7.0Level - First
Living Room 
Dimensions - 18.0x11.0Level - First
Save
Ask
Tour
Hide
Share
Exterior Features
Construction Details 
Vinyl Siding
Exterior 
Fire Pit
Fencing 
Back YardChain LinkFenced
Lot Features 
Back YardFront Yard
Patio And Porch 
Rear PorchCoveredFront Porch
Roof 
AsphaltFiberglass
View 
Trees/Woods
Waterview 
Trees/Woods
Community Features
Financing Terms Available 
CashConventionalFHAVA Loan
School District 
Willoughby-Eastlake - 4309
Township 
Willowick
Schools
School District
Willoughby-Eastlake - 4309
Elementary School
Unknown
Middle School
Unknown
High School
Unknown
Listing courtesy of Claire Jazbec of Keller Williams Greater Cleveland Northeast


The data relating to real estate for sale on this website comes in part from the Internet Data Exchange program of MLS NOW. Real estate listings held by brokerage firms other than are marked with the Internet Data Exchange logo and detailed information about them includes the name of the listing broker(s). The photos may be altered, edited, enhanced or virtually staged. Information Deemed Reliable But Not Guaranteed. Copyright 2026 - Multiple Listing Service, Inc. – All Rights Reserved.

Neighborhood & Commute
Source: Walkscore
Disclosure: Community information and market data powered by Constellation Data Labs. Information is deemed reliable but not guaranteed.
Save
Ask
Tour
Hide
Share
Client

Reviews

Website Logo NEOHIOREALTY

EPIQUE REALTY

Tabatha Whewell | License ID: 2003018978

+1(216) 978-7933 Tab@NEOhioRealty.com eho

IDX information is provided exclusively for consumers’ personal, non-commercial use and that it may not be used for any purpose other than to identify prospective properties consumers may be interested in purchasing. Information deemed reliable but not guaranteed to be accurate. Listing information updated daily.

LET'S CHAT! LET'S CHAT!

Modal Box

modal-
Click here to edit the “modal-box” settings. This text is only for editing and will not appear after you publish the changes. Preview modal- Play Video CALL TEXT MESSENGER EMAIL Home Search Buy WIth Tab Sell With Whewell Free Home Evaluation Mortgage Calculator