Property Search

Save
Ask
Tour
Hide
Share
$449,000
New Listing

996 Ashley Taylor Court
Wadsworth, OH 44281

For Sale|Single Family Residence|Active
4
Beds
3
Total Baths
2
Full Baths
1
Partial Bath
2,220
SqFt
$202
/SqFt
2019
Built
County:
Medina
Call Now: (440) 496-7300
Is this the listing for you? We can help make it yours.
(440) 496-7300
996 Ashley Taylor Court996 Ashley Taylor Court996 Ashley Taylor Court996 Ashley Taylor Court
Save
Ask
Tour
Hide
Share

Mortgage Calculator

Monthly Payment (Est.)

$2,049
Calculator powered by Showcase IDX, a Constellation1 Company. Copyright ©2026 Information is deemed reliable but not guaranteed.

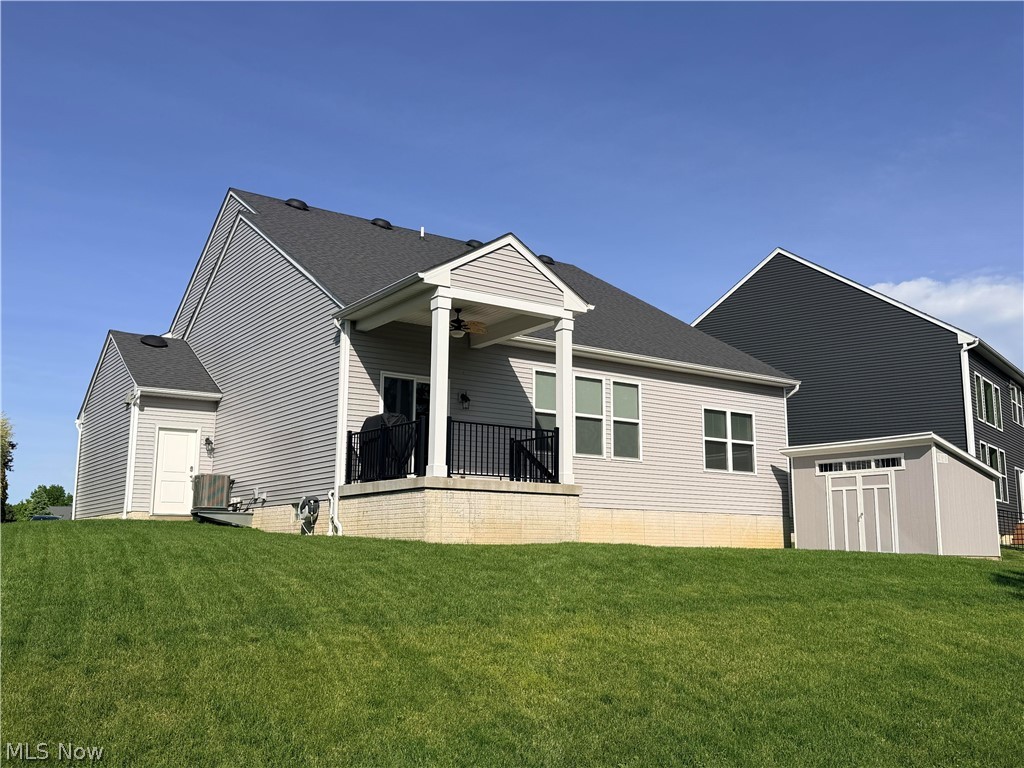
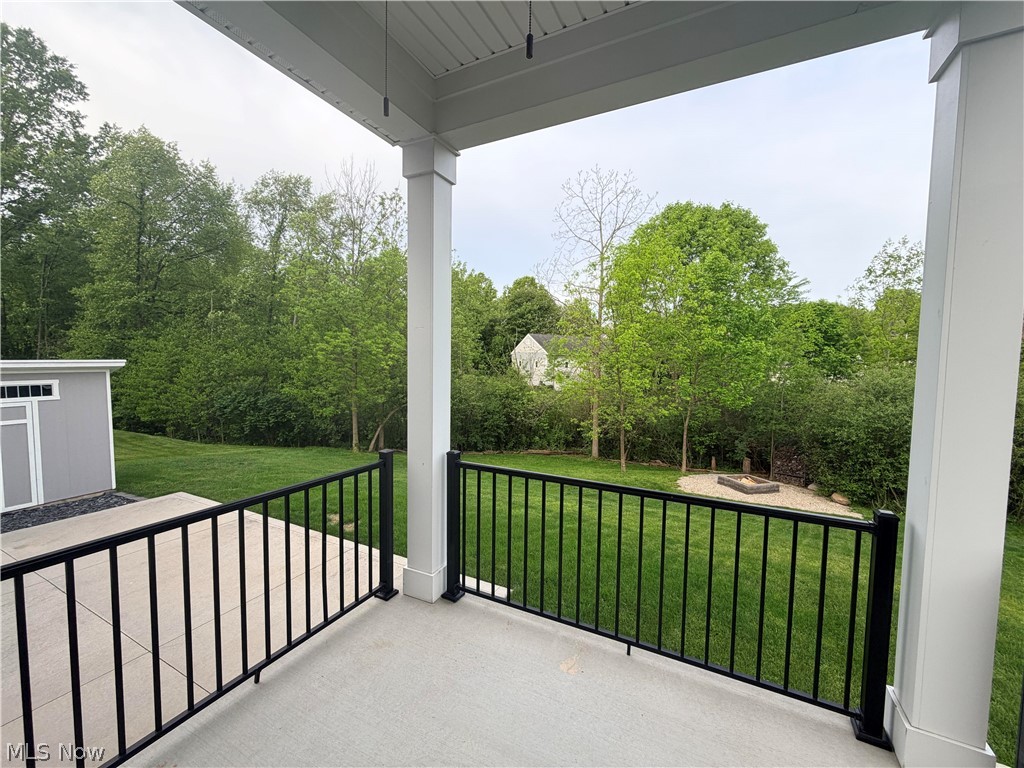
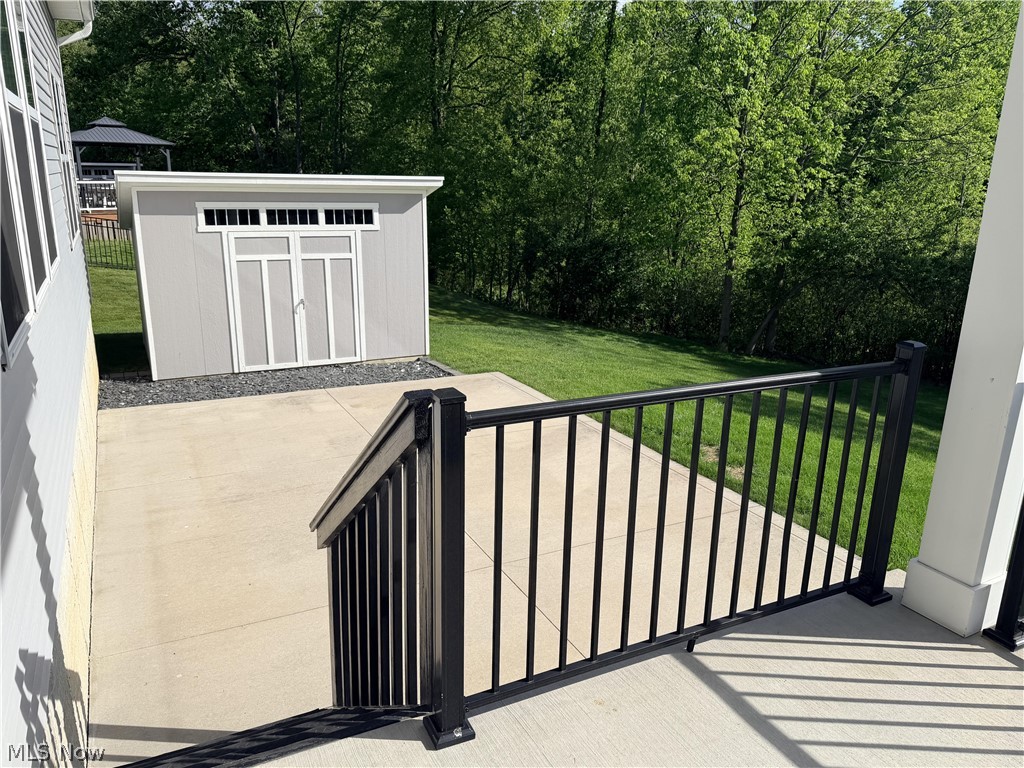
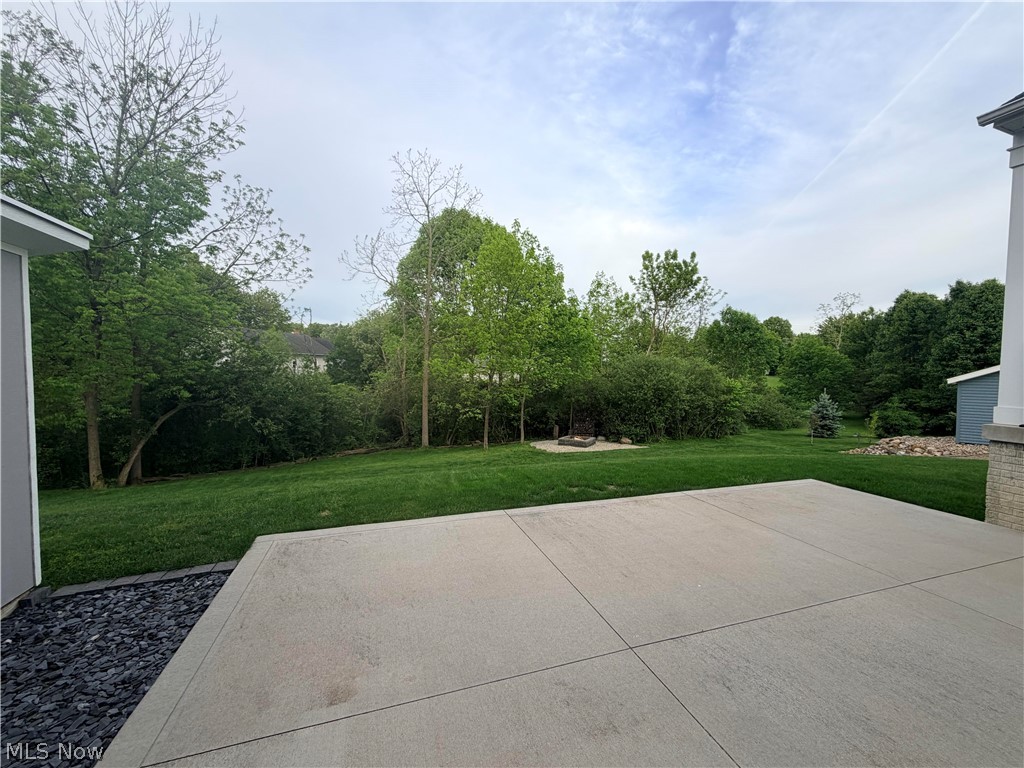
Enjoy summer barbeques from the large back patio or just relax, watching spectacular sunsets from the covered rear porch of this 4 bedroom, 2.5 bath, 6 year-old home. The main level offers an open concept great room with 10 foot-high ceilings. The Kitchen boasts a large island with a breakfast bar, beautiful granite countertops, and white cabinetry. The master suite features a vaulted ceiling, a double vanity, large tiled shower, and walk in closet. The den provides a quiet spot to get some work done or read a good book. There is a laundry room and a half bathroom also located on the main level. The second floor includes the three remaining spacious bedrooms that share another full bath. There is a full basement spanning the entire area of the home that provides ample storage room. It includes a rough in for another half bathroom providing the possibility of future finished space. The attached two car garage features a custom extension that provides a workshop area, multiple electric outlets including 220V, a natural gas outlet for a garage heater, and water. The concrete driveway is large with extra parking. The sloped backyard is private, overlooking a wooded area with a small stream. There is a fire pit as well as a spacious shed for outdoor storage.

Save
Ask
Tour
Hide
Share
Listing Snapshot
Price 
$449,000
Days On Site 
0 Days
Bedrooms 
4
Inside Area (SqFt) 
2,220 sqft
Total Baths 
3
Full Baths 
2
Partial Baths 
1
Lot Size 
0.2027 Acres
Year Built 
2019
MLS® Number 
5214498
Status 
Active
Property Tax 
$5,351
HOA/Condo/Coop Fees 
$119.42 monthly
Sq Ft Source 
N/A
Friends & Family
Recent Activity
5 hours agoListing first seen on site
9 hours agoListing updated with changes from the MLS®
General Features
Acres 
0.2027
Attached Garage 
Yes
Direction Faces 
Northeast
Foundation 
Concrete Perimeter
Garage 
Yes
Garage Spaces 
2
Land Lease 
No
Levels 
Two
Parking 
Additional ParkingAttachedConcreteDrivewayGarage Faces FrontGarageGarage Door Opener
Property Sub Type 
Single Family Residence
Security 
Carbon Monoxide Detector(s)Smoke Detector(s)
Sewer 
Public Sewer
Special Circumstances 
Standard
SqFt Above 
2220
Style 
Craftsman
Water Source 
Public
Interior Features
Appliances 
DishwasherDisposalRangeRefrigerator
Basement 
FullUnfinishedSump Pump
Cooling 
Central AirCeiling Fan(s)
Fireplace Features 
None
Heating 
Natural GasForced Air
Interior 
Vaulted Ceiling(s)Breakfast BarDouble VanityGranite CountersHigh CeilingsKitchen IslandOpen FloorplanPantryRecessed LightingStorageSmart ThermostatWired for DataWalk-In Closet(s)Master Downstairs
Laundry Features 
Washer HookupElectric Dryer HookupMain LevelLaundry Room
Main Level Bedrooms 
1
Window Features 
BlindsDouble Pane WindowsInsulated Windows
Bathroom 
Dimensions - 9.0x5.0Level - Second
Bedroom 
Dimensions - 11.0x18.0Level - Second
Great Room 
Dimensions - 24.0x26.0Level - FirstFeatures - High Ceilings
Laundry 
Dimensions - 6.0x5.0Level - First
Office 
Dimensions - 11.0x10.0Level - First
Pantry 
Dimensions - 4.0x1.0Level - First
PrimaryBathroom 
Dimensions - 9.0x9.0Level - First
PrimaryBedroom 
Dimensions - 13.0x14.0Level - FirstFeatures - Vaulted Ceiling(s), Walk-In Closet(s)
Workshop 
Dimensions - 8.0x20.0Level - First
Save
Ask
Tour
Hide
Share
Exterior Features
Construction Details 
ConcreteStone VeneerVinyl SidingWood Siding
Exterior 
Fire PitPrivate YardRain GuttersStorage
Lot Features 
Back YardFront Yard
Patio And Porch 
Rear PorchFront PorchPatio
Roof 
Shingle
View 
Creek/Stream
Waterview 
Creek/Stream
Windows/Doors 
BlindsDouble Pane WindowsInsulated Windows
Community Features
Association Dues 
1433
HOA Fee Frequency 
Annually
School District 
Wadsworth CSD - 5207
Township 
Wadsworth
Schools
School District
Wadsworth CSD - 5207
Elementary School
Unknown
Middle School
Unknown
High School
Unknown
Listing courtesy of Joan Elflein of Ohio Broker Direct


The data relating to real estate for sale on this website comes in part from the Internet Data Exchange program of MLS NOW. Real estate listings held by brokerage firms other than are marked with the Internet Data Exchange logo and detailed information about them includes the name of the listing broker(s). The photos may be altered, edited, enhanced or virtually staged. Information Deemed Reliable But Not Guaranteed. Copyright 2026 - Multiple Listing Service, Inc. – All Rights Reserved.

Neighborhood & Commute
Source: Walkscore
Disclosure: Community information and market data powered by Constellation Data Labs. Information is deemed reliable but not guaranteed.
Save
Ask
Tour
Hide
Share
Client

Reviews

Website Logo NEOHIOREALTY

EPIQUE REALTY

Tabatha Whewell | License ID: 2003018978

+1(216) 978-7933 Tab@NEOhioRealty.com eho

IDX information is provided exclusively for consumers’ personal, non-commercial use and that it may not be used for any purpose other than to identify prospective properties consumers may be interested in purchasing. Information deemed reliable but not guaranteed to be accurate. Listing information updated daily.

LET'S CHAT! LET'S CHAT!

Modal Box

modal-
Click here to edit the “modal-box” settings. This text is only for editing and will not appear after you publish the changes. Preview modal- Play Video CALL TEXT MESSENGER EMAIL Home Search Buy WIth Tab Sell With Whewell Free Home Evaluation Mortgage Calculator