Property Search

Save
Ask
Tour
Hide
Share
$129,990
1 Day On Site

Akron, OH 44310

For Sale|Single Family Residence|Active
2
Beds
1
Total Bath
1
Full Bath
807
SqFt
$161
/SqFt
1923
Built
Subdivision:
Sunnyside Allotment
County:
Summit
Call Now: (440) 496-7300
Is this the listing for you? We can help make it yours.
(440) 496-7300
Save
Ask
Tour
Hide
Share

Mortgage Calculator

Monthly Payment (Est.)

$593
Calculator powered by Showcase IDX, a Constellation1 Company. Copyright ©2026 Information is deemed reliable but not guaranteed.

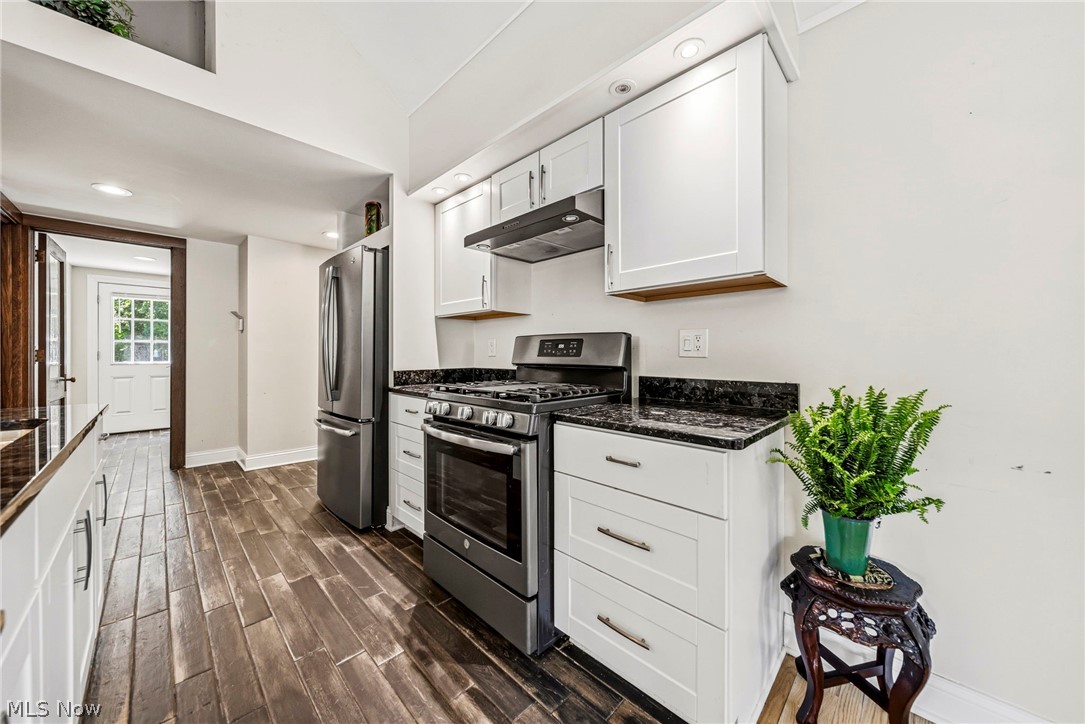
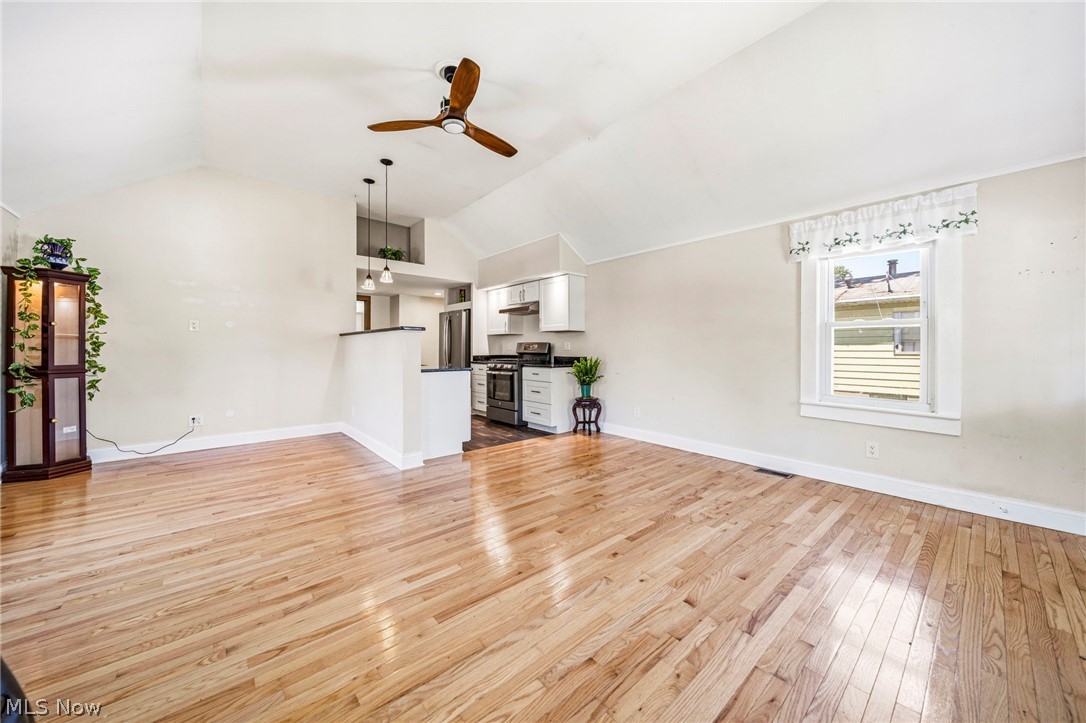
Welcome to 874 Nevin Street, a charming ranch-style home tucked into Akron's established Sunnyside neighborhood. This 2-bedroom, 1-bath residence delivers easy single-level living on a generous 0.17-acre lot, with a layout that lives larger than its footprint suggests. Inside, a bright dining area flows into a well-appointed kitchen outfitted with modern appliances, while a dedicated office space offers the perfect spot for working from home, studying, or a quiet hobby room. Central air conditioning and forced-air heating keep things comfortable in every season. A full basement provides excellent storage and real upside for future finishing, and the attached one-car garage adds everyday convenience and protection from Ohio winters. Outside, the level yard provides ample space for gardening, entertaining, or simply enjoying the outdoors. Ideally located just minutes from downtown Akron, local shops, dining, and major commuter routes, this home is a standout opportunity for first-time buyers ready to plant roots or investors looking to add value. Don't wait- schedule your private showing today and see everything 874 Nevin Street has to offer.

Save
Ask
Tour
Hide
Share
Listing Snapshot
Price 
$129,990
Days On Site 
1 Day
Bedrooms 
2
Inside Area (SqFt) 
807 sqft
Total Baths 
1
Full Baths 
1
Partial Baths 
N/A
Lot Size 
0.1722 Acres
Year Built 
1923
MLS® Number 
5214491
Status 
Active
Property Tax 
$3,369
HOA/Condo/Coop Fees 
N/A
Sq Ft Source 
N/A
Friends & Family
Recent Activity
yesterdayListing first seen on site
yesterdayListing updated with changes from the MLS®
General Features
Acres 
0.1722
Attached Garage 
Yes
Direction Faces 
East
Garage 
Yes
Garage Spaces 
1
Land Lease 
No
Levels 
One
Number Of Stories 
1
Parking 
AttachedGaragePaved
Property Sub Type 
Single Family Residence
Security 
Smoke Detector(s)
Sewer 
Public Sewer
SqFt Above 
807
Style 
Ranch
Water Source 
Public
Interior Features
Appliances 
DryerDishwasherMicrowaveRangeRefrigeratorWasher
Basement 
Unfinished
Cooling 
Central Air
Heating 
Forced Air
Main Level Bedrooms 
2
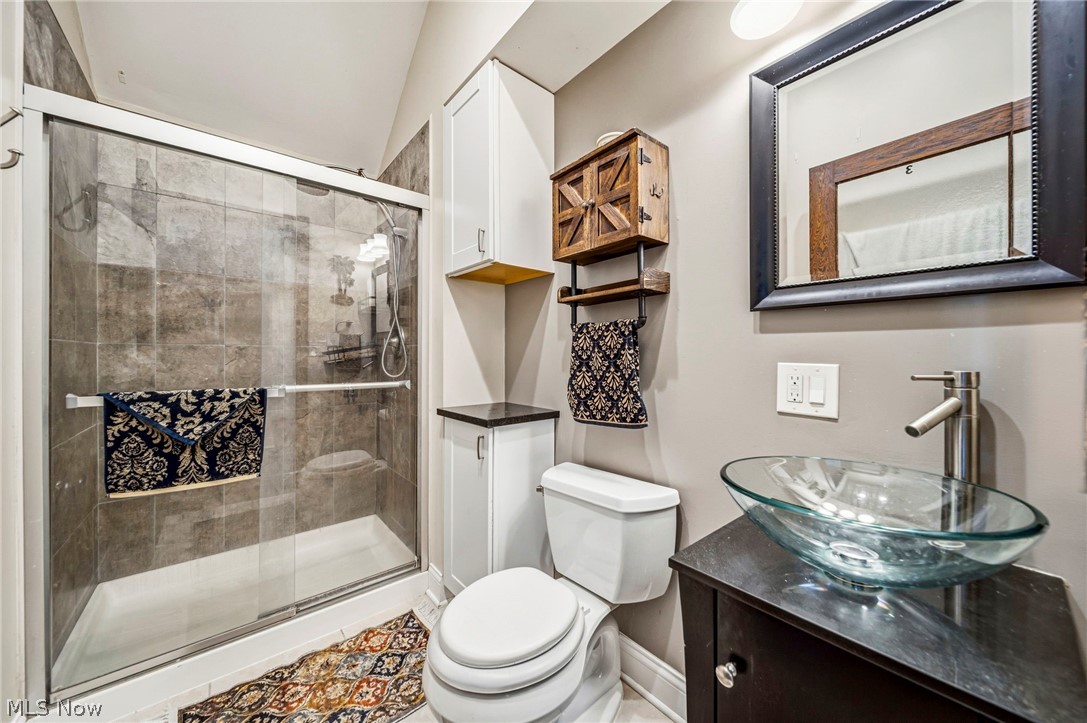
Bathroom 
Dimensions - 8.0x4.0Level - First
Bedroom 
Dimensions - 8.0x11.0Level - First
Dining Room 
Dimensions - 8.0x6.0Level - First
Kitchen 
Dimensions - 7.0x9.0Level - First
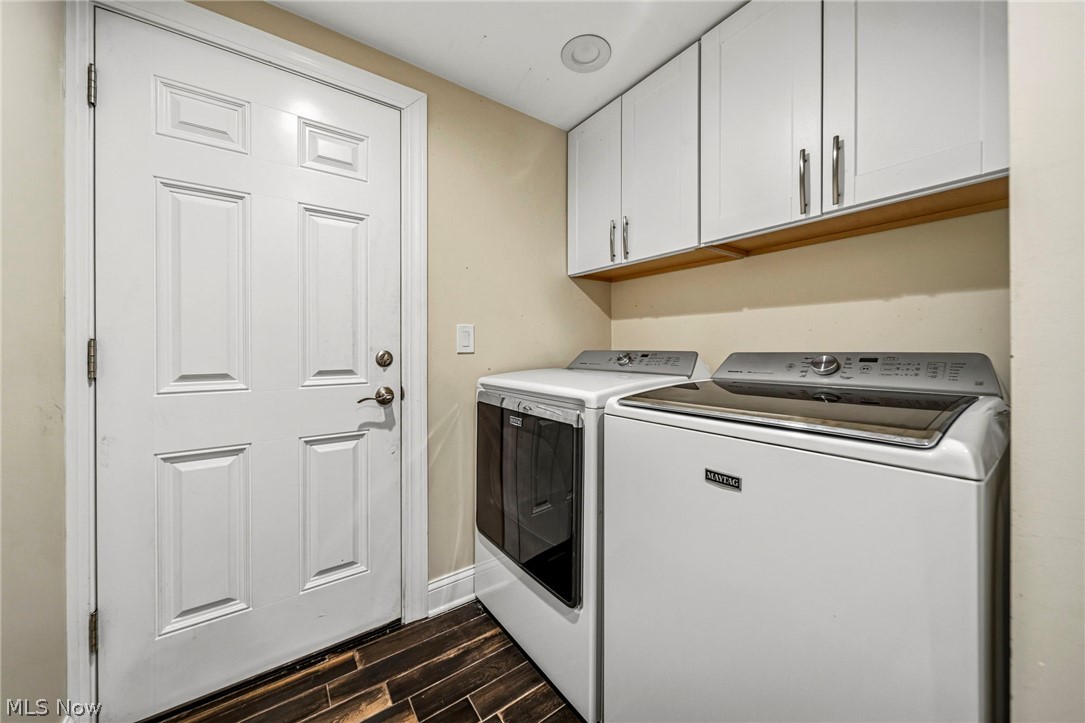
Laundry 
Dimensions - 13.0x6.0Level - First
Living Room 
Dimensions - 16.0x13.0Level - First
PrimaryBedroom 
Dimensions - 13.0x10.0Level - First
Save
Ask
Tour
Hide
Share
Exterior Features
Construction Details 
Aluminum Siding
Patio And Porch 
Rear PorchFront Porch
Roof 
Asphalt
Community Features
Financing Terms Available 
CashConventionalFHA
School District 
Akron CSD - 7701
Township 
Akron
Schools
School District
Akron CSD - 7701
Elementary School
Unknown
Middle School
Unknown
High School
Unknown
Listing courtesy of Ethan Crecco of RE/MAX Results


The data relating to real estate for sale on this website comes in part from the Internet Data Exchange program of MLS NOW. Real estate listings held by brokerage firms other than are marked with the Internet Data Exchange logo and detailed information about them includes the name of the listing broker(s). The photos may be altered, edited, enhanced or virtually staged. Information Deemed Reliable But Not Guaranteed. Copyright 2026 - Multiple Listing Service, Inc. – All Rights Reserved.

Neighborhood & Commute
Source: Walkscore
Disclosure: Community information and market data powered by Constellation Data Labs. Information is deemed reliable but not guaranteed.
Save
Ask
Tour
Hide
Share
Client

Reviews

Website Logo NEOHIOREALTY

EPIQUE REALTY

Tabatha Whewell | License ID: 2003018978

+1(216) 978-7933 Tab@NEOhioRealty.com eho

IDX information is provided exclusively for consumers’ personal, non-commercial use and that it may not be used for any purpose other than to identify prospective properties consumers may be interested in purchasing. Information deemed reliable but not guaranteed to be accurate. Listing information updated daily.

LET'S CHAT! LET'S CHAT!

Modal Box

modal-
Click here to edit the “modal-box” settings. This text is only for editing and will not appear after you publish the changes. Preview modal- Play Video CALL TEXT MESSENGER EMAIL Home Search Buy WIth Tab Sell With Whewell Free Home Evaluation Mortgage Calculator