Property Search

Save
Ask
Tour
Hide
Share
$239,900
New Listing

561 Crescent Drive
Willowick, OH 44095

For Sale|Single Family Residence|Active
3
Beds
1
Total Bath
1
Full Bath
1,515
SqFt
$158
/SqFt
1957
Built
Subdivision:
Duchon-Mcginty Sub 2
County:
Lake
Call Now: (440) 496-7300
Is this the listing for you? We can help make it yours.
(440) 496-7300
561 Crescent Drive561 Crescent Drive561 Crescent Drive561 Crescent Drive
Save
Ask
Tour
Hide
Share

Mortgage Calculator

Monthly Payment (Est.)

$1,095
Calculator powered by Showcase IDX, a Constellation1 Company. Copyright ©2026 Information is deemed reliable but not guaranteed.

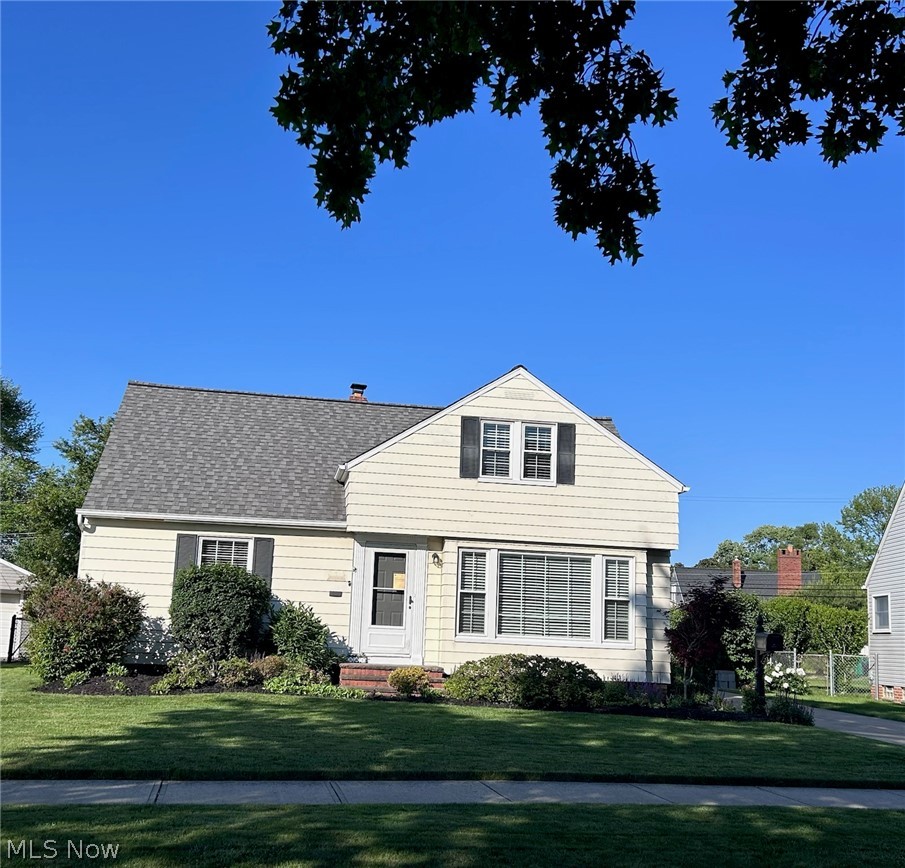
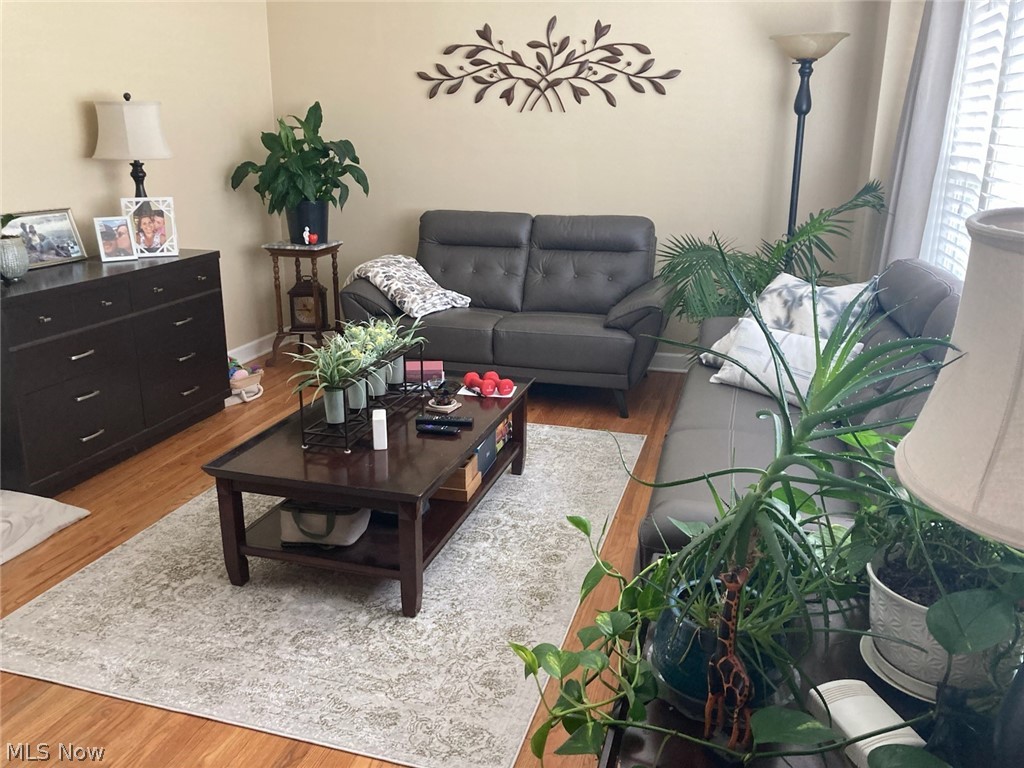
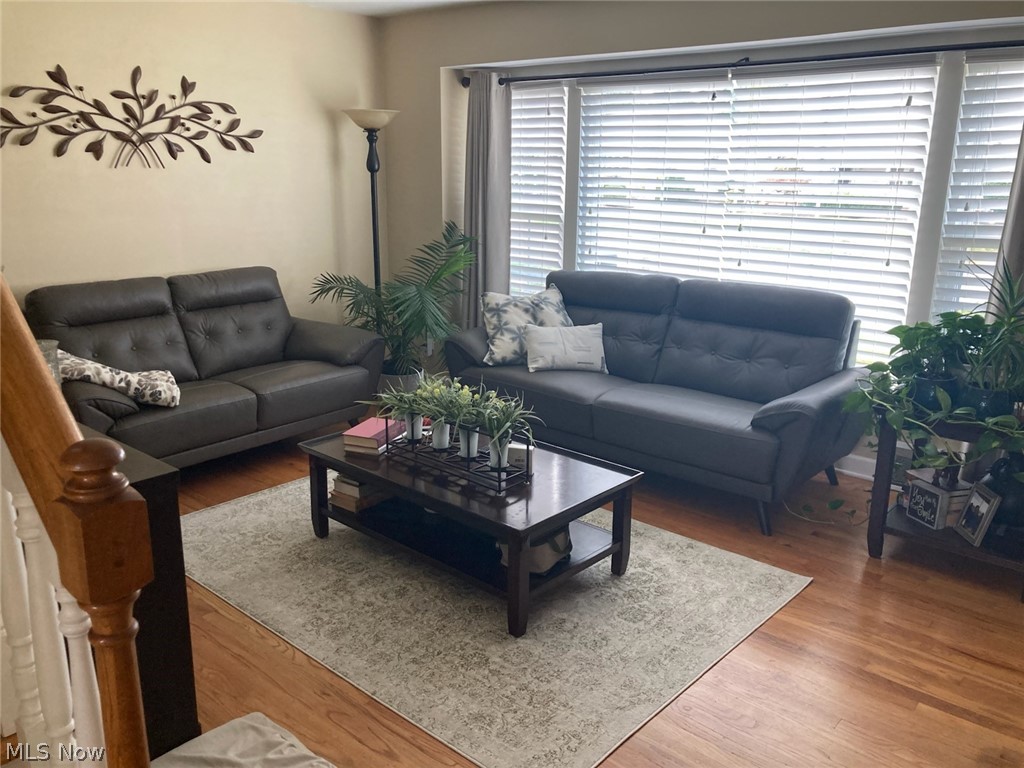
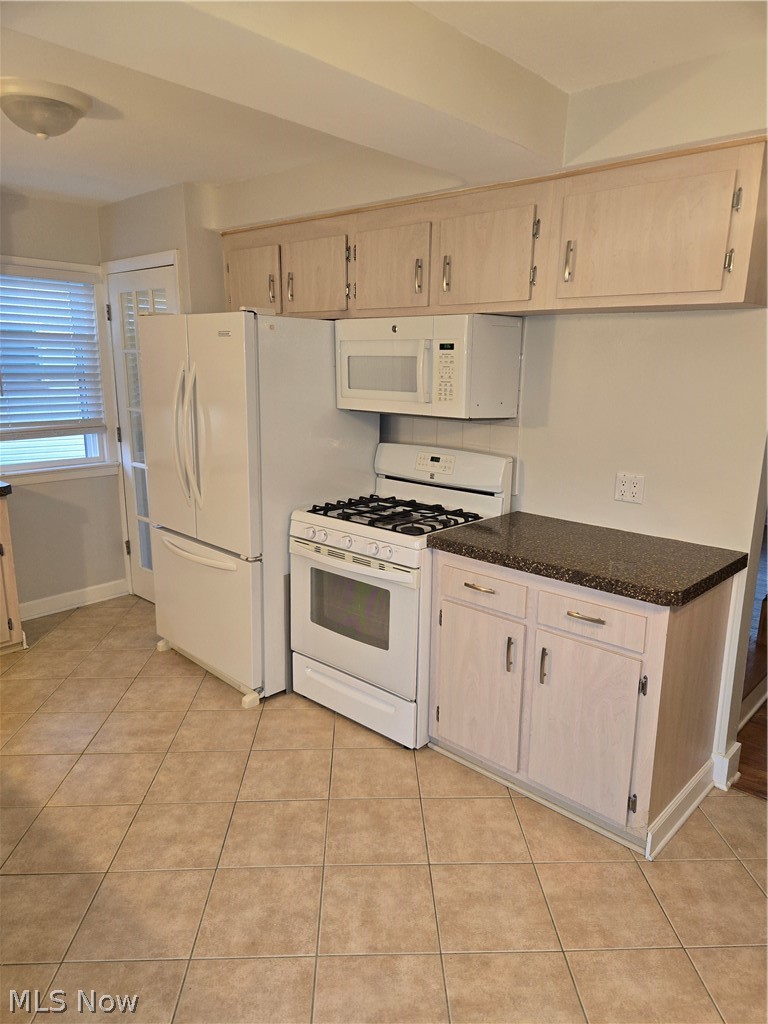
Welcome to this beautifully updated 3-bedroom bungalow in the heart of Willowick, where comfort, style, and modern upgrades come together to create the perfect move-in-ready home. Step inside to discover a bright and inviting living room filled with natural light from large picture windows, offering plenty of space for relaxing or entertaining. The spacious kitchen features abundant counter space and cabinetry, making meal preparation and storage a breeze. The remodeled bathroom showcases a stunning walk-in shower with elegant glass doors, adding a touch of luxury to your daily routine. Upstairs, you'll find a generously sized bedroom with cozy carpeting, providing a private retreat. Outdoor living shines with a large paved patio designed for gatherings with family and friends, along with a fenced garden area perfect for gardening enthusiasts or enjoying your own outdoor oasis. Major updates provide peace of mind, including: • New HVAC System (2024) • Fenced Garden (2025) • Remodeled Bathroom (2022) • New Windows (2021) • New Patio (2021) • Roof Replaced (2016) If you're looking for a home where all the work has been done and all that's left is to move in and enjoy, this is the one. Schedule your private showing today—this exceptional home won't last long!

Save
Ask
Tour
Hide
Share
Listing Snapshot
Price 
$239,900
Days On Site 
0 Days
Bedrooms 
3
Inside Area (SqFt) 
1,515 sqft
Total Baths 
1
Full Baths 
1
Partial Baths 
N/A
Lot Size 
0.1751 Acres
Year Built 
1957
MLS® Number 
5214467
Status 
Active
Property Tax 
$3,162
HOA/Condo/Coop Fees 
N/A
Sq Ft Source 
N/A
Friends & Family
Recent Activity
6 hours agoListing first seen on site
10 hours agoListing updated with changes from the MLS®
General Features
Acres 
0.1751
Foundation 
Block
Garage 
Yes
Garage Spaces 
2
Home Warranty 
Yes
Land Lease 
No
Levels 
Two
Parking 
ConcreteDetachedGarage
Property Sub Type 
Single Family Residence
Security 
Smoke Detector(s)
Sewer 
Public Sewer
SqFt Above 
1175
SqFt Below 
340
Style 
Bungalow
Water Source 
Public
Interior Features
Appliances 
DryerDishwasherDisposalMicrowaveRangeRefrigeratorWasher
Basement 
FullPartially Finished
Cooling 
Central Air
Heating 
Natural GasForced Air
Laundry Features 
In Basement
Main Level Bedrooms 
2
Window Features 
Insulated Windows
Save
Ask
Tour
Hide
Share
Exterior Features
Construction Details 
Aluminum Siding
Exterior 
Garden
Patio And Porch 
Patio
Roof 
Asphalt
Windows/Doors 
Insulated Windows
Community Features
Financing Terms Available 
CashConventionalFHAUSDA LoanVA Loan
School District 
Willoughby-Eastlake - 4309
Township 
Willowick
Schools
School District
Willoughby-Eastlake - 4309
Elementary School
Unknown
Middle School
Unknown
High School
Unknown
Listing courtesy of Charles Petro of HomeSmart Real Estate Momentum LLC


The data relating to real estate for sale on this website comes in part from the Internet Data Exchange program of MLS NOW. Real estate listings held by brokerage firms other than are marked with the Internet Data Exchange logo and detailed information about them includes the name of the listing broker(s). The photos may be altered, edited, enhanced or virtually staged. Information Deemed Reliable But Not Guaranteed. Copyright 2026 - Multiple Listing Service, Inc. – All Rights Reserved.

Neighborhood & Commute
Source: Walkscore
Disclosure: Community information and market data powered by Constellation Data Labs. Information is deemed reliable but not guaranteed.
Save
Ask
Tour
Hide
Share
Client

Reviews

Website Logo NEOHIOREALTY

EPIQUE REALTY

Tabatha Whewell | License ID: 2003018978

+1(216) 978-7933 Tab@NEOhioRealty.com eho

IDX information is provided exclusively for consumers’ personal, non-commercial use and that it may not be used for any purpose other than to identify prospective properties consumers may be interested in purchasing. Information deemed reliable but not guaranteed to be accurate. Listing information updated daily.

LET'S CHAT! LET'S CHAT!

Modal Box

modal-
Click here to edit the “modal-box” settings. This text is only for editing and will not appear after you publish the changes. Preview modal- Play Video CALL TEXT MESSENGER EMAIL Home Search Buy WIth Tab Sell With Whewell Free Home Evaluation Mortgage Calculator