Property Search

Save
Ask
Tour
Hide
Share
$595,000
New Listing

705 Lake Trail
Aurora, OH 44202

For Sale|Single Family Residence|Active
4
Beds
3
Total Baths
2
Full Baths
1
Partial Bath
3,278
SqFt
$182
/SqFt
1994
Built
Subdivision:
Lakes Aurora
County:
Portage
Call Now: (440) 496-7300
Is this the listing for you? We can help make it yours.
(440) 496-7300
705 Lake Trail705 Lake Trail705 Lake Trail705 Lake Trail
Save
Ask
Tour
Hide
Share

Mortgage Calculator

Monthly Payment (Est.)

$2,715
Calculator powered by Showcase IDX, a Constellation1 Company. Copyright ©2026 Information is deemed reliable but not guaranteed.

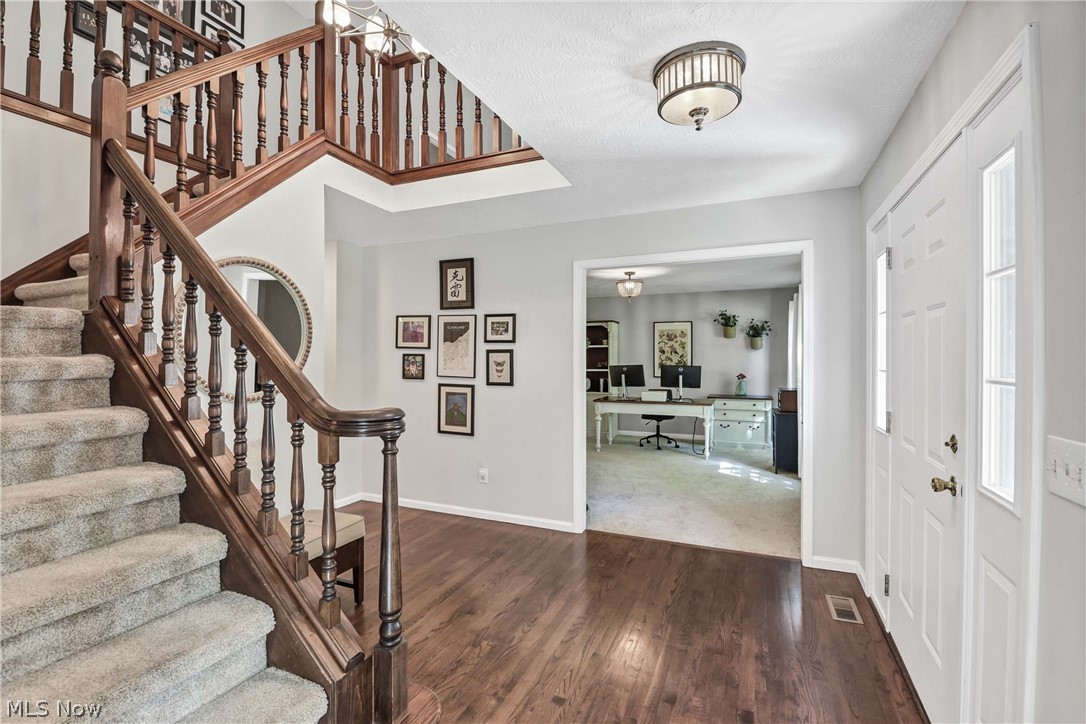
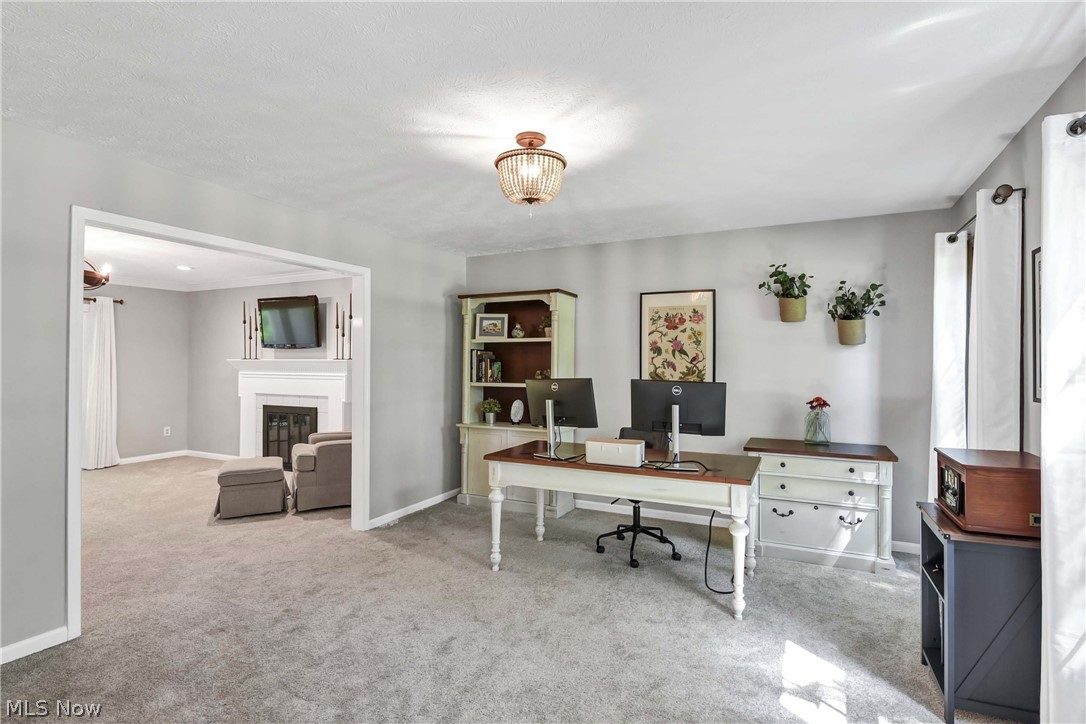
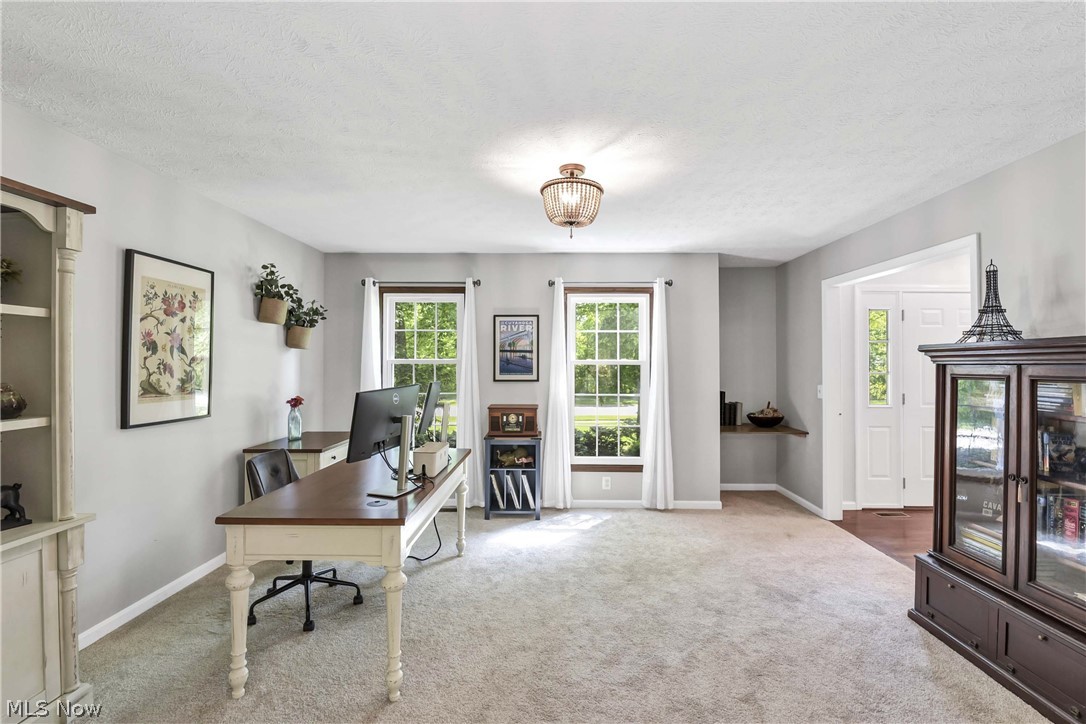
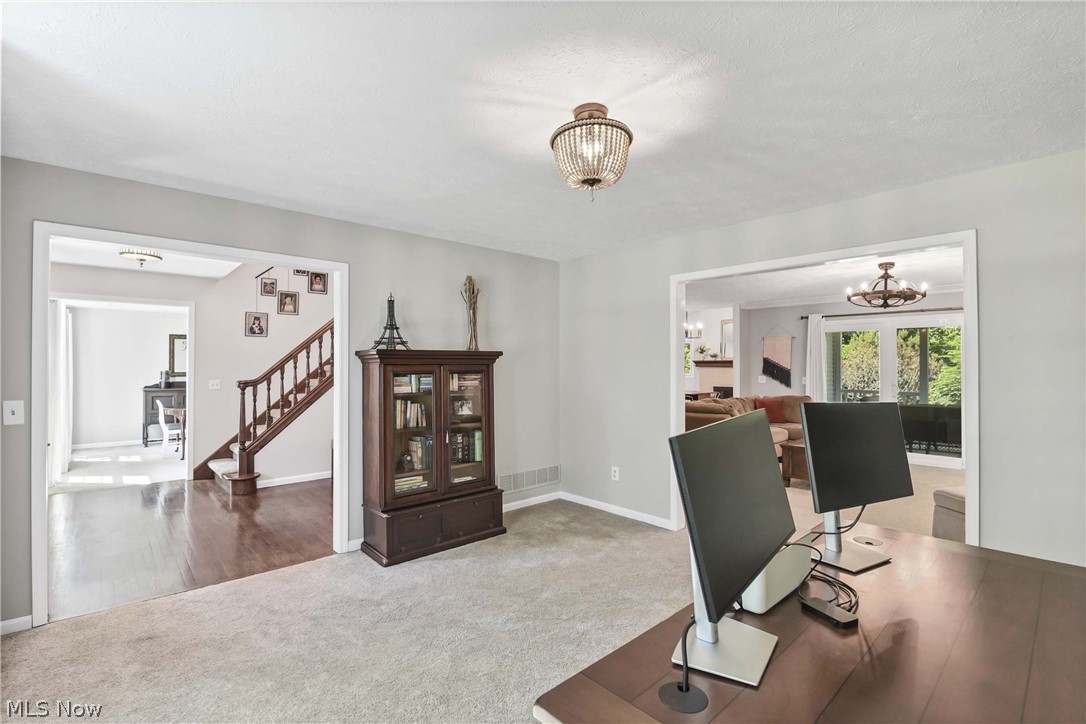
Distinguished Colonial home in the desire-able Lakes of Aurora on a serene park like lot. Steps away from community walking trail and beautiful lake. Prestigious elevation and front landscape beckon you to step inside a lovely hardwood foyer leading to formal dining, living room and hall to 1/2 bath and kitchen. Wonderful flow throughout this updated space. Front living room used as home office is carpeted w/newer light fixture and two large new windows flooding the room with light and warmth. Continue into the sweet family room w/wood burning fireplace, crown molding, new slider to 16 x16 covered porch and open to large kitchen. Cherry wood cabinetry, stainless appliances, hardwood floors and loads of counter and storage space flanked by vaulted morning room. This fantastic space serves as casual or formal dining or cozy sitting area with gas or wood fireplace, beautiful brick surround and wood mantel. Additional new slider providing access to the coveted covered porch. Formal dining carpeted, w/new windows, tray ceiling and decorative finish. Double door pantry and storage closet, first flr laundry and entry to 2-car side load garage w/man door to backyard. Half bath updated w/porcelain tile floors, wainscoting and quartz vanity. Upstairs you will find a double door vaulted primary suite, carpeted w/walk-in closet. Luxury vinyl plank primary bath offers dual vanity, soaker tub and standalone shower. Three additional great size carpeted bedrooms, guest bath w/luxury vinyl plank floor, tub/shower combination, granite vanity and linen closet. Lower level offers tons of additional recreation and storage space, under the stairs nook, built-in cabinetry and plumb for 1/2 bath. Covered porch, paver patio, fire pit and wooded lot is the perfect space for morning coffee, evening wine and entertaining a few or many. Community tennis & basketball courts, playground, walking trails, fitness room and pool. Minutes from Aurora Farms, area shopping, restaurants and highway.

Save
Ask
Tour
Hide
Share
Listing Snapshot
Price 
$595,000
Days On Site 
0 Days
Bedrooms 
4
Inside Area (SqFt) 
3,278 sqft
Total Baths 
3
Full Baths 
2
Partial Baths 
1
Lot Size 
0.385 Acres
Year Built 
1994
MLS® Number 
5214452
Status 
Active
Property Tax 
$8,158.54
HOA/Condo/Coop Fees 
$257.99 Semi-Annually
Sq Ft Source 
N/A
Friends & Family
Recent Activity
3 hours agoListing first seen on site
7 hours agoListing updated with changes from the MLS®
General Features
Acres 
0.385
Attached Garage 
Yes
Direction Faces 
Northeast
Garage 
Yes
Garage Spaces 
2
Land Lease 
No
Levels 
Two
Number Of Stories 
2
Parking 
AttachedDrivewayGarageGarage Door OpenerGarage Faces Side
Property Condition 
Updated/Remodeled
Property Sub Type 
Single Family Residence
Sewer 
Public Sewer
SqFt Above 
2519
SqFt Below 
759
Style 
Colonial
Water Source 
Public
Interior Features
Appliances 
DryerDishwasherMicrowaveRangeRefrigeratorWasher
Basement 
Partially Finished
Cooling 
Ceiling Fan(s)Central Air
Fireplace 
Yes
Fireplace Features 
Family RoomOtherGasWood Burning
Fireplaces 
2
Heating 
Natural GasForced AirFireplace(s)
Interior 
Vaulted Ceiling(s)Ceiling Fan(s)Crown MoldingEntrance FoyerEat-in KitchenOpen FloorplanPantryRecessed LightingStorageWalk-In Closet(s)
Laundry Features 
Main LevelLaundry Room
Bathroom 
Level - BasementDescription - Plumb / frame for future half bath
Bedroom 
Level - Second
Bonus Room 
Level - FirstFeatures - Vaulted Ceiling(s)
Dining Room 
Level - FirstFeatures - Tray Ceiling(s)
EntryFoyer 
Level - FirstDescription - See floor plans for approximate measurements
Family Room 
Level - First
Kitchen 
Level - First
Laundry 
Level - First
Living Room 
Level - First
Other 
Level - BasementFeatures - High CeilingsDescription - Storage
PrimaryBathroom 
Level - Second
PrimaryBedroom 
Level - SecondFeatures - Vaulted Ceiling(s)
Recreation 
Level - Basement
Utility Room 
Level - BasementDescription - Utility / Storage
Workshop 
Level - BasementDescription - Workshop / Storage
Save
Ask
Tour
Hide
Share
Exterior Features
Construction Details 
Vinyl Siding
Lot Features 
Wooded
Patio And Porch 
Rear PorchCoveredPatio
Pool Features 
CommunityPrivate
Private Pool 
Yes
Roof 
Shingle
View 
Trees/Woods
Waterview 
Trees/Woods
Community Features
Association Dues 
257.99
Community Features 
Pool
Financing Terms Available 
CashConventionalFHAVA Loan
HOA Fee Frequency 
Semi-Annually
School District 
Aurora CSD - 6701
Township 
Aurora
Schools
School District
Aurora CSD - 6701
Elementary School
Unknown
Middle School
Unknown
High School
Unknown
Listing courtesy of Lyndi Gesiorski of EXP Realty, LLC.


The data relating to real estate for sale on this website comes in part from the Internet Data Exchange program of MLS NOW. Real estate listings held by brokerage firms other than are marked with the Internet Data Exchange logo and detailed information about them includes the name of the listing broker(s). The photos may be altered, edited, enhanced or virtually staged. Information Deemed Reliable But Not Guaranteed. Copyright 2026 - Multiple Listing Service, Inc. – All Rights Reserved.

Neighborhood & Commute
Source: Walkscore
Disclosure: Community information and market data powered by Constellation Data Labs. Information is deemed reliable but not guaranteed.
Save
Ask
Tour
Hide
Share
Client

Reviews

Website Logo NEOHIOREALTY

EPIQUE REALTY

Tabatha Whewell | License ID: 2003018978

+1(216) 978-7933 Tab@NEOhioRealty.com eho

IDX information is provided exclusively for consumers’ personal, non-commercial use and that it may not be used for any purpose other than to identify prospective properties consumers may be interested in purchasing. Information deemed reliable but not guaranteed to be accurate. Listing information updated daily.

LET'S CHAT! LET'S CHAT!

Modal Box

modal-
Click here to edit the “modal-box” settings. This text is only for editing and will not appear after you publish the changes. Preview modal- Play Video CALL TEXT MESSENGER EMAIL Home Search Buy WIth Tab Sell With Whewell Free Home Evaluation Mortgage Calculator