Property Search

Save
Ask
Tour
Hide
Share
$169,999
New Listing

1726 Holyoke Avenue
East Cleveland, OH 44112

For Sale|Single Family Residence|Active
5
Beds
3
Total Baths
2
Full Baths
1
Partial Bath
1,895
SqFt
$90
/SqFt
1904
Built
Subdivision:
City/East Cleveland
County:
Cuyahoga
Call Now: (440) 496-7300
Is this the listing for you? We can help make it yours.
(440) 496-7300
Upcoming Open Houses
Sun, May 31, 1:00 PM - 3:00 PM
1726 Holyoke Avenue1726 Holyoke Avenue1726 Holyoke Avenue1726 Holyoke Avenue
Save
Ask
Tour
Hide
Share

Mortgage Calculator

Monthly Payment (Est.)

$776
Calculator powered by Showcase IDX, a Constellation1 Company. Copyright ©2026 Information is deemed reliable but not guaranteed.

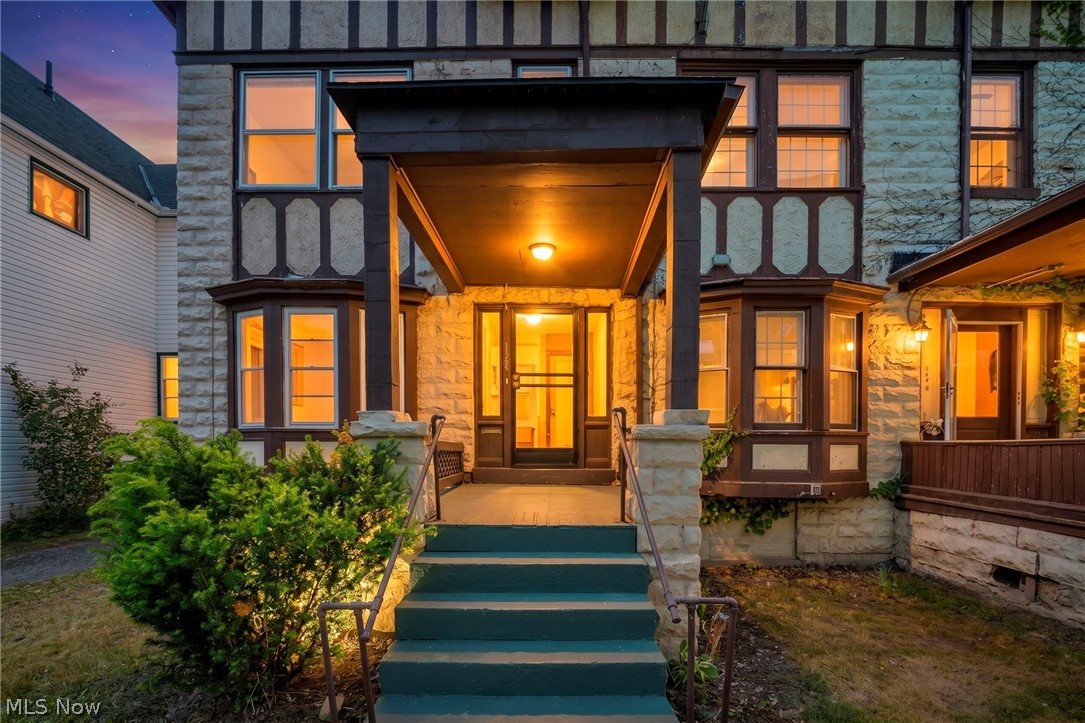
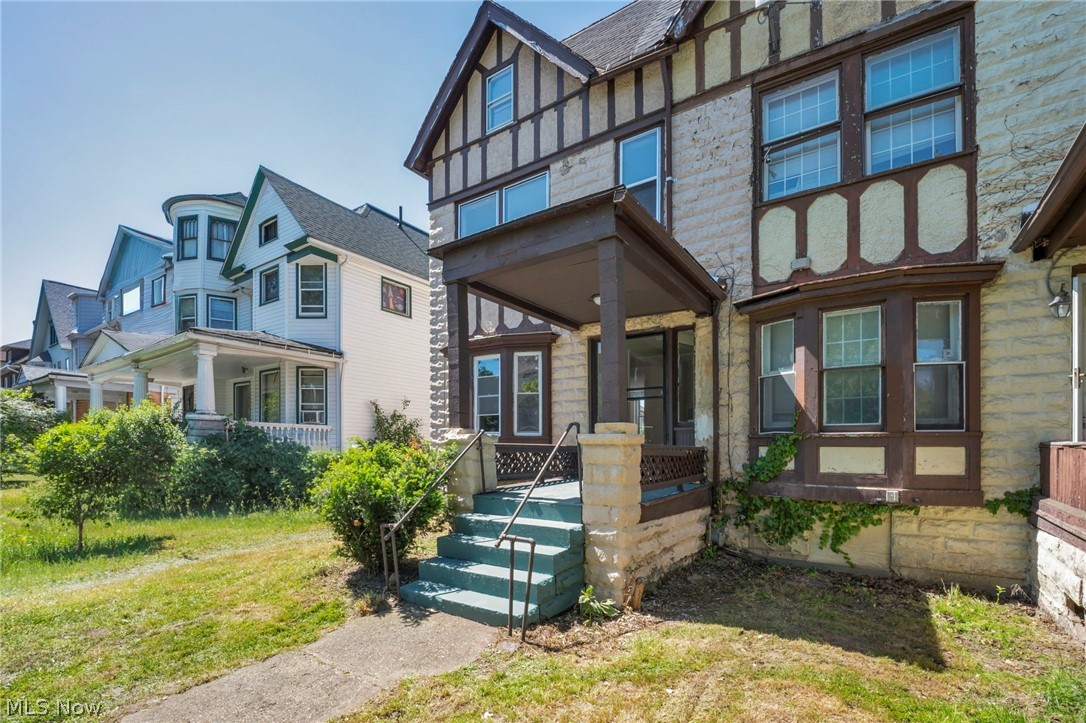
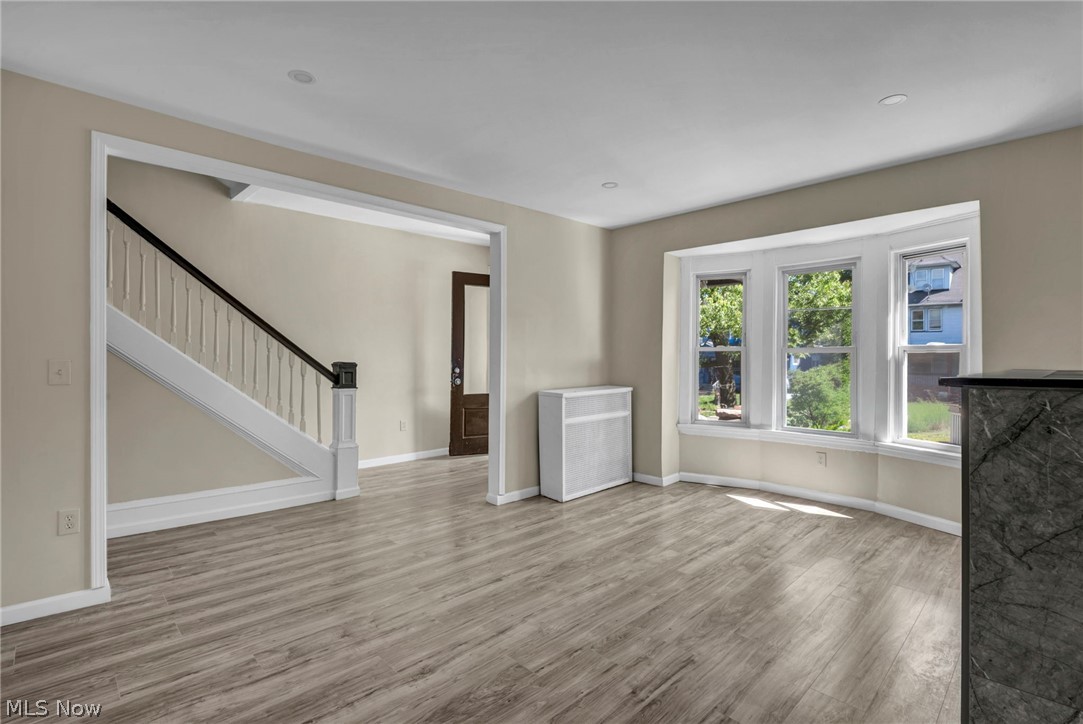
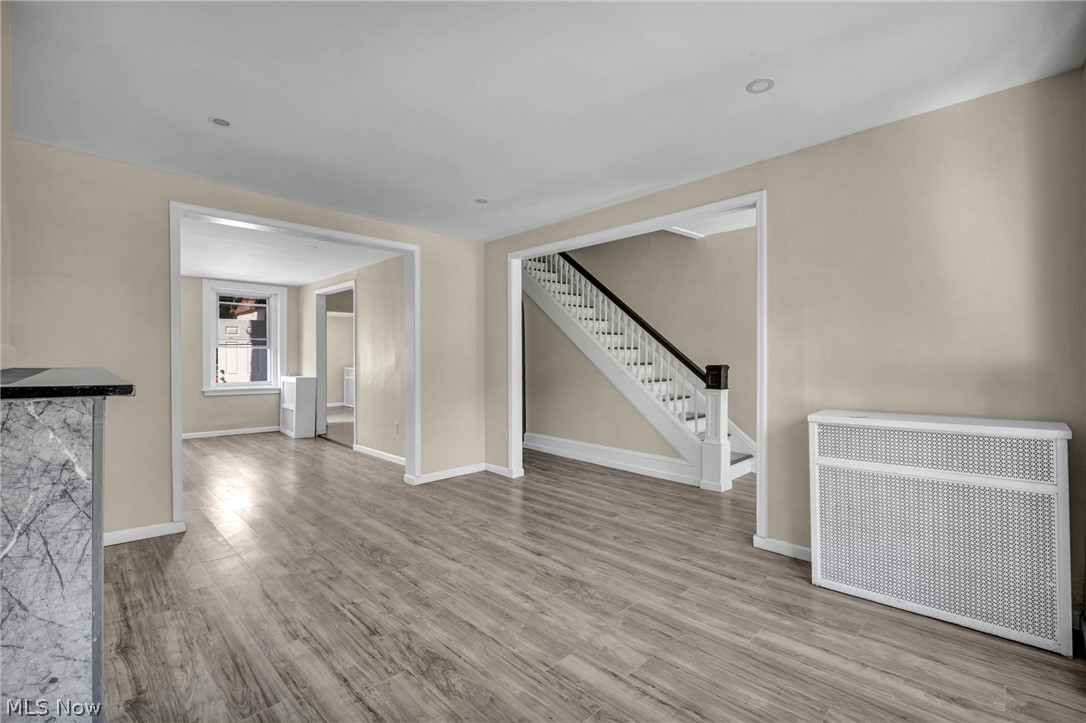
Completely renovated in 2025, this spacious and sun-filled home blends classic character with modern updates throughout. Large windows and high ceilings create a bright, inviting atmosphere, while new laminate flooring extends across the first and second floors. The main level features a welcoming foyer, a spacious living room with a beautifully tiled fireplace, a large formal dining room, and an eat-in kitchen with a dedicated breakfast area. The kitchen has been updated with new cabinets, countertops, and ceramic tile finishes, with matching ceramic tile updates in the bathrooms. The second floor offers three comfortable bedrooms and a fully renovated tiled bathroom. The finished attic provides two additional rooms and a full bathroom, offering flexible space for bedrooms, a home office, or guest accommodations. The finished walk-out basement adds even more living space with two finished rooms and a convenient half bath, making it ideal for a recreation area, home office, guest space, or additional storage. The walk-out access provides easy entry and added functionality. Additional updates include a new furnace and hot water tank installed in 2025. Move-in ready and thoughtfully renovated from top to bottom, this home offers generous living space, modern finishes, abundant natural light, and flexible living options across four finished levels.

Save
Ask
Tour
Hide
Share
Listing Snapshot
Price 
$169,999
Days On Site 
0 Days
Bedrooms 
5
Inside Area (SqFt) 
1,895 sqft
Total Baths 
3
Full Baths 
2
Partial Baths 
1
Lot Size 
0.0939 Acres
Year Built 
1904
MLS® Number 
5214447
Status 
Active
Property Tax 
$542
HOA/Condo/Coop Fees 
N/A
Sq Ft Source 
N/A
Friends & Family
Recent Activity
14 hours agoListing first seen on site
18 hours agoListing updated with changes from the MLS®
General Features
Acres 
0.0939
Land Lease 
No
Levels 
Two
Parking 
Driveway
Property Sub Type 
Single Family Residence
Sewer 
Public Sewer
Special Circumstances 
Standard
SqFt Above 
1418
SqFt Below 
477
Style 
Colonial
Water Source 
Public
Interior Features
Basement 
Finished
Cooling 
Central Air
Fireplace 
Yes
Fireplaces 
1
Heating 
Forced Air
Laundry Features 
In Basement
Bathroom 
Dimensions - 6.0x5.0Level - Basement
Bedroom 
Dimensions - 10.0x8.0Level - Second
Bonus Room 
Dimensions - 15.0x12.0Level - Basement
Dining Room 
Dimensions - 15.0x12.0Level - First
EatInKitchen 
Dimensions - 11.0x7.0Level - First
Laundry 
Dimensions - 8.0x6.0Level - Basement
Living Room 
Dimensions - 15.0x12.0Level - First
Recreation 
Dimensions - 15.0x13.0Level - Basement
Save
Ask
Tour
Hide
Share
Exterior Features
Construction Details 
ConcreteStucco
Roof 
AsphaltFiberglass
Community Features
School District 
East Cleveland CSD - 1812
Township 
East Cleveland
Schools
School District
East Cleveland CSD - 1812
Elementary School
Unknown
Middle School
Unknown
High School
Unknown
Listing courtesy of Maria Comas of Keller Williams Legacy Group Realty


The data relating to real estate for sale on this website comes in part from the Internet Data Exchange program of MLS NOW. Real estate listings held by brokerage firms other than are marked with the Internet Data Exchange logo and detailed information about them includes the name of the listing broker(s). The photos may be altered, edited, enhanced or virtually staged. Information Deemed Reliable But Not Guaranteed. Copyright 2026 - Multiple Listing Service, Inc. – All Rights Reserved.

Neighborhood & Commute
Source: Walkscore
Disclosure: Community information and market data powered by Constellation Data Labs. Information is deemed reliable but not guaranteed.
Save
Ask
Tour
Hide
Share
Client

Reviews

Website Logo NEOHIOREALTY

EPIQUE REALTY

Tabatha Whewell | License ID: 2003018978

+1(216) 978-7933 Tab@NEOhioRealty.com eho

IDX information is provided exclusively for consumers’ personal, non-commercial use and that it may not be used for any purpose other than to identify prospective properties consumers may be interested in purchasing. Information deemed reliable but not guaranteed to be accurate. Listing information updated daily.

LET'S CHAT! LET'S CHAT!

Modal Box

modal-
Click here to edit the “modal-box” settings. This text is only for editing and will not appear after you publish the changes. Preview modal- Play Video CALL TEXT MESSENGER EMAIL Home Search Buy WIth Tab Sell With Whewell Free Home Evaluation Mortgage Calculator