Property Search

Save
Ask
Tour
Hide
Share
$175,000
New Listing

586 Brittain Road
Akron, OH 44305

For Sale|Single Family Residence|Active
3
Beds
2
Total Baths
2
Full Baths
1,112
SqFt
$157
/SqFt
1928
Built
Subdivision:
Eastland
County:
Summit
Call Now: (440) 496-7300
Is this the listing for you? We can help make it yours.
(440) 496-7300
586 Brittain Road586 Brittain Road586 Brittain Road586 Brittain Road
Save
Ask
Tour
Hide
Share

Mortgage Calculator

Monthly Payment (Est.)

$798
Calculator powered by Showcase IDX, a Constellation1 Company. Copyright ©2026 Information is deemed reliable but not guaranteed.

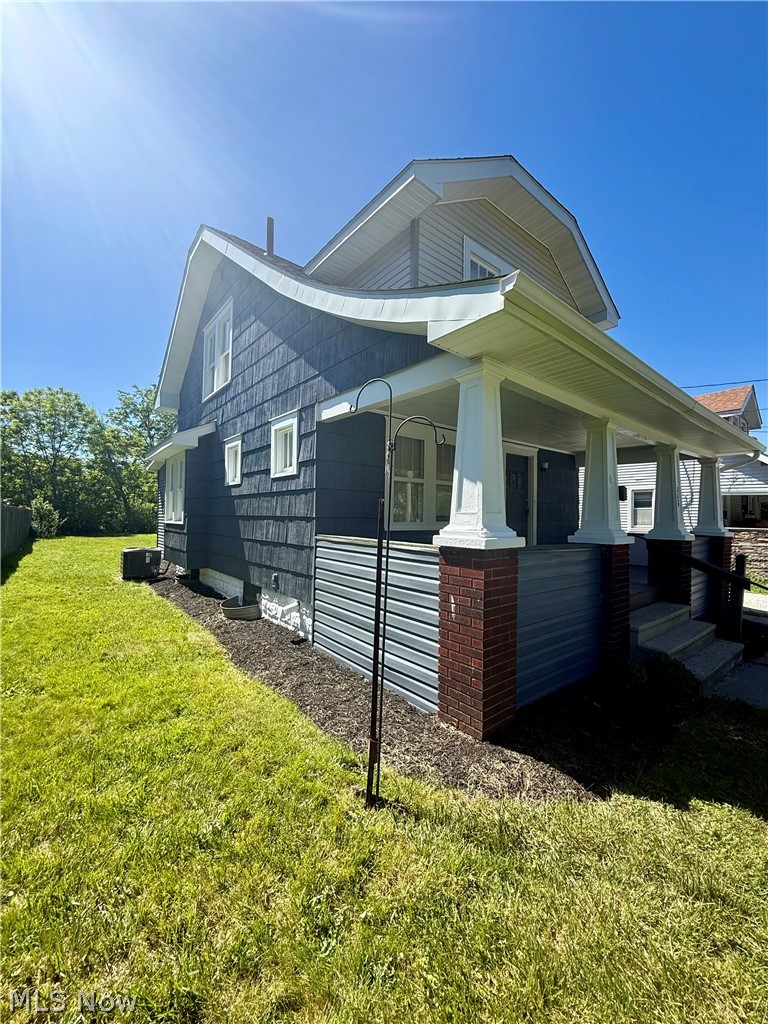
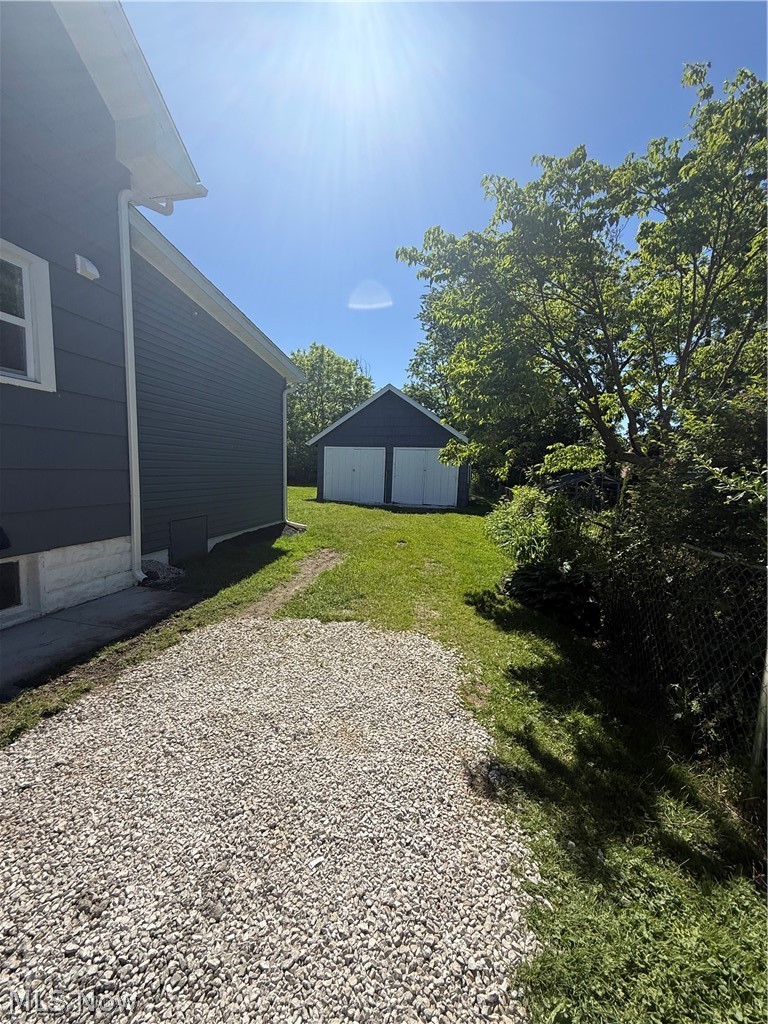
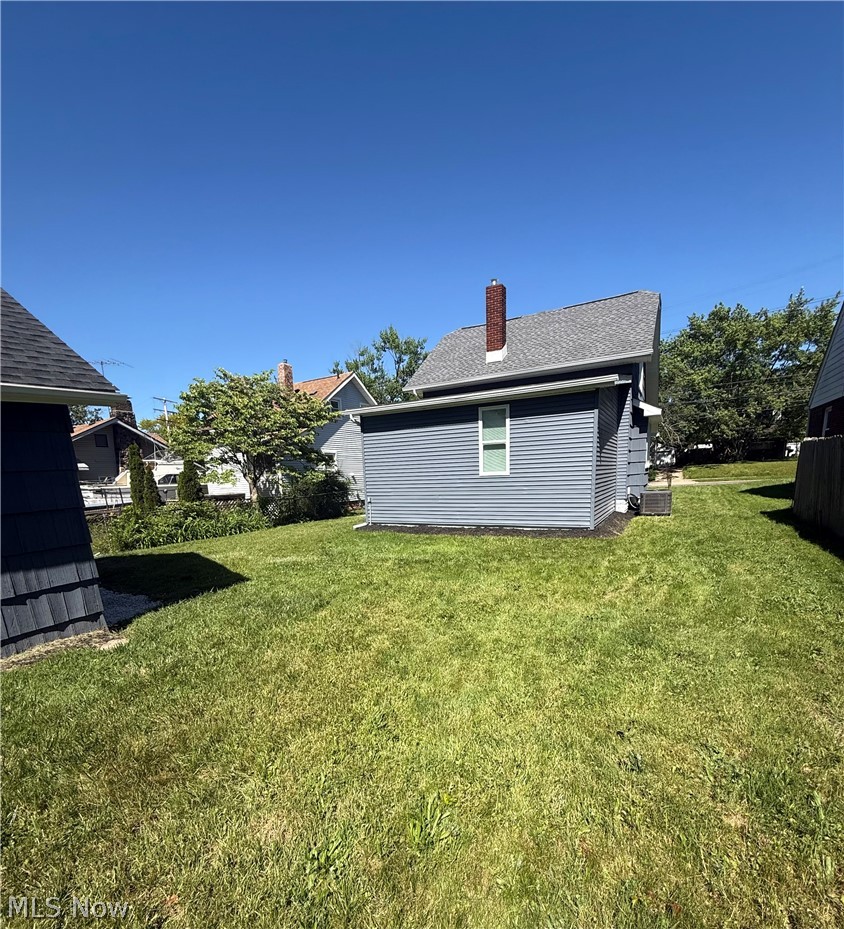
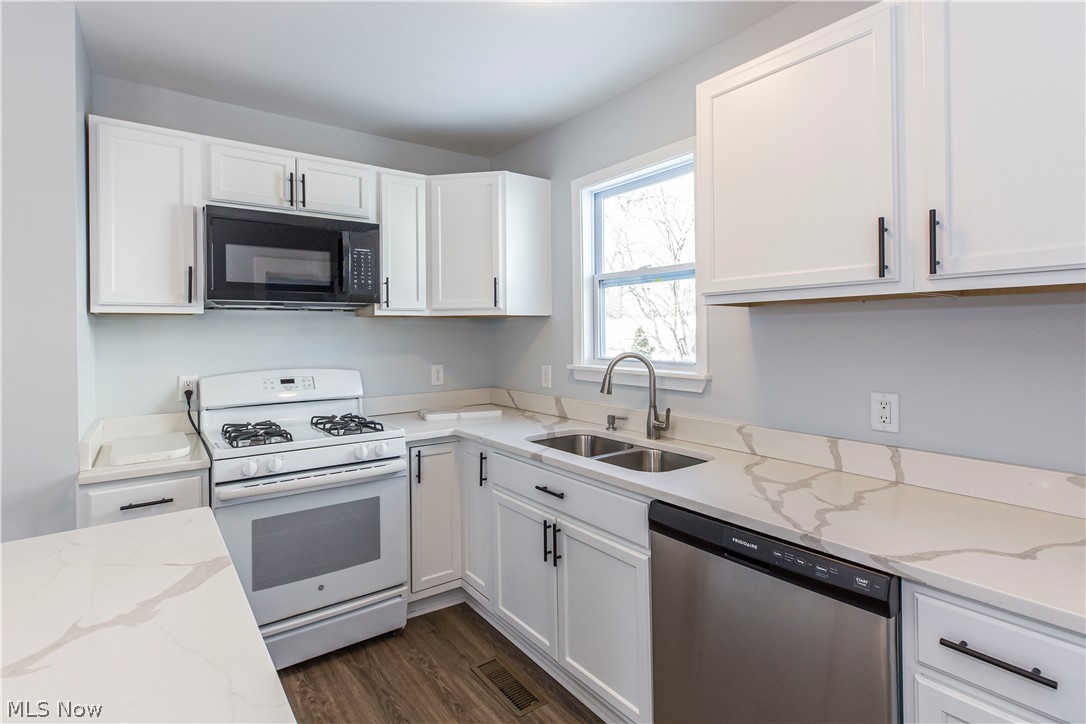
Don't miss out on this beautifully updated home with new kitchen w/dishwasher, quartz countertops and range, new first floor 16x20 bedroom addition with ensuite full bath and cedar closet, new roof, vinyl flooring, updated electric, new furnace and water heater. The second level has two bedrooms and an updated full bath. Full basement with laundry hookups. Detached 2-car garage plus newly graveled driveway. The lot is 50 x 150. Convenient location close to highway, restaurants & shopping!

Save
Ask
Tour
Hide
Share
Listing Snapshot
Price 
$175,000
Days On Site 
0 Days
Bedrooms 
3
Inside Area (SqFt) 
1,112 sqft
Total Baths 
2
Full Baths 
2
Partial Baths 
N/A
Lot Size 
0.1722 Acres
Year Built 
1928
MLS® Number 
5214429
Status 
Active
Property Tax 
$1,746
HOA/Condo/Coop Fees 
N/A
Sq Ft Source 
N/A
Friends & Family
Recent Activity
17 hours agoListing first seen on site
21 hours agoListing updated with changes from the MLS®
General Features
Acres 
0.1722
Garage 
Yes
Garage Spaces 
2
Land Lease 
No
Levels 
One and One Half
Parking 
DrivewayDetachedGarageGravel
Property Sub Type 
Single Family Residence
Sewer 
Public Sewer
SqFt Above 
1112
Style 
Bungalow, Cape Cod
Water Source 
Public
Interior Features
Appliances 
DishwasherMicrowaveRange
Basement 
Full
Heating 
Natural GasForced Air
Interior 
Cedar Closet(s)Kitchen IslandOpen FloorplanStone CountersWalk-In Closet(s)Master Downstairs
Laundry Features 
In Basement
Bathroom 
Level - Second
Bedroom 
Level - Second
Kitchen 
Level - First
Living Room 
Level - First
PrimaryBedroom 
Level - First
Save
Ask
Tour
Hide
Share
Exterior Features
Construction Details 
Wood Siding
Patio And Porch 
Front Porch
Roof 
AsphaltFiberglass
Community Features
Financing Terms Available 
CashConventionalFHAVA Loan
School District 
Akron CSD - 7701
Township 
Akron
Schools
School District
Akron CSD - 7701
Elementary School
Unknown
Middle School
Unknown
High School
Unknown
Listing courtesy of Stacey Jewell of McDowell Homes Real Estate Services


The data relating to real estate for sale on this website comes in part from the Internet Data Exchange program of MLS NOW. Real estate listings held by brokerage firms other than are marked with the Internet Data Exchange logo and detailed information about them includes the name of the listing broker(s). The photos may be altered, edited, enhanced or virtually staged. Information Deemed Reliable But Not Guaranteed. Copyright 2026 - Multiple Listing Service, Inc. – All Rights Reserved.

Neighborhood & Commute
Source: Walkscore
Disclosure: Community information and market data powered by Constellation Data Labs. Information is deemed reliable but not guaranteed.
Save
Ask
Tour
Hide
Share
Client

Reviews

Website Logo NEOHIOREALTY

EPIQUE REALTY

Tabatha Whewell | License ID: 2003018978

+1(216) 978-7933 Tab@NEOhioRealty.com eho

IDX information is provided exclusively for consumers’ personal, non-commercial use and that it may not be used for any purpose other than to identify prospective properties consumers may be interested in purchasing. Information deemed reliable but not guaranteed to be accurate. Listing information updated daily.

LET'S CHAT! LET'S CHAT!

Modal Box

modal-
Click here to edit the “modal-box” settings. This text is only for editing and will not appear after you publish the changes. Preview modal- Play Video CALL TEXT MESSENGER EMAIL Home Search Buy WIth Tab Sell With Whewell Free Home Evaluation Mortgage Calculator