Property Search

Save
Ask
Tour
Hide
Share
$119,900
New Listing

2720 Pease Drive 218N
Rocky River, OH 44116

For Sale|Condominium|Active
1
Bed
1
Total Bath
1
Full Bath
856
SqFt
$140
/SqFt
1968
Built
Subdivision:
Heritage Circle Condo
County:
Cuyahoga
Call Now: (440) 496-7300
Is this the listing for you? We can help make it yours.
(440) 496-7300
Upcoming Open Houses
Sun, May 31, 11:00 AM - 1:00 PM
2720 Pease Drive 218N2720 Pease Drive 218N2720 Pease Drive 218N2720 Pease Drive 218N
Save
Ask
Tour
Hide
Share

Mortgage Calculator

Monthly Payment (Est.)

$547
Calculator powered by Showcase IDX, a Constellation1 Company. Copyright ©2026 Information is deemed reliable but not guaranteed.

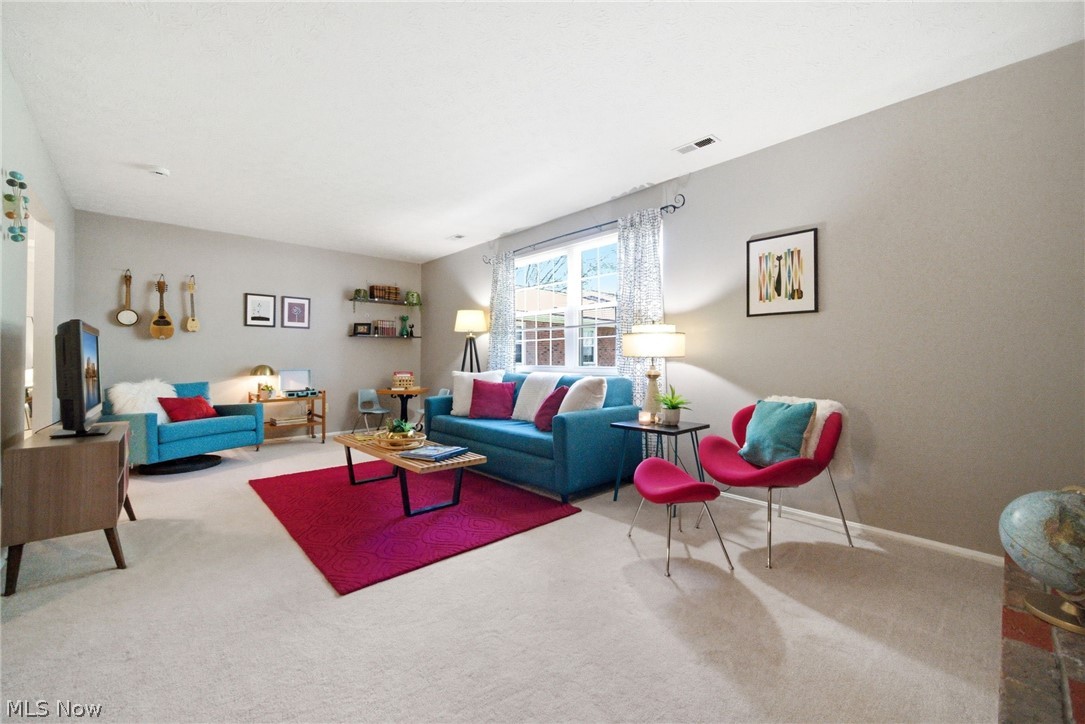
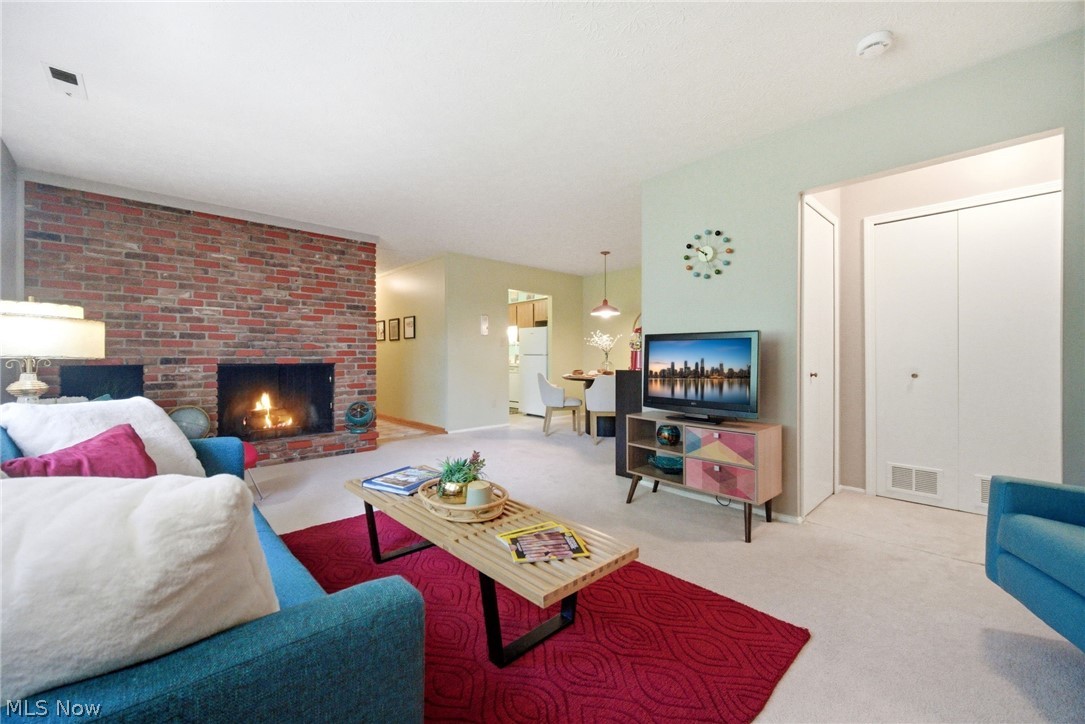
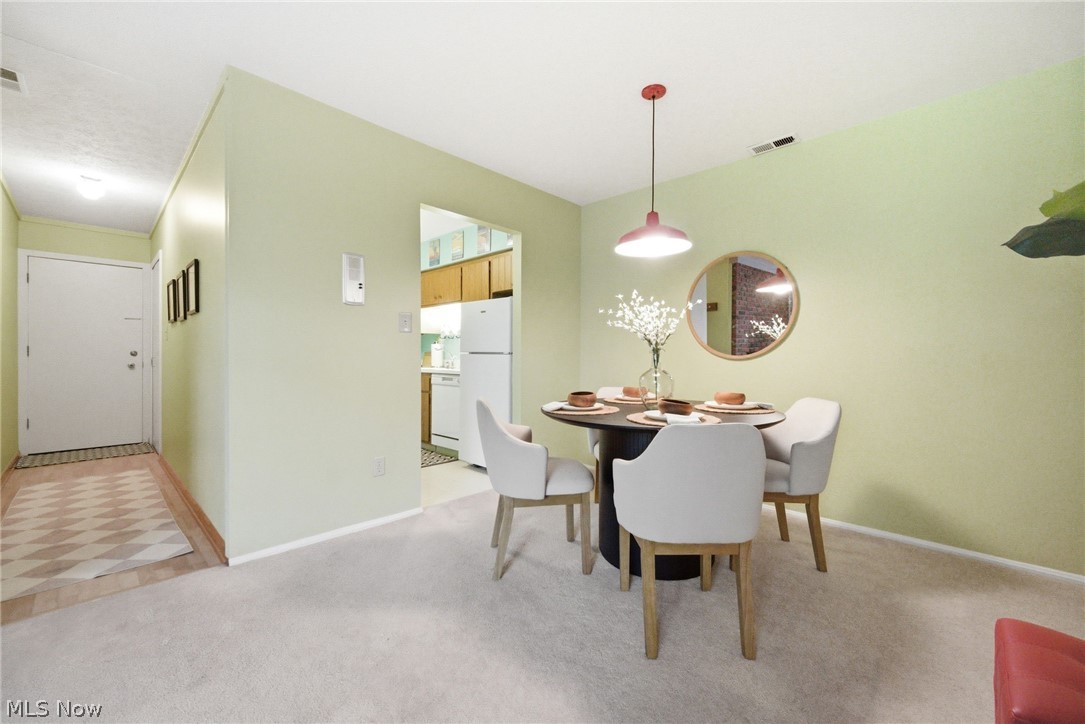
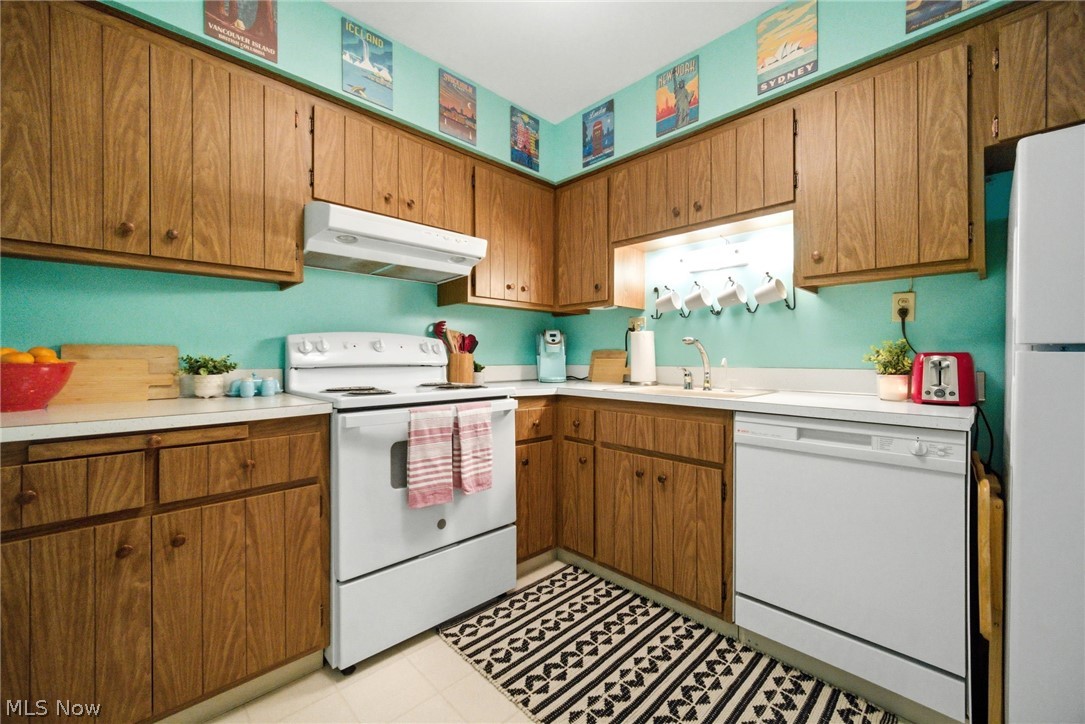
Welcome home to Heritage Circle! Tucked away on a quiet cul-de-sac in the heart of Rocky River, this exceptionally spacious second-floor, one-bedroom condo offers the perfect blend of comfort, convenience, and low-maintenance living. Step through the entry foyer with newer LVP flooring into a seamless, open-concept layout. The expansive living and dining areas flow effortlessly, anchored by a stately, floor-to-ceiling brick gas fireplace—perfect for cozy evenings. The vintage mid-century kitchen features excellent counter space and all appliances, including a dishwasher. Retreat to the massive primary bedroom, large enough to accommodate any size bedroom set, featuring a deep, oversized walk-in closet with incredible storage potential. A large full bath, two generous hallway closets, and private second-floor storage locker ensure you have room for everything. Located in a quiet, secure building with only eight units, you will enjoy effortless living at its finest. Includes an assigned garage space just steps from the entrance, plus ample guest parking. Take advantage of the beautifully landscaped grounds, a picnic area with grills, and a fantastic updated in-ground pool and party room for seamless year-round entertaining. Clean, shared laundry is conveniently located on the first floor. Enjoy ultimate peace of mind with low HOA dues that cover all utilities (except electric). This tranquil setting boasts immediate access to the best of Rocky River—just moments from premier shopping, dining, the scenic Rocky River Reservation, and top-rated schools. Don’t miss this exceptional opportunity to embrace a vibrant, turn-key lifestyle. Contact your favorite Fedora-wearing REALTOR® today to schedule your private tour!

Save
Ask
Tour
Hide
Share
Listing Snapshot
Price 
$119,900
Days On Site 
0 Days
Bedrooms 
1
Inside Area (SqFt) 
856 sqft
Total Baths 
1
Full Baths 
1
Partial Baths 
N/A
Lot Size 
N/A
Year Built 
1968
MLS® Number 
5214332
Status 
Active
Property Tax 
$2,188
HOA/Condo/Coop Fees 
$285 monthly
Sq Ft Source 
N/A
Friends & Family
Recent Activity
21 hours agoListing first seen on site
yesterdayListing updated with changes from the MLS®
General Features
Disclosures 
Hoa Disclosure
Garage 
Yes
Garage Spaces 
1
Home Warranty 
Yes
Land Lease 
No
Levels 
One
Number Of Stories 
2
Parking 
AssignedDetachedGarageOff Street
Pets 
Yes
Property Sub Type 
Condominium
Sewer 
Public Sewer
SqFt Above 
856
Style 
Garden Home, Mediterranean, Multiplex, Other, Patio Home, Ranch, Spanish
Water Source 
Public
Interior Features
Appliances 
DishwasherMicrowaveRangeRefrigerator
Basement 
None
Cooling 
Central AirCeiling Fan(s)
Fireplace 
Yes
Fireplace Features 
GasGas LogLiving RoomMasonryRaised Hearth
Fireplaces 
1
Heating 
Forced Air
Laundry Features 
Common AreaLaundry Room
Main Level Bedrooms 
1
Window Features 
Double Pane Windows
Bathroom 
Dimensions - 9.0x6.0Level - First
Bedroom 
Dimensions - 15.0x12.0Level - FirstFeatures - Walk-In Closet(s)
Dining Room 
Dimensions - 10.0x9.0Level - First
EntryFoyer 
Dimensions - 14.0x3.0Level - First
Kitchen 
Dimensions - 10.0x9.0Level - First
Living Room 
Dimensions - 23.0x12.0Level - First
Save
Ask
Tour
Hide
Share
Exterior Features
Construction Details 
Brick
Exterior 
BarbecueElectric GrillGas GrillLightingOutdoor GrillOther
Fencing 
Chain Link
Other Structures 
Garage(s)Pool House
Patio And Porch 
CoveredEnclosedPatioPorch
Pool Features 
FencedIn GroundPrivate
Private Pool 
Yes
Roof 
AsphaltFiberglass
Windows/Doors 
Double Pane Windows
Community Features
Association Dues 
285
HOA Fee Frequency 
Monthly
School District 
Rocky River CSD - 1826
Township 
Rocky River
Schools
School District
Rocky River CSD - 1826
Elementary School
Unknown
Middle School
Unknown
High School
Unknown
Listing courtesy of Troy W Bratz of Keller Williams Elevate


The data relating to real estate for sale on this website comes in part from the Internet Data Exchange program of MLS NOW. Real estate listings held by brokerage firms other than are marked with the Internet Data Exchange logo and detailed information about them includes the name of the listing broker(s). The photos may be altered, edited, enhanced or virtually staged. Information Deemed Reliable But Not Guaranteed. Copyright 2026 - Multiple Listing Service, Inc. – All Rights Reserved.

Neighborhood & Commute
Source: Walkscore
Disclosure: Community information and market data powered by Constellation Data Labs. Information is deemed reliable but not guaranteed.
Save
Ask
Tour
Hide
Share
Client

Reviews

Website Logo NEOHIOREALTY

EPIQUE REALTY

Tabatha Whewell | License ID: 2003018978

+1(216) 978-7933 Tab@NEOhioRealty.com eho

IDX information is provided exclusively for consumers’ personal, non-commercial use and that it may not be used for any purpose other than to identify prospective properties consumers may be interested in purchasing. Information deemed reliable but not guaranteed to be accurate. Listing information updated daily.

LET'S CHAT! LET'S CHAT!

Modal Box

modal-
Click here to edit the “modal-box” settings. This text is only for editing and will not appear after you publish the changes. Preview modal- Play Video CALL TEXT MESSENGER EMAIL Home Search Buy WIth Tab Sell With Whewell Free Home Evaluation Mortgage Calculator