Property Search
1467 Brentfield DriveWadsworth, OH 44281
Mortgage Calculator
Monthly Payment (Est.)
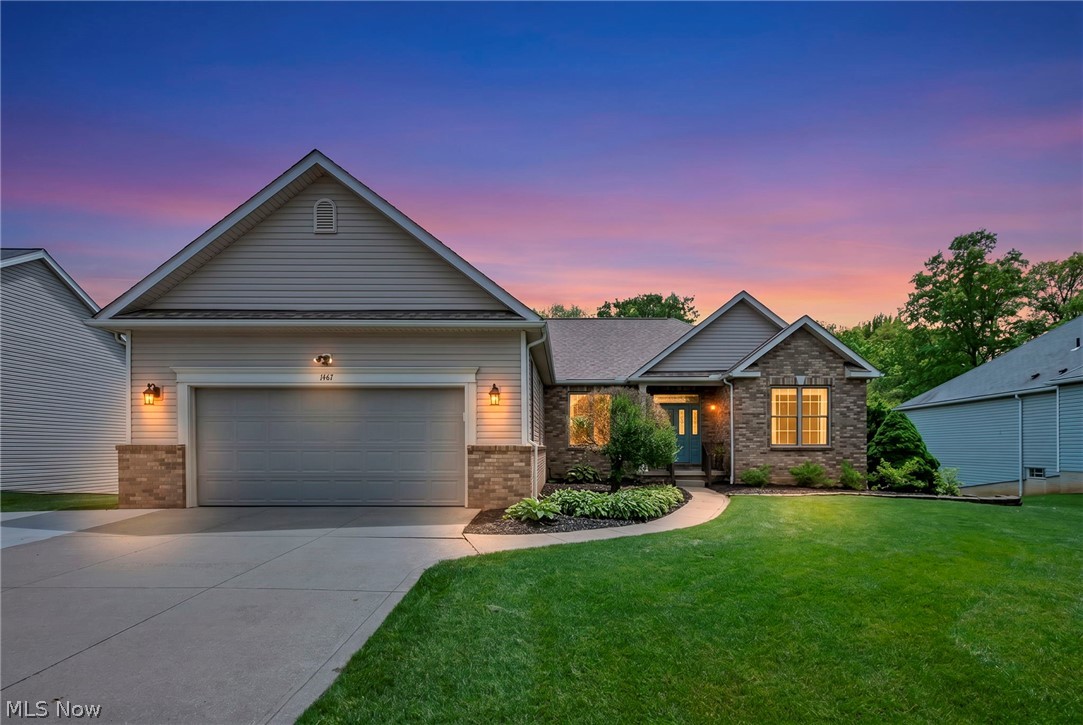
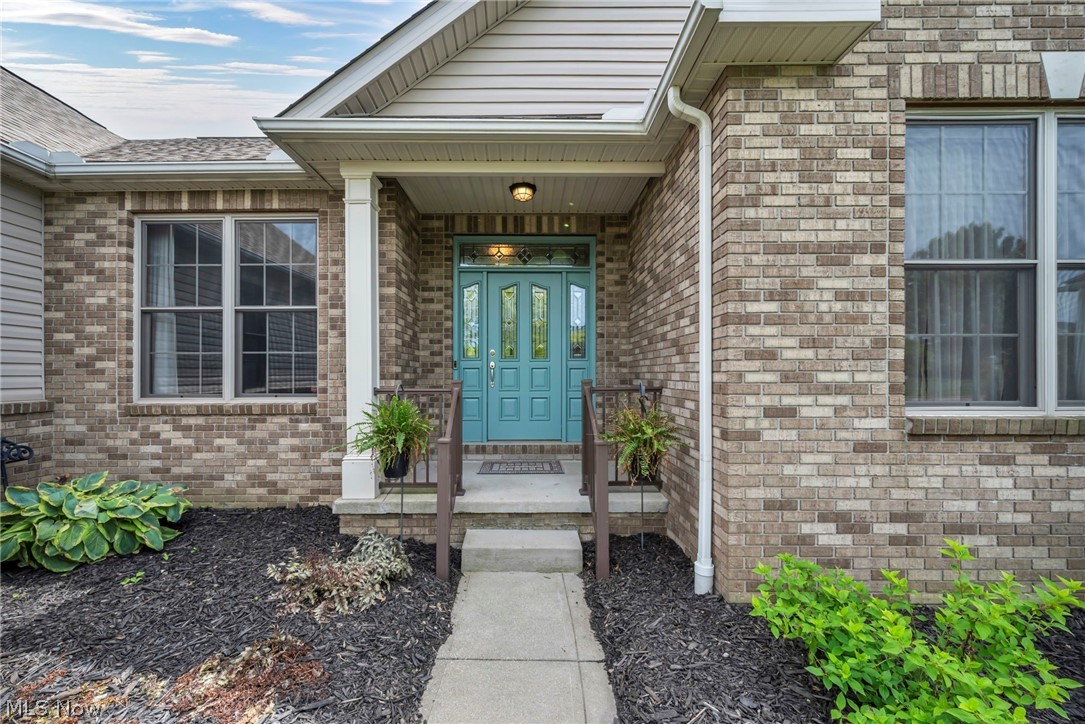
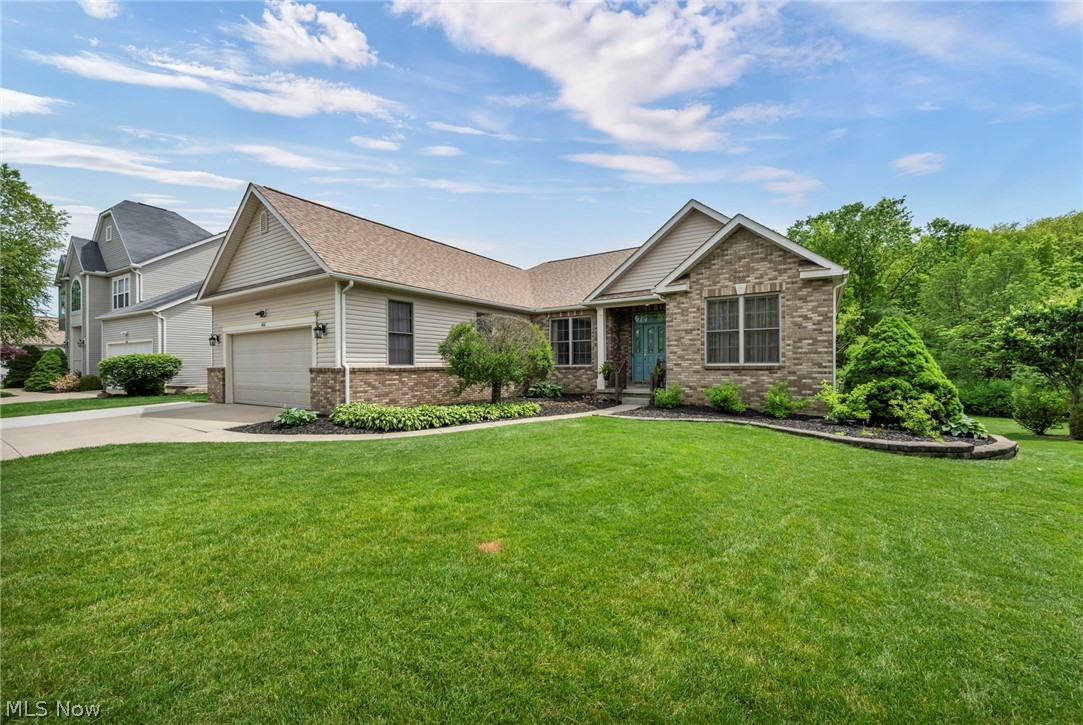
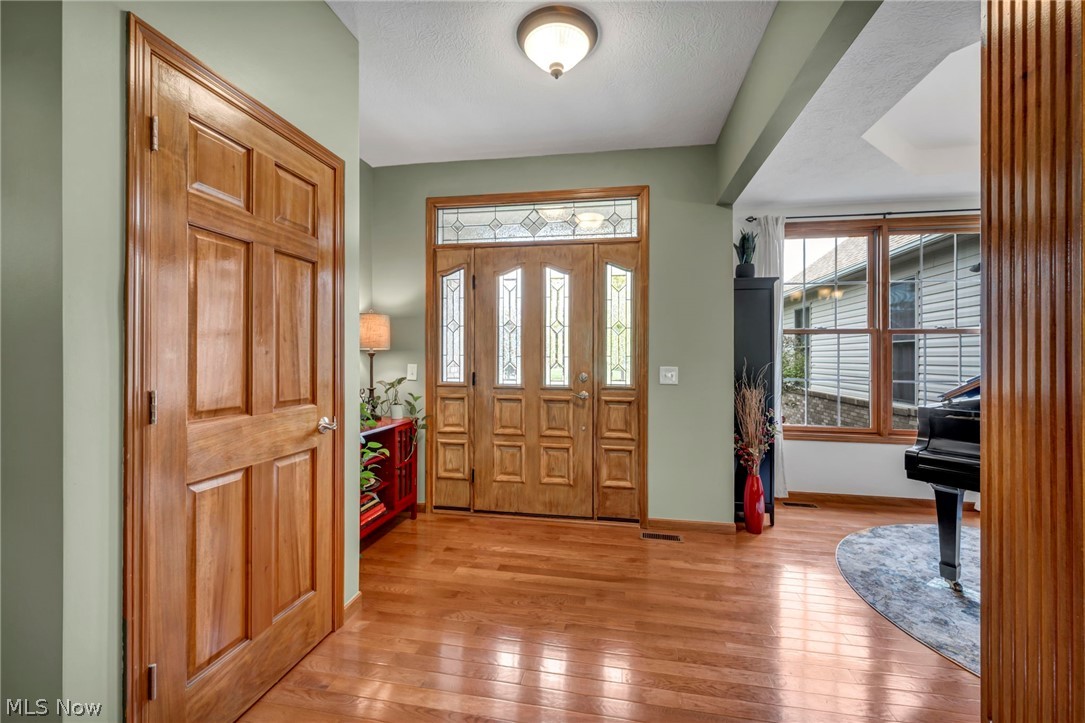
$2,509Welcome to Tiberon Trace Development — where modern comfort meets flexible living in this beautifully updated ranch home featuring 4 bedrooms and 3 full baths. Designed with both everyday convenience and multigenerational living in mind, this spacious home offers thoughtful upgrades and exceptional functionality throughout. The main level features an open and inviting layout with a well-appointed kitchen complete with a walk-in pantry, providing abundant storage and workspace. The owner’s suite is a true retreat, highlighted by a luxurious spa-inspired bathroom with a double walk-in shower, separate freestanding soaker tub, and bidet. The finished walk-out basement expands the living space with a fully equipped in-law suite, ideal for extended family or guests. This private lower-level living area includes a spacious living room, dining room, and kitchenette featuring an island, dishwasher, and full-size refrigerator. Recent major updates provide peace of mind, including a new roof installed in 2026, tankless hot water heater installed in 2026, and a radon mitigation system already in place. Outdoor living is equally impressive with a covered back deck overlooking the backyard complete with stairs leading down to the yard that backs up to woods. Additional exterior features include a 2-car attached garage and a 10x10 vinyl-clad storage shed for extra storage and convenience. This exceptional ranch home combines stylish living, practical upgrades, and versatile space in one desirable package.
| 5 hours ago | Listing first seen on site | |
| 9 hours ago | Listing updated with changes from the MLS® |

The data relating to real estate for sale on this website comes in part from the Internet Data Exchange program of MLS NOW. Real estate listings held by brokerage firms other than are marked with the Internet Data Exchange logo and detailed information about them includes the name of the listing broker(s). The photos may be altered, edited, enhanced or virtually staged. Information Deemed Reliable But Not Guaranteed. Copyright 2026 - Multiple Listing Service, Inc. – All Rights Reserved.
Reviews










EPIQUE REALTY
Tabatha Whewell | License ID: 2003018978
+1(216) 978-7933 Tab@NEOhioRealty.com
IDX information is provided exclusively for consumers’ personal, non-commercial use and that it may not be used for any purpose other than to identify prospective properties consumers may be interested in purchasing. Information deemed reliable but not guaranteed to be accurate. Listing information updated daily.
 LET'S CHAT!