Property Search

Save
Ask
Tour
Hide
Share
$310,000
New Listing

20745 Sun Meadow Trail
Strongsville, OH 44149

For Sale|Townhouse|Active
3
Beds
2
Total Baths
2
Full Baths
2,048
SqFt
$151
/SqFt
1991
Built
Subdivision:
Springfield Commons
County:
Cuyahoga
Call Now: (440) 496-7300
Is this the listing for you? We can help make it yours.
(440) 496-7300
20745 Sun Meadow Trail20745 Sun Meadow Trail20745 Sun Meadow Trail20745 Sun Meadow Trail
Save
Ask
Tour
Hide
Share

Mortgage Calculator

Monthly Payment (Est.)

$1,414
Calculator powered by Showcase IDX, a Constellation1 Company. Copyright ©2026 Information is deemed reliable but not guaranteed.

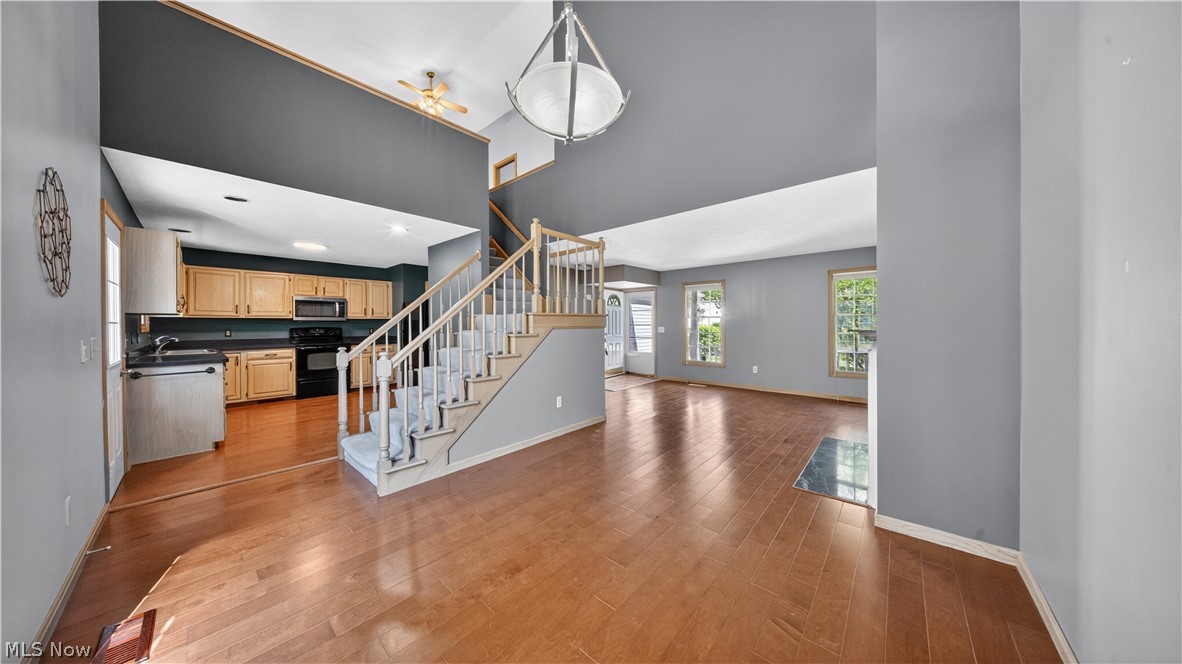
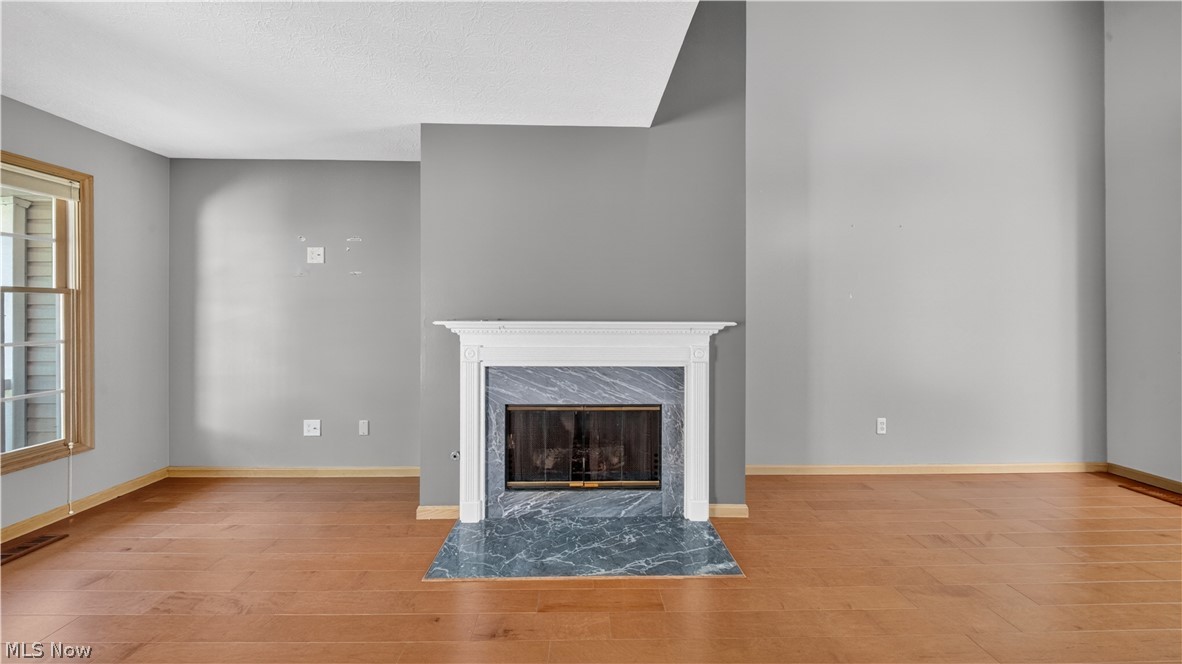
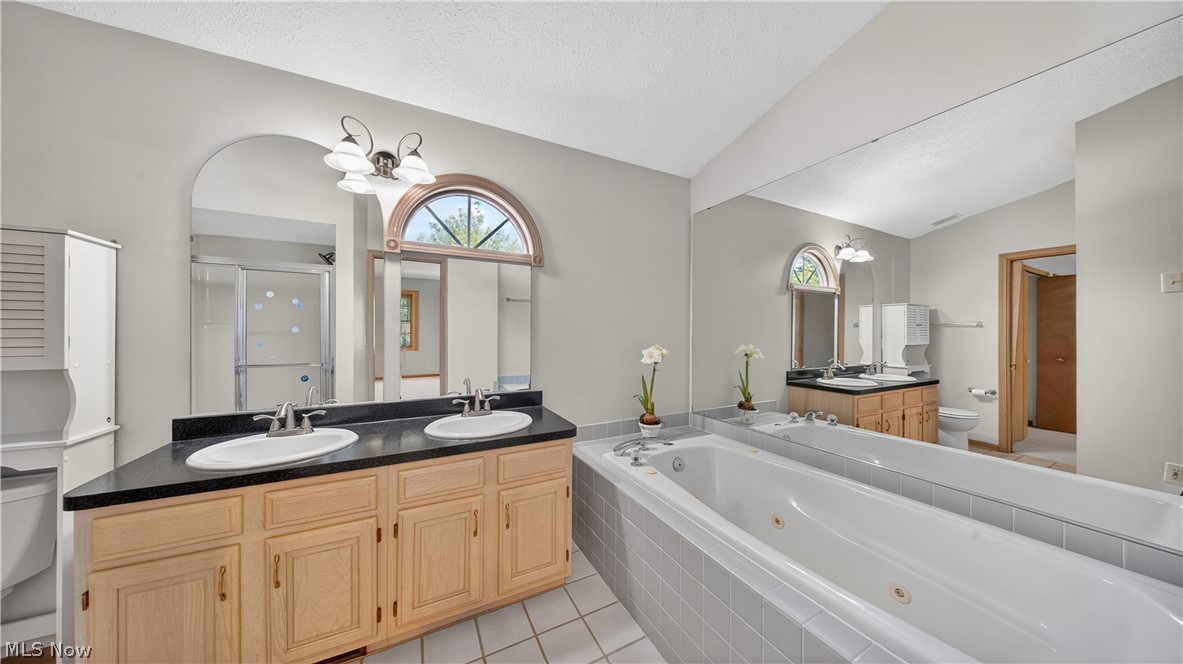
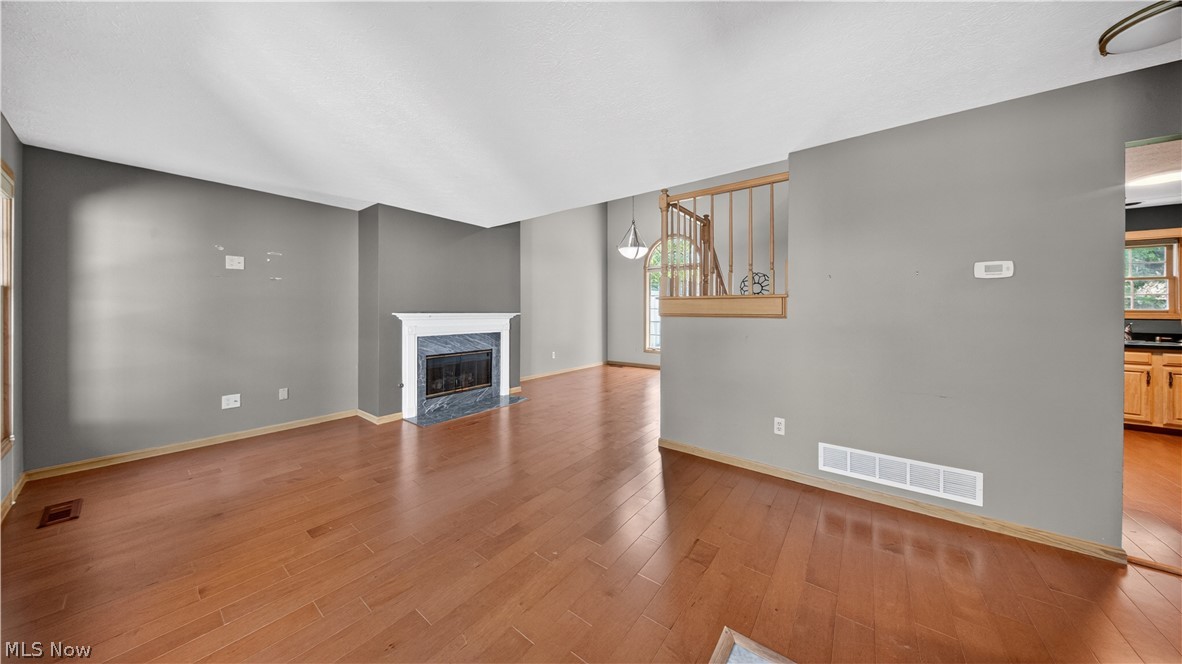
Welcome to this spacious 3-bedroom, 2-bath home with over 2,000 square feet of living space, featuring one of the largest floor plans in Springfield Commons. The impressive two-story ceilings in the dining room create an open and airy feel from the moment you walk in. The bright family room features a gas fireplace, while the kitchen offers plenty of cabinet space, a pantry, and includes all appliances. A first-floor bedroom and full bath provide flexibility for guests, a home office, or convenient first-floor living. Upstairs, you'll find a large loft with vaulted ceilings and a spacious owner's suite featuring double vanities, a jetted soaking tub, and a separate shower. Additional highlights include a first-floor laundry room, a two-car attached garage, and a nicely sized backyard. Recent updates include a new A/C system (2024), a new washer and dryer (2025), a roof replacement over the garage(2010), and a dedicated EV charging outlet installed in the garage. All kitchen appliances, washer, dryer, EV charging outlet, and window treatments will remain with the home. The HOA covers landscaping, snow removal, and trash service, providing low-maintenance living. Conveniently located near SouthPark Mall, Mill Stream Run Reservation, I-71, I-80, shopping, dining, and many other local amenities. Don't miss the opportunity to own one of the largest floor plans in this desirable Strongsville community.

Save
Ask
Tour
Hide
Share
Listing Snapshot
Price 
$310,000
Days On Site 
0 Days
Bedrooms 
3
Inside Area (SqFt) 
2,048 sqft
Total Baths 
2
Full Baths 
2
Partial Baths 
N/A
Lot Size 
0.132 Acres
Year Built 
1991
MLS® Number 
5214247
Status 
Active
Property Tax 
$4,060.4
HOA/Condo/Coop Fees 
$120 monthly
Sq Ft Source 
N/A
Friends & Family
Recent Activity
24 hours agoListing first seen on site
yesterdayListing updated with changes from the MLS®
General Features
Acres 
0.132
Attached Garage 
Yes
Foundation 
Slab
Garage 
Yes
Garage Spaces 
2
Land Lease 
No
Levels 
Two
Parking 
AttachedConcreteDirect AccessElectric Vehicle Charging Station(s)Garage
Property Sub Type 
Townhouse
Sewer 
Public Sewer
Special Circumstances 
Standard
SqFt Above 
2048
Style 
Colonial
Water Source 
Public
Interior Features
Appliances 
DryerDishwasherMicrowaveWasher
Basement 
None
Cooling 
Ceiling Fan(s)Central Air
Fireplace 
Yes
Fireplace Features 
Family RoomGas
Fireplaces 
1
Heating 
Natural GasForced AirFireplace(s)
Interior 
Ceiling Fan(s)ChandelierCathedral Ceiling(s)Double VanityEat-in KitchenHigh CeilingsOpen FloorplanPantryRecessed LightingSoaking TubWalk-In Closet(s)
Laundry Features 
Washer HookupElectric Dryer HookupMain LevelSink
Main Level Bedrooms 
1
Window Features 
Blinds
Bathroom 
Level - First
Bedroom 
Level - SecondFeatures - High Ceilings
Dining Room 
Dimensions - 13.0x10.0Level - FirstFeatures - Chandelier, High Ceilings
EatInKitchen 
Dimensions - 13.0x10.0Level - First
Family Room 
Dimensions - 12.0x19.0Level - First
Laundry 
Dimensions - 7.0x8.0Level - First
Loft 
Dimensions - 16.0x16.0Level - Second
PrimaryBathroom 
Dimensions - 17.0x13.0Level - Second
PrimaryBedroom 
Dimensions - 17.0x13.0Level - FirstFeatures - Walk-In Closet(s)
Save
Ask
Tour
Hide
Share
Exterior Features
Construction Details 
Vinyl Siding
Fencing 
Privacy
Lot Features 
Back YardLandscapedFew TreesWooded
Patio And Porch 
CoveredFront PorchPatio
Roof 
AsphaltFiberglass
Windows/Doors 
Blinds
Community Features
Accessibility Features 
Therapeutic Whirlpool
Association Dues 
120
Community Features 
CurbsSidewalks
Financing Terms Available 
CashConventionalFHAVA Loan
HOA Fee Frequency 
Monthly
School District 
Strongsville CSD - 1830
Township 
Strongsville
Schools
School District
Strongsville CSD - 1830
Elementary School
Unknown
Middle School
Unknown
High School
Unknown
Listing courtesy of Moisei Petrovanchuk of EXP Realty, LLC.


The data relating to real estate for sale on this website comes in part from the Internet Data Exchange program of MLS NOW. Real estate listings held by brokerage firms other than are marked with the Internet Data Exchange logo and detailed information about them includes the name of the listing broker(s). The photos may be altered, edited, enhanced or virtually staged. Information Deemed Reliable But Not Guaranteed. Copyright 2026 - Multiple Listing Service, Inc. – All Rights Reserved.

Neighborhood & Commute
Source: Walkscore
Disclosure: Community information and market data powered by Constellation Data Labs. Information is deemed reliable but not guaranteed.
Save
Ask
Tour
Hide
Share
Client

Reviews

Website Logo NEOHIOREALTY

EPIQUE REALTY

Tabatha Whewell | License ID: 2003018978

+1(216) 978-7933 Tab@NEOhioRealty.com eho

IDX information is provided exclusively for consumers’ personal, non-commercial use and that it may not be used for any purpose other than to identify prospective properties consumers may be interested in purchasing. Information deemed reliable but not guaranteed to be accurate. Listing information updated daily.

LET'S CHAT! LET'S CHAT!

Modal Box

modal-
Click here to edit the “modal-box” settings. This text is only for editing and will not appear after you publish the changes. Preview modal- Play Video CALL TEXT MESSENGER EMAIL Home Search Buy WIth Tab Sell With Whewell Free Home Evaluation Mortgage Calculator