Property Search
5403 Deerpath DriveSheffield Village, OH 44054

Mortgage Calculator
Monthly Payment (Est.)
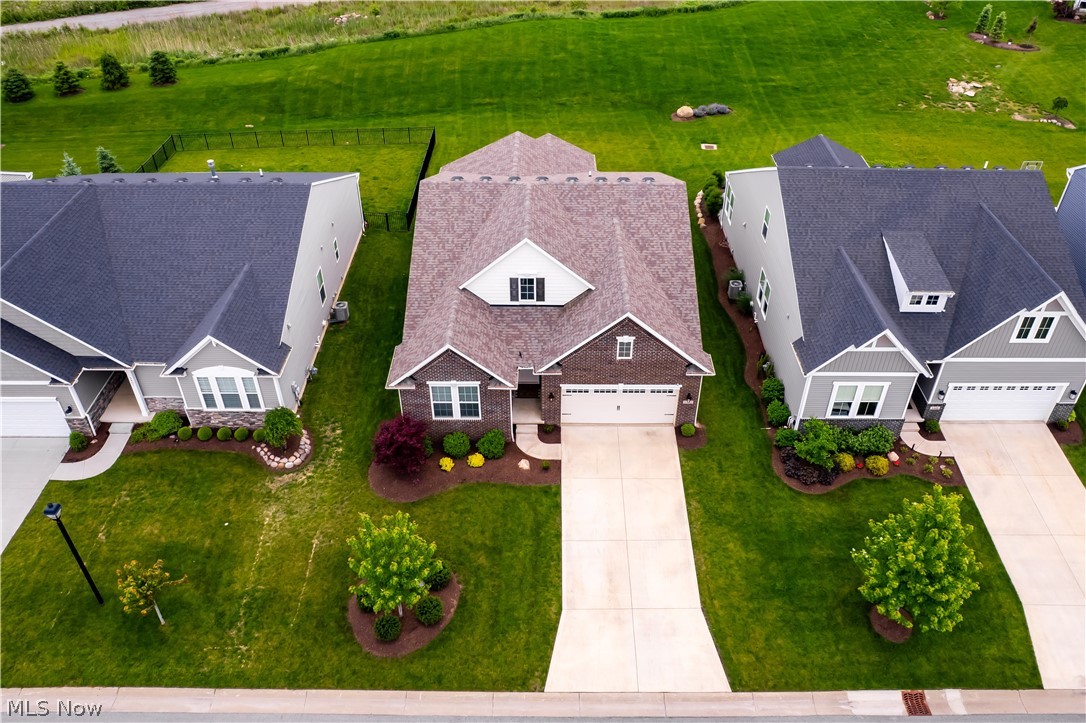
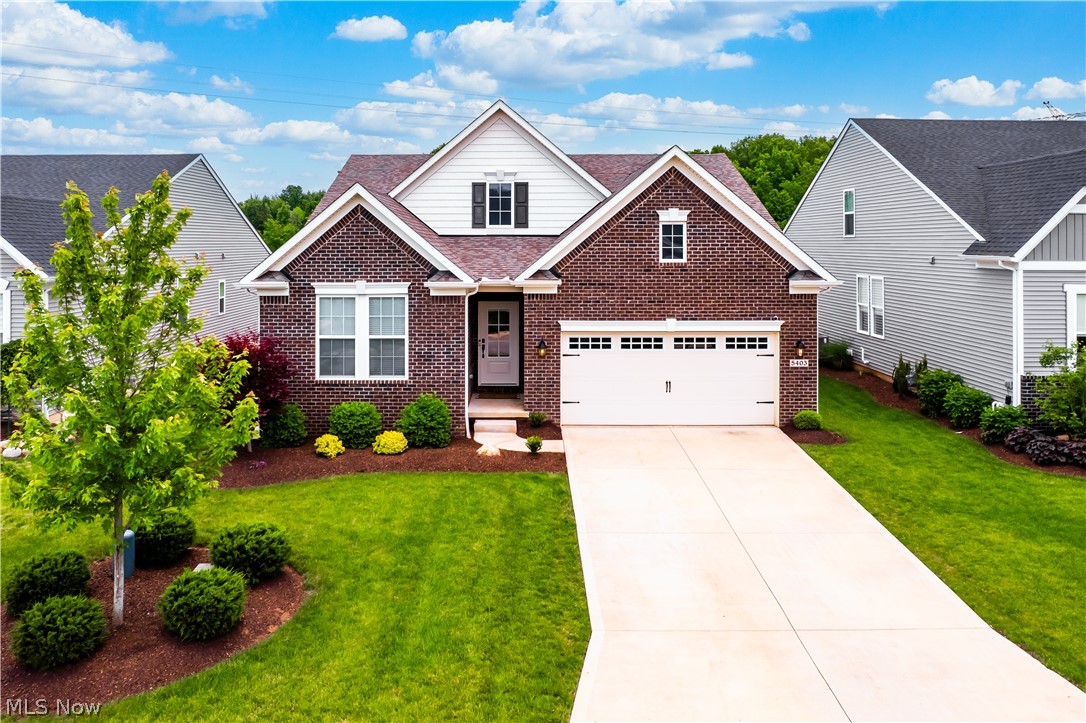
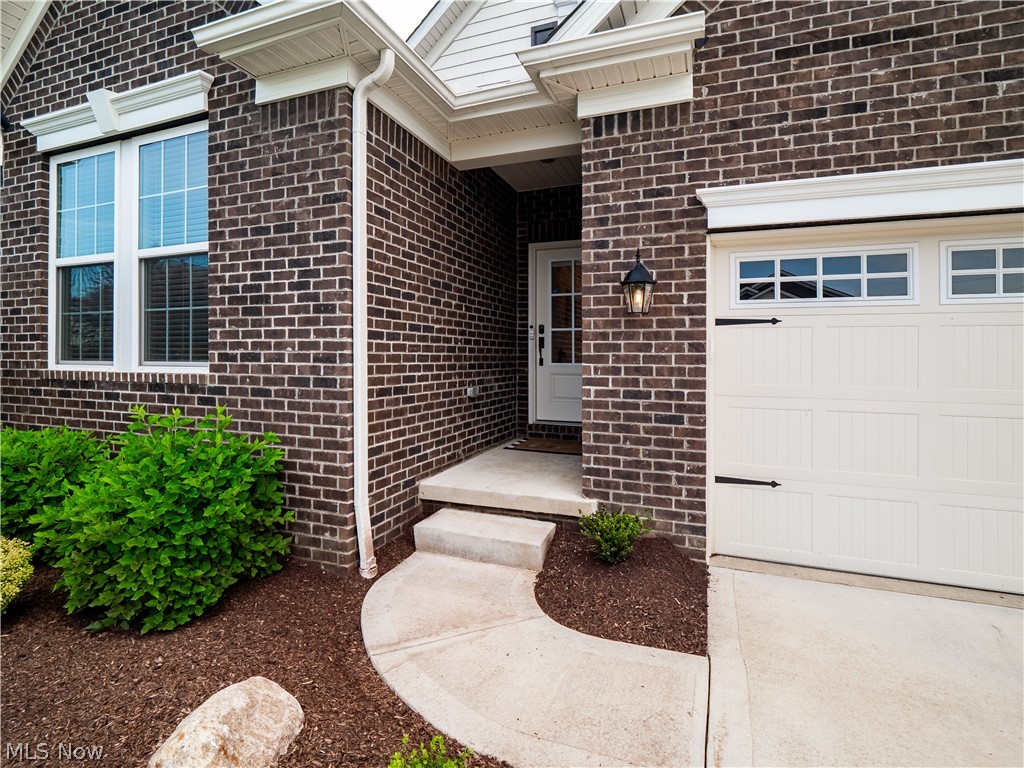
$2,030Located in the Preserve at French Creek, this 5 year young 4 bedroom, 2 bath ranch built by Drees Homes offers low-maintenance living with lawn care and snow removal included. As a former model home, this Sarasota floorplan features 1800 sq. ft. of living space and builder upgrades throughout. Inside, the open floor plan features vaulted ceilings, abundant natural light, recessed lighting, luxury vinyl flooring, and neutral décor throughout. The elegant kitchen has two tone cabinetry and countertops, stylish backsplash, 42-inch cabinets, double ovens, and ample prep space, all opening to the family room. The sunroom adds a quaint dining area and leads to a covered patio with a floor to ceiling stone fireplace, creating the perfect indoor / outdoor entertainment space. Back inside, the private primary suite is tucked away behind the family room for added privacy and is equipped with a large walk-in closet and a modern bath with oversized vanity and tiled walk-in shower with glass doors. Completing the main level is a full bathroom, 2 generous bedrooms, laundry room, and drop zone with custom entry bench. Downstairs, the basement has a finished bonus room with closet and egress window providing a great space for a bedroom, office, workout room or play area. The unfinished basement area provides additional storage or future living space potential. Although this is in a low maintenance community, fences are allowed per HOA requirements. Optional recreational membership available for access to the fitness facility and pool. This great Sheffield Village location is situated near shopping, restaurants, and major highways, the location makes everyday living and commuting easy. Don’t miss this exceptional opportunity to own this beautiful former model home loaded with builder upgrades. Come see today!
| 5 hours ago | Listing first seen on site | |
| 9 hours ago | Listing updated with changes from the MLS® |

The data relating to real estate for sale on this website comes in part from the Internet Data Exchange program of MLS NOW. Real estate listings held by brokerage firms other than are marked with the Internet Data Exchange logo and detailed information about them includes the name of the listing broker(s). The photos may be altered, edited, enhanced or virtually staged. Information Deemed Reliable But Not Guaranteed. Copyright 2026 - Multiple Listing Service, Inc. – All Rights Reserved.
Reviews










EPIQUE REALTY
Tabatha Whewell | License ID: 2003018978
+1(216) 978-7933 Tab@NEOhioRealty.com
IDX information is provided exclusively for consumers’ personal, non-commercial use and that it may not be used for any purpose other than to identify prospective properties consumers may be interested in purchasing. Information deemed reliable but not guaranteed to be accurate. Listing information updated daily.
 LET'S CHAT!