Property Search

Save
Ask
Tour
Hide
Share
$695,000
New Listing

6782 windward hills Drive
Brecksville, OH 44141

For Sale|Condominium|Active
3
Beds
3
Total Baths
3
Full Baths
3,816
SqFt
$182
/SqFt
1990
Built
County:
Cuyahoga
Call Now: (440) 496-7300
Is this the listing for you? We can help make it yours.
(440) 496-7300
Upcoming Open Houses
Sun, May 31, 1:00 PM - 3:00 PM
6782 windward hills Drive6782 windward hills Drive6782 windward hills Drive6782 windward hills Drive
Save
Ask
Tour
Hide
Share

Mortgage Calculator

Monthly Payment (Est.)

$3,171
Calculator powered by Showcase IDX, a Constellation1 Company. Copyright ©2026 Information is deemed reliable but not guaranteed.

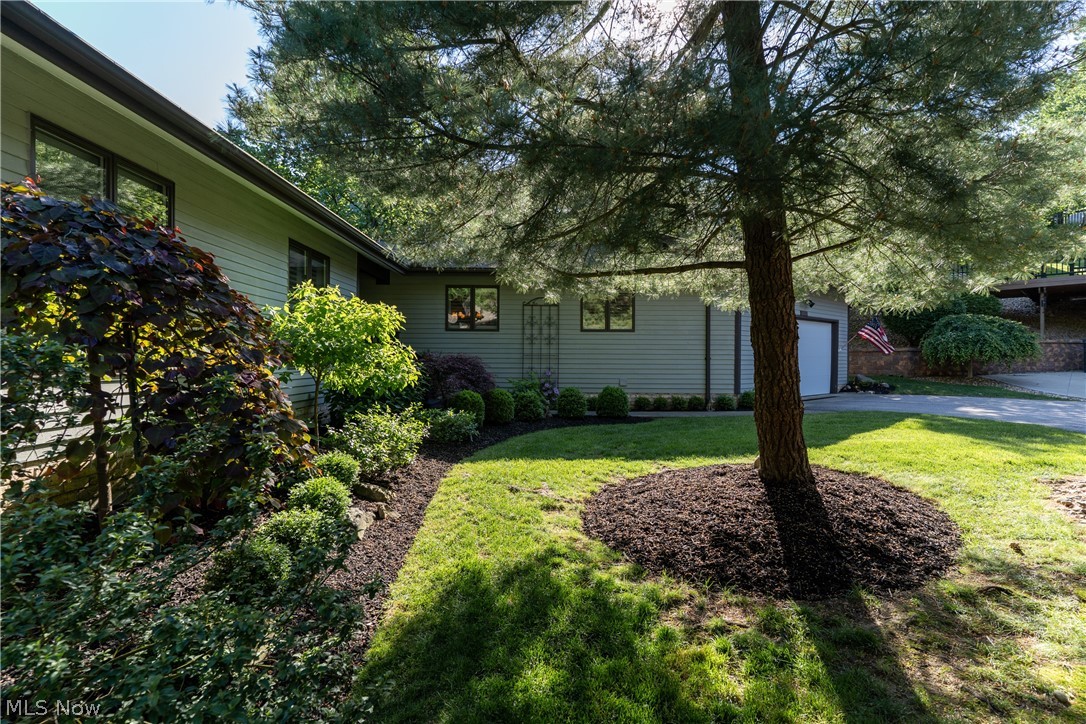
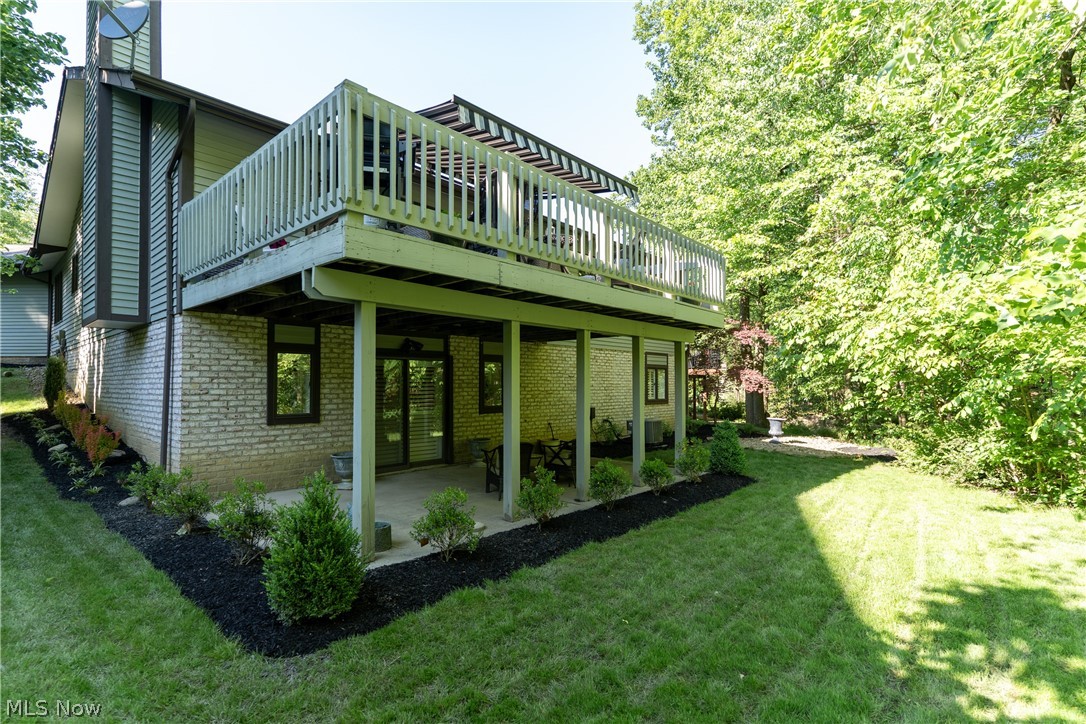
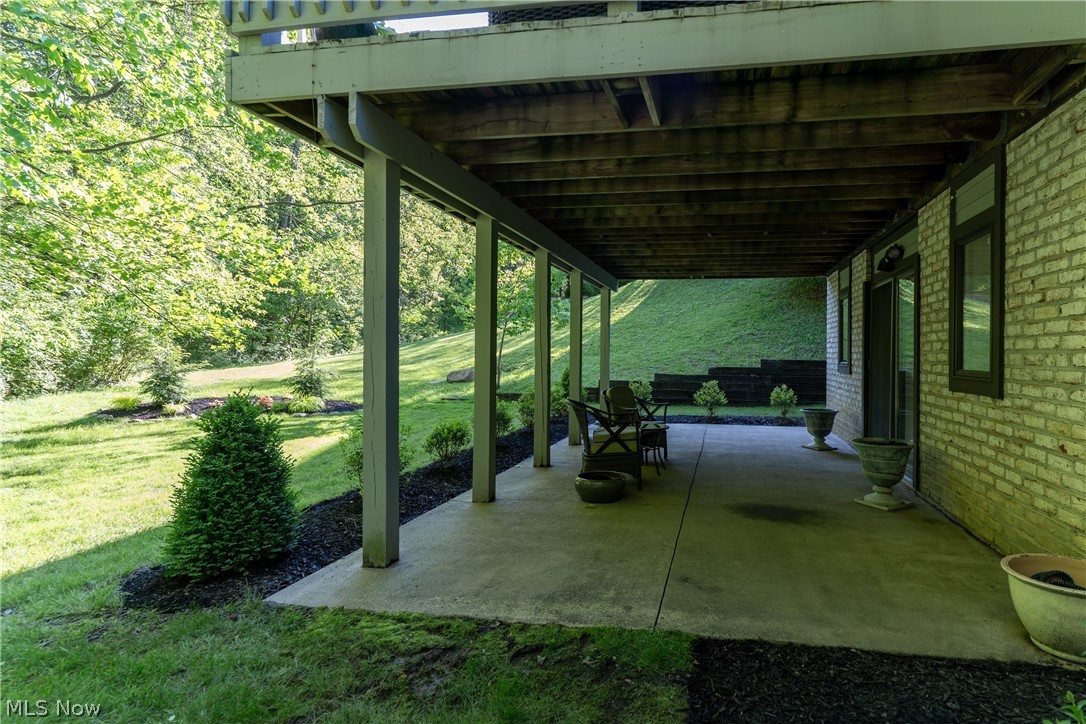
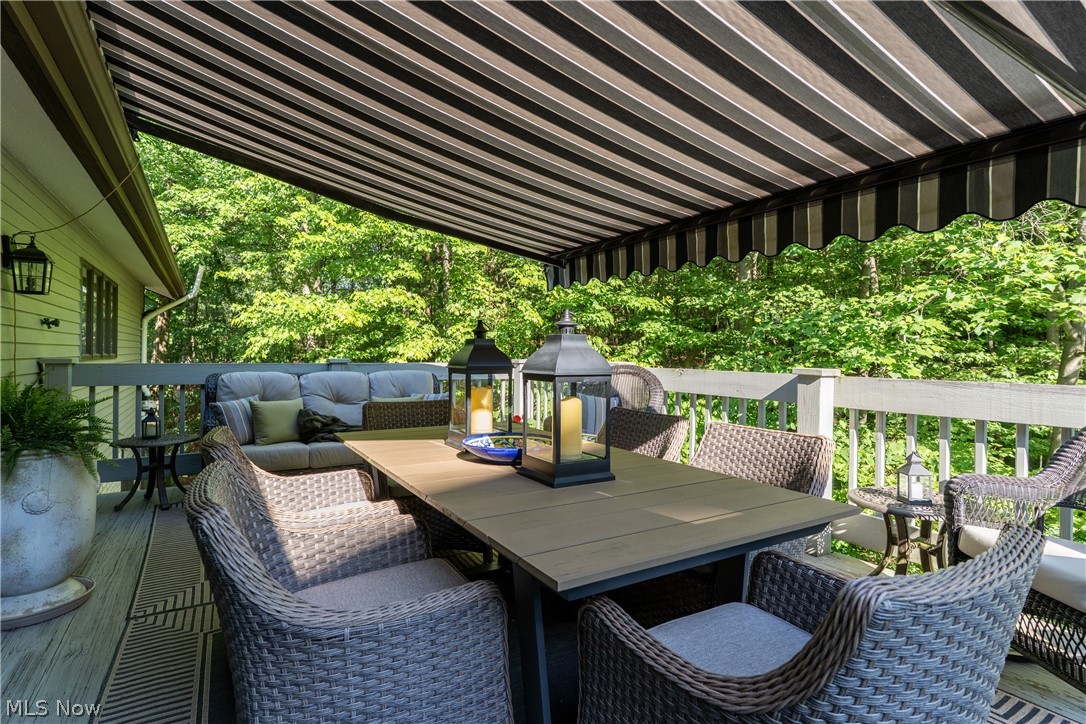
The search ends here for anyone looking for quality, privacy, walkability, and true ranch-style maintenance free living in the heart of Brecksville. Set on one of the neighborhoods best private wooded lots, this remarkable Free standing home has been extensively renovated with nothing left untouched. The craftsmanship stands out immediately. Upgraded trim, casings, crown molding, wainscoting, & built-ins sets the tone for the level of quality found in this home. The main level offers a functional layout boasting nearly 2200 sqft. There is a spacious eat-in kitchen with an abundance of cabinet space, stone countertops, tile backsplash, and upgraded appliance package. Knotty pine ceiling. The main floor also features a Large laundry/mudroom, private office, two bedrooms, and a grand family room featuring vaulted ceilings, a gas fireplace, custom built-ins, and a wall of sliding glass doors leading to the deck overlooking the mature wooded landscape. The finished walk-out lower level adds tremendous value. This is not your average basement. The level of custom finishes doesn't stop upstairs. There is an Additional living room, bedroom, full bath, a flex room, and a large storage room. Additional lower level patio to enjoy. Newer Andersen windows and sliding doors, HVAC within last 5 years. This is a rare opportunity to own a beautifully finished, low-maintenance home in one of Brecksville’s most desirable and walkable locations.

Save
Ask
Tour
Hide
Share
Listing Snapshot
Price 
$695,000
Days On Site 
0 Days
Bedrooms 
3
Inside Area (SqFt) 
3,816 sqft
Total Baths 
3
Full Baths 
3
Partial Baths 
N/A
Lot Size 
N/A
Year Built 
1990
MLS® Number 
5214124
Status 
Active
Property Tax 
$6,876.2
HOA/Condo/Coop Fees 
N/A
Sq Ft Source 
N/A
Friends & Family
Recent Activity
3 hours agoListing first seen on site
7 hours agoListing updated with changes from the MLS®
General Features
Attached Garage 
Yes
Foundation 
Block
Garage 
Yes
Garage Spaces 
2
Land Lease 
No
Levels 
One
Number Of Stories 
2
Parking 
AttachedGarageGarage Door Opener
Pets 
Yes
Property Condition 
Updated/Remodeled
Property Sub Type 
Condominium
Sewer 
Public Sewer
Special Circumstances 
Standard
SqFt Above 
2166
SqFt Below 
1650
Style 
Ranch
Water Source 
Public
Interior Features
Basement 
FullFinishedWalk-Out Access
Cooling 
Ceiling Fan(s)Central Air
Fireplace 
Yes
Fireplace Features 
Family Room
Fireplaces 
1
Heating 
Forced Air
Interior 
Built-in FeaturesCedar Closet(s)Ceiling Fan(s)Crown MoldingCoffered Ceiling(s)Entrance FoyerEat-in KitchenGranite CountersHigh CeilingsRecessed Lighting
Laundry Features 
Laundry Room
Main Level Bedrooms 
2
Window Features 
Plantation ShuttersSkylight(s)
Save
Ask
Tour
Hide
Share
Exterior Features
Construction Details 
Lap Siding
Roof 
AsphaltFiberglass
Windows/Doors 
Plantation ShuttersSkylight(s)
Community Features
Association Dues 
406
HOA Fee Frequency 
Monthly
School District 
Brecksville-Broadview - 1806
Township 
Brecksville
Schools
School District
Brecksville-Broadview - 1806
Elementary School
Unknown
Middle School
Unknown
High School
Unknown
Listing courtesy of Luke Schimpf of EXP Realty, LLC.


The data relating to real estate for sale on this website comes in part from the Internet Data Exchange program of MLS NOW. Real estate listings held by brokerage firms other than are marked with the Internet Data Exchange logo and detailed information about them includes the name of the listing broker(s). The photos may be altered, edited, enhanced or virtually staged. Information Deemed Reliable But Not Guaranteed. Copyright 2026 - Multiple Listing Service, Inc. – All Rights Reserved.

Neighborhood & Commute
Source: Walkscore
Disclosure: Community information and market data powered by Constellation Data Labs. Information is deemed reliable but not guaranteed.
Save
Ask
Tour
Hide
Share
Client

Reviews

Website Logo NEOHIOREALTY

EPIQUE REALTY

Tabatha Whewell | License ID: 2003018978

+1(216) 978-7933 Tab@NEOhioRealty.com eho

IDX information is provided exclusively for consumers’ personal, non-commercial use and that it may not be used for any purpose other than to identify prospective properties consumers may be interested in purchasing. Information deemed reliable but not guaranteed to be accurate. Listing information updated daily.

LET'S CHAT! LET'S CHAT!

Modal Box

modal-
Click here to edit the “modal-box” settings. This text is only for editing and will not appear after you publish the changes. Preview modal- Play Video CALL TEXT MESSENGER EMAIL Home Search Buy WIth Tab Sell With Whewell Free Home Evaluation Mortgage Calculator