Property Search

Save
Ask
Tour
Hide
Share
$510,000
New Listing

9020 Ichabod Drive
North Ridgeville, OH 44039

For Sale|Single Family Residence|Active
4
Beds
4
Total Baths
2
Full Baths
2
Partial Baths
3,152
SqFt
$162
/SqFt
2016
Built
Subdivision:
Waterbury Sub
County:
Lorain
Call Now: (440) 496-7300
Is this the listing for you? We can help make it yours.
(440) 496-7300
Upcoming Open Houses
Sun, May 31, 12:30 PM - 2:30 PM
9020 Ichabod Drive9020 Ichabod Drive9020 Ichabod Drive9020 Ichabod Drive
Save
Ask
Tour
Hide
Share

Mortgage Calculator

Monthly Payment (Est.)

$2,327
Calculator powered by Showcase IDX, a Constellation1 Company. Copyright ©2026 Information is deemed reliable but not guaranteed.

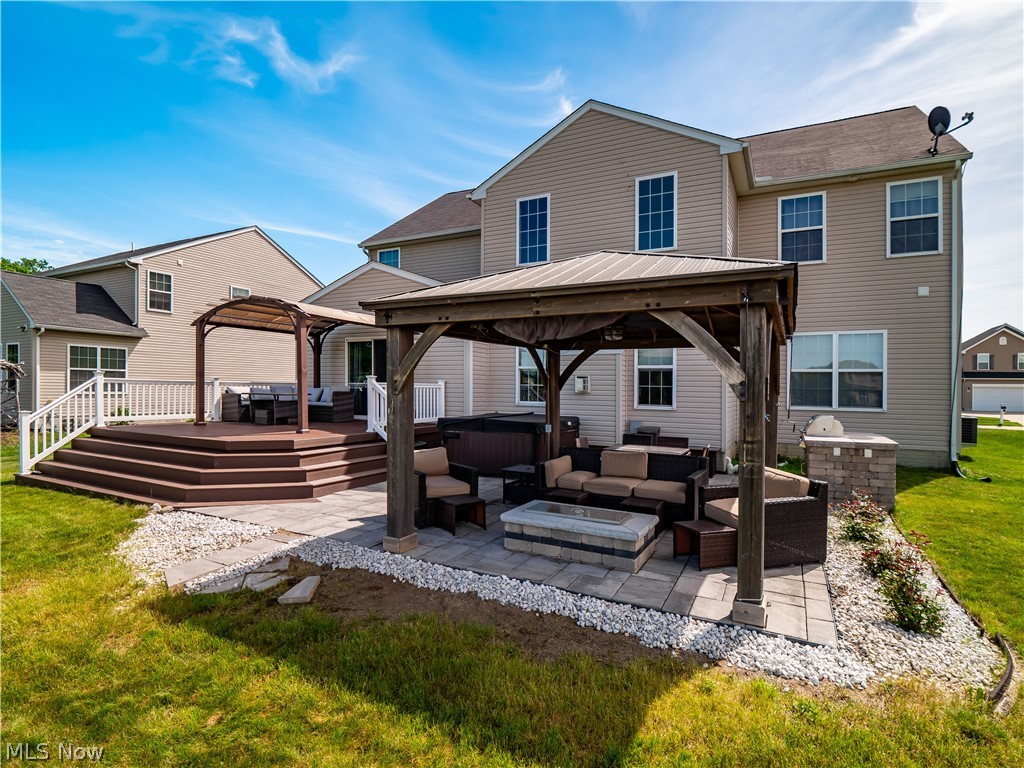
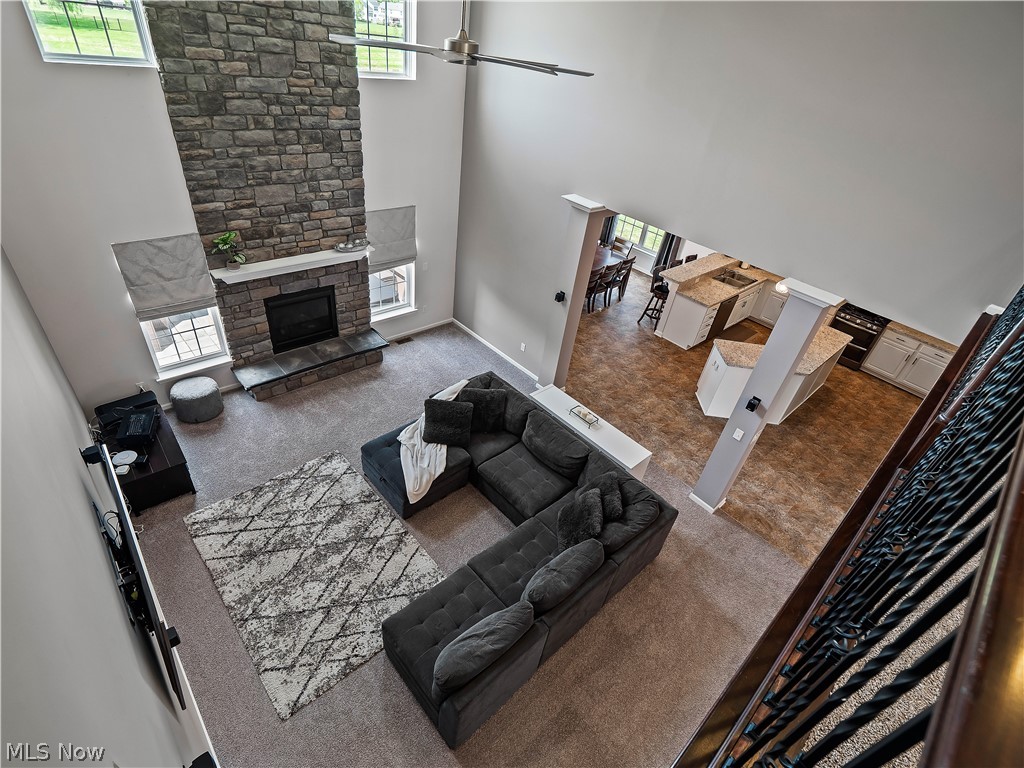
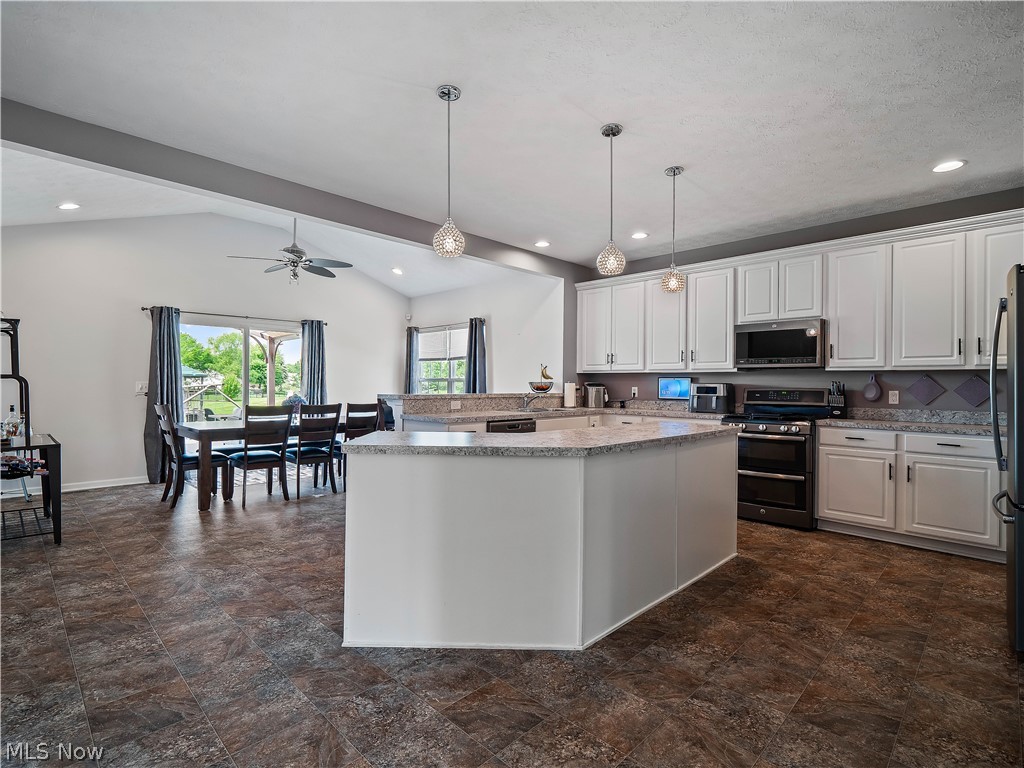
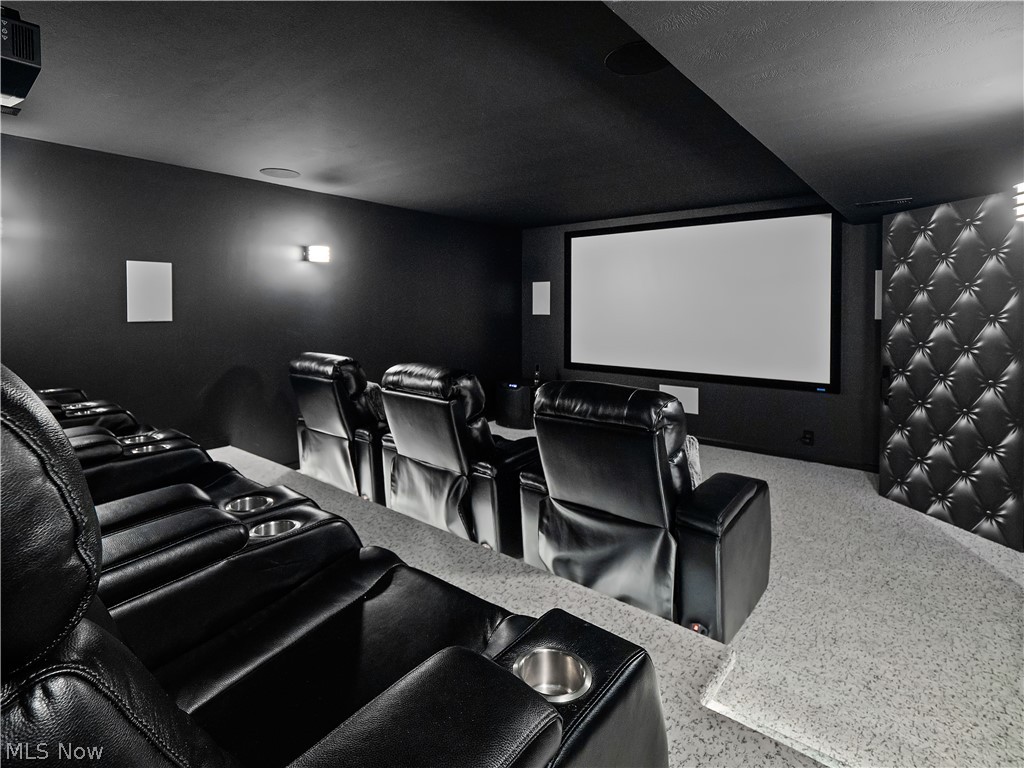
Showcasing beautiful stone accents across the front elevation and a welcoming front porch, this home makes a striking first impression with outstanding curb appeal before you even step inside. Offering one of the largest floor plans built by K. Hovnanian in the highly desirable Waterbury Subdivision, this exceptional 4-bedroom, 2 full and 2 half-bath home blends spacious living, incredible entertaining spaces, and resort-style outdoor amenities. From the soaring two-story family room with a stunning stone fireplace to the custom home theater and backyard retreat overlooking a tranquil pond, every space is designed for comfort and enjoyment. The welcoming foyer is flanked by formal living and dining rooms, while a den/playroom provides flexible living space. The dramatic family room features a floor-to-ceiling stone fireplace and catwalk overlook. The expansive kitchen offers a large island, breakfast bar, pantry, abundant white cabinetry, and generous counter space.The morning room opens to an entertainer's backyard featuring a Trex deck with pergola, paver patio with hot tub, built-in natural gas grill, and a second pergola with TV and natural gas fireplace, all overlooking the pond. A convenient mudroom/laundry room with washer/dryer connects to the oversized garage Upstairs, all bedrooms are generously sized. The primary suite includes two walk-in closets, double vanity, jetted tub, and separate shower. The partially finished basement showcases a custom movie theater with a 120-inch screen, projector, premium Dolby Atmos surround sound, and seven reclining theater seats. A half bath adds convenience, while the unfinished area provides ample storage, workout, and recreation space. Conveniently located near Waterbury's community pool, clubhouse, and walking trail entrance. Opportunities like this rarely come available in Waterbury. With one of the largest floor plans, exceptional outdoor living spaces, pond views, and extensive amenities, this is truly a rare find.

Save
Ask
Tour
Hide
Share
Listing Snapshot
Price 
$510,000
Days On Site 
0 Days
Bedrooms 
4
Inside Area (SqFt) 
3,152 sqft
Total Baths 
4
Full Baths 
2
Partial Baths 
2
Lot Size 
0.2945 Acres
Year Built 
2016
MLS® Number 
5214122
Status 
Active
Property Tax 
$7,483
HOA/Condo/Coop Fees 
$45.83 monthly
Sq Ft Source 
N/A
Friends & Family
Recent Activity
17 hours agoListing first seen on site
21 hours agoListing updated with changes from the MLS®
General Features
Acres 
0.2945
Attached Garage 
Yes
Garage 
Yes
Garage Spaces 
2
Land Lease 
No
Levels 
Two
Parking 
AttachedConcreteDrivewayGarageGarage Door OpenerOversizedParking Pad
Property Sub Type 
Single Family Residence
Security 
Smoke Detector(s)
Sewer 
Public Sewer
SqFt Above 
2900
SqFt Below 
252
Style 
Colonial
Water Source 
Public
Interior Features
Appliances 
DryerDishwasherDisposalMicrowaveRangeRefrigeratorWasher
Basement 
FullPartially Finished
Cooling 
Ceiling Fan(s)Central Air
Fireplace 
Yes
Fireplace Features 
Family RoomGreat Room
Fireplaces 
1
Heating 
Natural GasForced Air
Interior 
Vaulted Ceiling(s)Breakfast BarCeiling Fan(s)Entrance FoyerHigh CeilingsHis and Hers ClosetsKitchen IslandLaminate CountersOpen FloorplanPantryRecessed LightingStorageWalk-In Closet(s)Wired for Sound
Laundry Features 
Main LevelLaundry Room
Spa 
Yes
Bedroom 
Dimensions - 11.0x14.0Level - SecondDescription - Bedroom
Den 
Dimensions - 13.0x11.0Level - FirstDescription - Playroom/Den
Dining Room 
Dimensions - 10.0x12.0Level - FirstDescription - Dining room
EntryFoyer 
Dimensions - 10.0x15.0Level - First
Exercise Room 
Level - BasementDescription - Exercise area
Great Room 
Dimensions - 15.0x23.0Level - FirstDescription - Two story great room with stone fireplace
Kitchen 
Dimensions - 18.0x16.0Level - FirstFeatures - Breakfast Bar, Laminate CountersDescription - Kitchen with island
Living Room 
Dimensions - 13.0x10.0Level - FirstDescription - Living room
Media Room 
Dimensions - 18.0x14.0Level - BasementDescription - Movie threather with front projector and "Dolby atmos sound"
Other 
Dimensions - 13.0x6.0Level - FirstDescription - Mudroom with laundry
PrimaryBathroom 
Dimensions - 10.0x11.0Level - SecondDescription - Large master en-suite bathroom with double sinks
PrimaryBedroom 
Dimensions - 18.0x17.0Level - SecondFeatures - Walk-In Closet(s)Description - Master bedroom with 2 walk-in closets
Recreation 
Level - BasementDescription - Storage/future to be finished space
SittingRoom 
Dimensions - 16.0x14.0Level - FirstFeatures - Breakfast BarDescription - Morning room with table
Save
Ask
Tour
Hide
Share
Exterior Features
Construction Details 
ConcreteStone VeneerVinyl Siding
Exterior 
Outdoor Grill
Lot Features 
Back YardLandscapedWaterfront
Patio And Porch 
Rear PorchCoveredDeckFront PorchOtherPatioPorch
Pool Features 
Community
Roof 
AsphaltFiberglass
Spa 
Yes
View 
PondTrees/Woods
Waterfront 
Yes
Waterfront Features 
Pond
Waterview 
PondTrees/Woods
Community Features
Accessibility Features 
Therapeutic Whirlpool
Association Dues 
550
Community Features 
PoolPlaygroundParkStreet LightsSidewalks
HOA Fee Frequency 
Annually
School District 
North Ridgeville CSD - 4711
Township 
North Ridgeville
Schools
School District
North Ridgeville CSD - 4711
Elementary School
Unknown
Middle School
Unknown
High School
Unknown
Listing courtesy of Stacy M Watson of Keller Williams Citywide


The data relating to real estate for sale on this website comes in part from the Internet Data Exchange program of MLS NOW. Real estate listings held by brokerage firms other than are marked with the Internet Data Exchange logo and detailed information about them includes the name of the listing broker(s). The photos may be altered, edited, enhanced or virtually staged. Information Deemed Reliable But Not Guaranteed. Copyright 2026 - Multiple Listing Service, Inc. – All Rights Reserved.

Neighborhood & Commute
Source: Walkscore
Disclosure: Community information and market data powered by Constellation Data Labs. Information is deemed reliable but not guaranteed.
Save
Ask
Tour
Hide
Share
Client

Reviews

Website Logo NEOHIOREALTY

EPIQUE REALTY

Tabatha Whewell | License ID: 2003018978

+1(216) 978-7933 Tab@NEOhioRealty.com eho

IDX information is provided exclusively for consumers’ personal, non-commercial use and that it may not be used for any purpose other than to identify prospective properties consumers may be interested in purchasing. Information deemed reliable but not guaranteed to be accurate. Listing information updated daily.

LET'S CHAT! LET'S CHAT!

Modal Box

modal-
Click here to edit the “modal-box” settings. This text is only for editing and will not appear after you publish the changes. Preview modal- Play Video CALL TEXT MESSENGER EMAIL Home Search Buy WIth Tab Sell With Whewell Free Home Evaluation Mortgage Calculator