Property Search

Save
Ask
Tour
Hide
Share
$849,000
New Listing

35560 Ridgeway Lane
Willoughby, OH 44094

For Sale|Single Family Residence|Active
5
Beds
4
Total Baths
3
Full Baths
1
Partial Bath
5,581
SqFt
$152
/SqFt
1986
Built
Subdivision:
Timber Ridge Estates Sub
County:
Lake
Call Now: (440) 496-7300
Is this the listing for you? We can help make it yours.
(440) 496-7300
35560 Ridgeway Lane35560 Ridgeway Lane35560 Ridgeway Lane35560 Ridgeway Lane
Save
Ask
Tour
Hide
Share

Mortgage Calculator

Monthly Payment (Est.)

$3,873
Calculator powered by Showcase IDX, a Constellation1 Company. Copyright ©2026 Information is deemed reliable but not guaranteed.

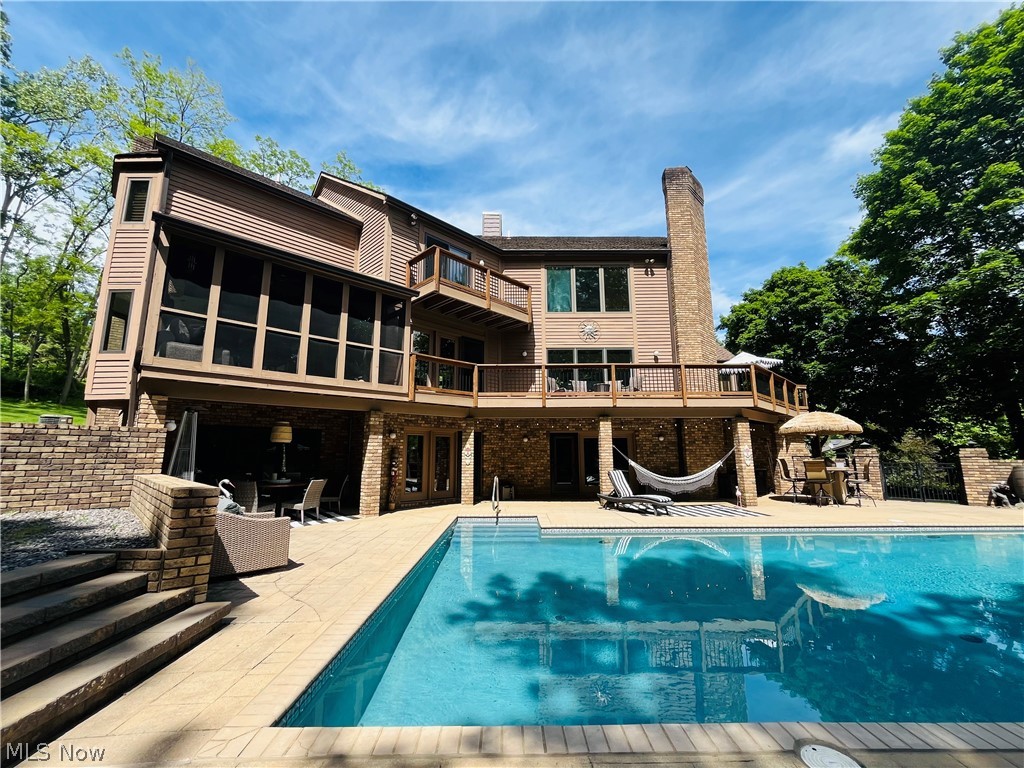
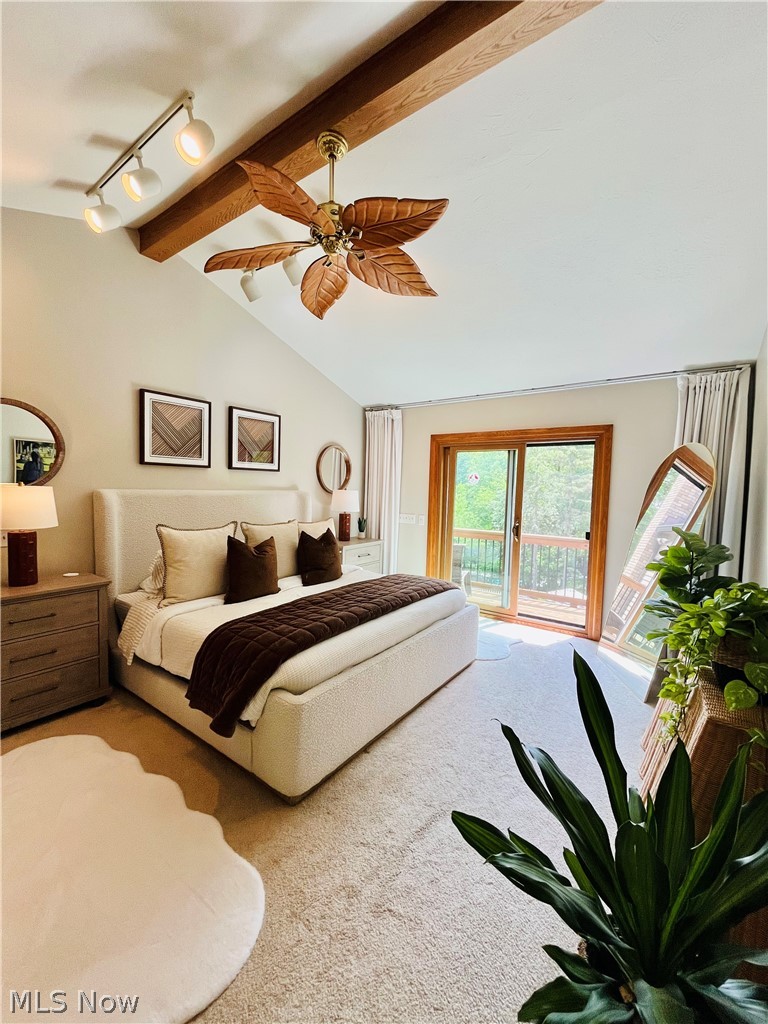
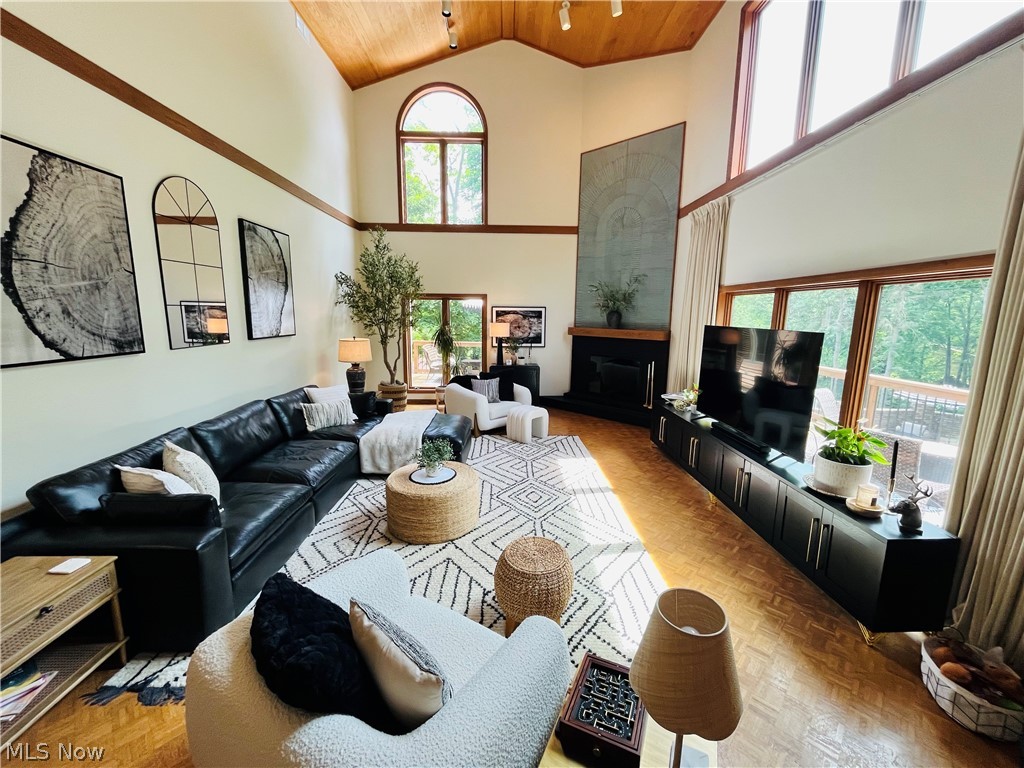
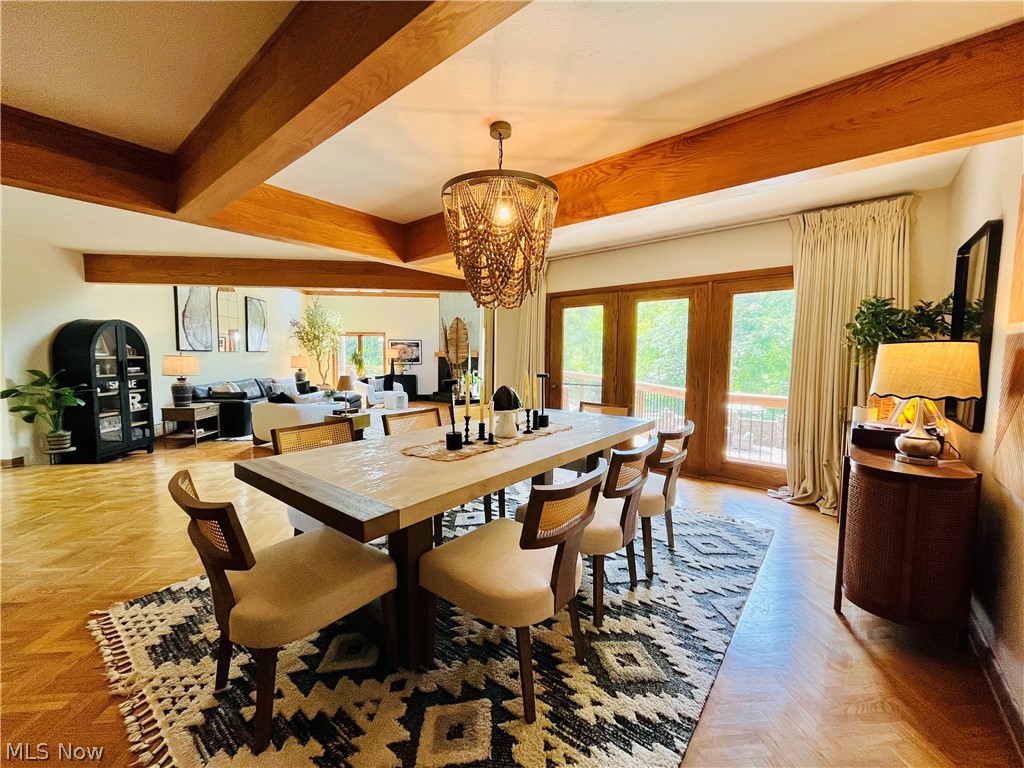
Architecture has a voice. Art can speak and move us, and be a reflection of who we are. A house becomes a home when the heart resonates. And great architecture, ushers an echo of that lasting vision. Nothing short of art itself, Ridgeway Lane stands three stories. Strong and iconic, the firm stability of its brick structure, also clad in the softening cedar, embracing its natural surroundings. Nestled against an untouched forest preserve, could you want more in home entertainment and lifestyle? Hosting parties and events against this nature filled backdrop — this home is a marquee showplace. Yet, it’s comfortable. It’s warm. Areas where it’s spacious, yes - but elegant and soft, unpretentious. Parquet and herringbone flooring. Chef‘s kitchen with a built-in refrigerator, custom cabinetry, and granite. Exquisite detail. Customization in the dining room; wet bar, built-in custom hutch, brass fixtures. Timely and lasting elegance. And while still - a rustic and relaxing screened-in porch, leading to the wrap around deck, and overlooking the pool and courtyard. Custom built-in cabinetry in your open office loft, with views of the two-story great room. French door entry to the owner's suite - romantic, and luxurious. Highly customized bathroom and shower with travertine. Private balcony. In the lower level rec room and lounge; a game area and fireplace, and a full bar with kitchenette. Private guest suite with full windows and walkout to the pool deck. Comfortable access to yet another full bathroom. Stunning and understated, there is so much to behold in this beautiful, well-imagined home. Five bedrooms and 3.5 baths. Three fireplaces. Brick and mortar courtyard walls surrounding the pool deck. Fenced-in dog area. Well tuned mechanical systems, heated garage, tiled pool interior. It's the season for a fun and sophisticated summer. Come out and play.

Save
Ask
Tour
Hide
Share
Listing Snapshot
Price 
$849,000
Days On Site 
0 Days
Bedrooms 
5
Inside Area (SqFt) 
5,581 sqft
Total Baths 
4
Full Baths 
3
Partial Baths 
1
Lot Size 
0.81 Acres
Year Built 
1986
MLS® Number 
5214102
Status 
Active
Property Tax 
$10,449
HOA/Condo/Coop Fees 
$7.92 monthly
Sq Ft Source 
N/A
Friends & Family
Recent Activity
9 hours agoListing first seen on site
13 hours agoListing updated with changes from the MLS®
General Features
Acres 
0.81
Attached Garage 
Yes
Direction Faces 
East
Foundation 
Block
Garage 
Yes
Garage Spaces 
3
Home Warranty 
Yes
Land Lease 
No
Levels 
Three Or More
Parking 
Additional ParkingAttachedDirect AccessDrivewayGarage Faces FrontGarageGarage Door Opener
Property Condition 
Updated/Remodeled
Property Sub Type 
Single Family Residence
Sewer 
Public Sewer
SqFt Above 
4381
SqFt Below 
1200
Style 
Contemporary
Water Source 
Public
Interior Features
Appliances 
CooktopDryerDishwasherHumidifierMicrowaveRange
Basement 
DaylightFullFinishedWalk-Out Access
Cooling 
Ceiling Fan(s)Central Air
Fireplace 
Yes
Fireplace Features 
BasementFamily RoomGlass DoorsMasonryGasWood BurningMaster Bedroom
Fireplaces 
3
Heating 
Natural GasForced AirFireplace(s)Zoned
Interior 
Beamed CeilingsWet BarBreakfast BarBookcasesBidetBuilt-in FeaturesCeiling Fan(s)ChandelierCathedral Ceiling(s)Double VanityEntrance FoyerEat-in KitchenGranite CountersHigh CeilingsKitchen IslandOpen FloorplanPantryStone CountersRecessed LightingSoaking TubBar
Laundry Features 
Lower Level
Main Level Bedrooms 
2
Window Features 
BlindsInsulated WindowsSkylight(s)Wood FramesWindow Treatments
Save
Ask
Tour
Hide
Share
Exterior Features
Construction Details 
AsphaltBrickCedar
Exterior 
BalconyDog Run
Fencing 
Vinyl
Lot Features 
SlopedBack YardCity LotGentle SlopingRolling Slope
Patio And Porch 
CoveredDeckEnclosedPatioPorchScreenedSee RemarksTerraceWrap Around
Pool Features 
Gas HeatHeatedIn GroundOutdoor PoolPool CoverPool SweepTileVinylPrivate
Private Pool 
Yes
Roof 
AsphaltFiberglass
Windows/Doors 
BlindsInsulated WindowsSkylight(s)Wood FramesWindow Treatments
Community Features
Association Dues 
95
HOA Fee Frequency 
Annually
School District 
Willoughby-Eastlake - 4309
Township 
Willoughby
Schools
School District
Willoughby-Eastlake - 4309
Elementary School
Unknown
Middle School
Unknown
High School
Unknown
Listing courtesy of Ben Drenik of Keller Williams Greater Cleveland Northeast


The data relating to real estate for sale on this website comes in part from the Internet Data Exchange program of MLS NOW. Real estate listings held by brokerage firms other than are marked with the Internet Data Exchange logo and detailed information about them includes the name of the listing broker(s). The photos may be altered, edited, enhanced or virtually staged. Information Deemed Reliable But Not Guaranteed. Copyright 2026 - Multiple Listing Service, Inc. – All Rights Reserved.

Neighborhood & Commute
Source: Walkscore
Disclosure: Community information and market data powered by Constellation Data Labs. Information is deemed reliable but not guaranteed.
Save
Ask
Tour
Hide
Share
Client

Reviews

Website Logo NEOHIOREALTY

EPIQUE REALTY

Tabatha Whewell | License ID: 2003018978

+1(216) 978-7933 Tab@NEOhioRealty.com eho

IDX information is provided exclusively for consumers’ personal, non-commercial use and that it may not be used for any purpose other than to identify prospective properties consumers may be interested in purchasing. Information deemed reliable but not guaranteed to be accurate. Listing information updated daily.

LET'S CHAT! LET'S CHAT!

Modal Box

modal-
Click here to edit the “modal-box” settings. This text is only for editing and will not appear after you publish the changes. Preview modal- Play Video CALL TEXT MESSENGER EMAIL Home Search Buy WIth Tab Sell With Whewell Free Home Evaluation Mortgage Calculator