Property Search
10447 Dogwood DriveAurora, OH 44202
Mortgage Calculator
Monthly Payment (Est.)
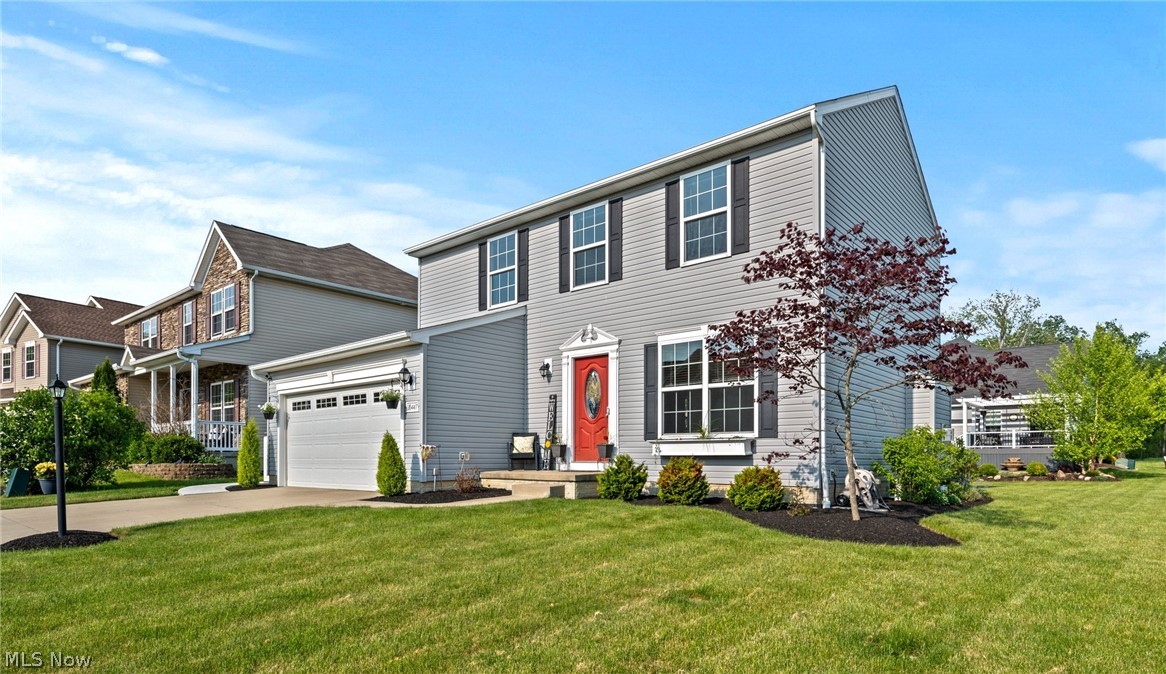
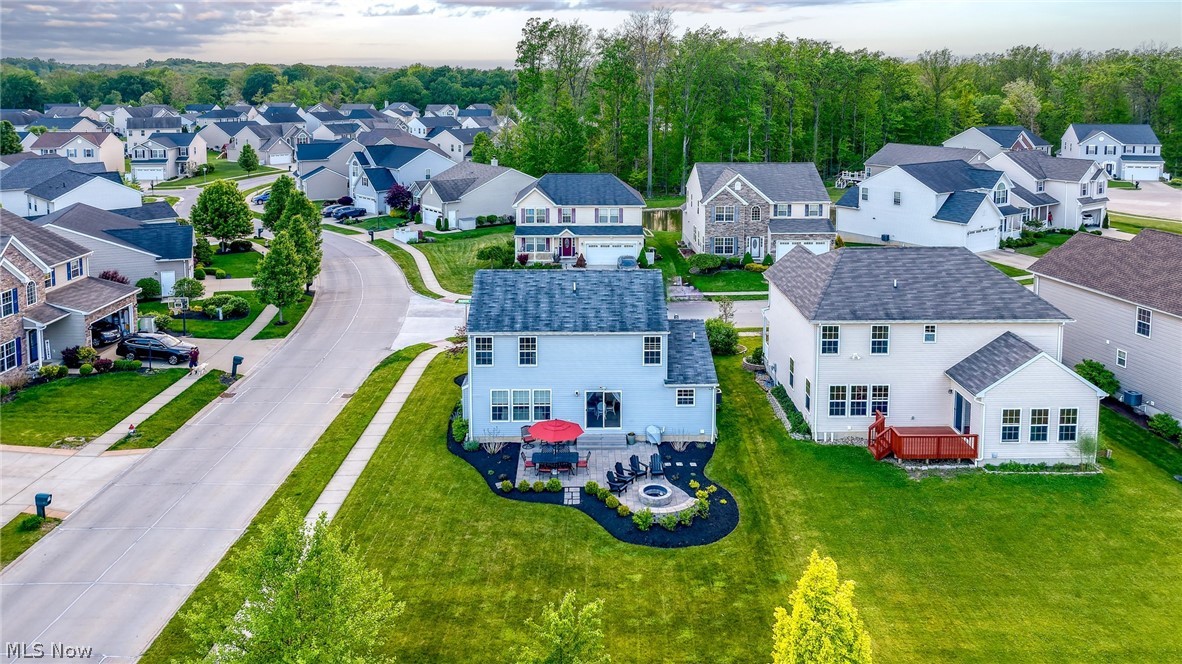
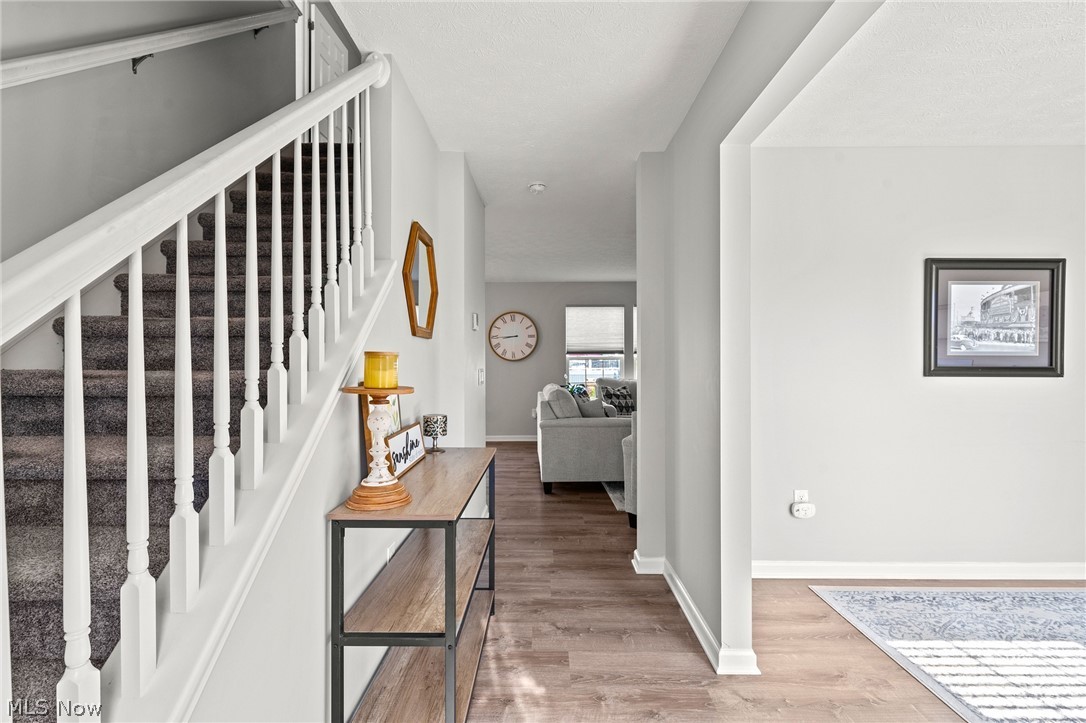
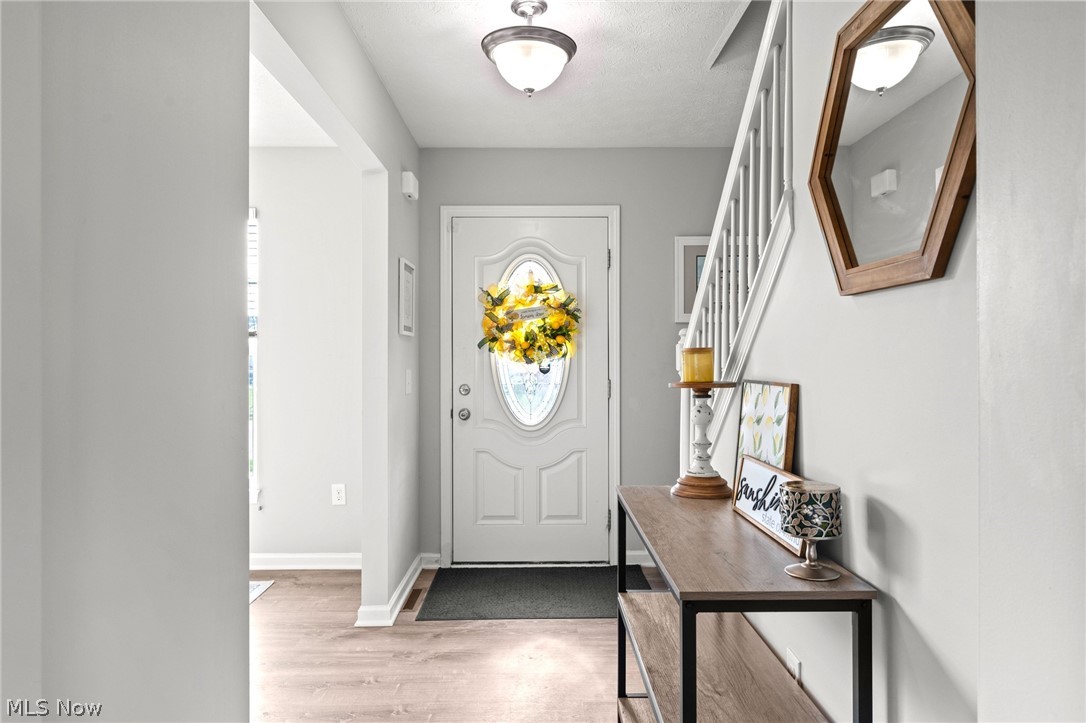
$1,961Welcome home to this beautifully updated 4-bedroom, 2.5-bath colonial located in the highly sought-after Aurora City School District. Just over 10 years young and truly move-in ready, this home offers the perfect blend of modern updates, functional living space, and stylish design. Step inside to an open-concept floor plan filled with natural light from the abundance of windows throughout. The entire home features updated paint, newer flooring, and updated light fixtures throughout, creating a fresh, modern feel in every room. The main level also includes a flexible bonus room currently used as a home office — perfect for an additional living area, playroom, or workout space. The stunning kitchen is equipped with newer stainless steel appliances and flows seamlessly into the main living and dining areas, making it ideal for both everyday living and entertaining. The inviting family room is highlighted by a beautiful fireplace, creating the perfect cozy gathering space for relaxing evenings at home. Upstairs, you’ll find four generously sized bedrooms along with beautifully remodeled bathrooms designed with today’s finishes and style in mind. Outside, enjoy recently completed professional landscaping featuring a gorgeous paver patio, fire pit area, and enhanced front and side yard landscaping that creates exceptional curb appeal and outdoor living space. There is truly nothing to do but move right in and enjoy all this exceptional home has to offer!
| 3 hours ago | Listing first seen on site | |
| 7 hours ago | Listing updated with changes from the MLS® |

The data relating to real estate for sale on this website comes in part from the Internet Data Exchange program of MLS NOW. Real estate listings held by brokerage firms other than are marked with the Internet Data Exchange logo and detailed information about them includes the name of the listing broker(s). The photos may be altered, edited, enhanced or virtually staged. Information Deemed Reliable But Not Guaranteed. Copyright 2026 - Multiple Listing Service, Inc. – All Rights Reserved.
Reviews










EPIQUE REALTY
Tabatha Whewell | License ID: 2003018978
+1(216) 978-7933 Tab@NEOhioRealty.com
IDX information is provided exclusively for consumers’ personal, non-commercial use and that it may not be used for any purpose other than to identify prospective properties consumers may be interested in purchasing. Information deemed reliable but not guaranteed to be accurate. Listing information updated daily.
 LET'S CHAT!