Property Search
20424 Scotch Pine WayStrongsville, OH 44149
Mortgage Calculator
Monthly Payment (Est.)
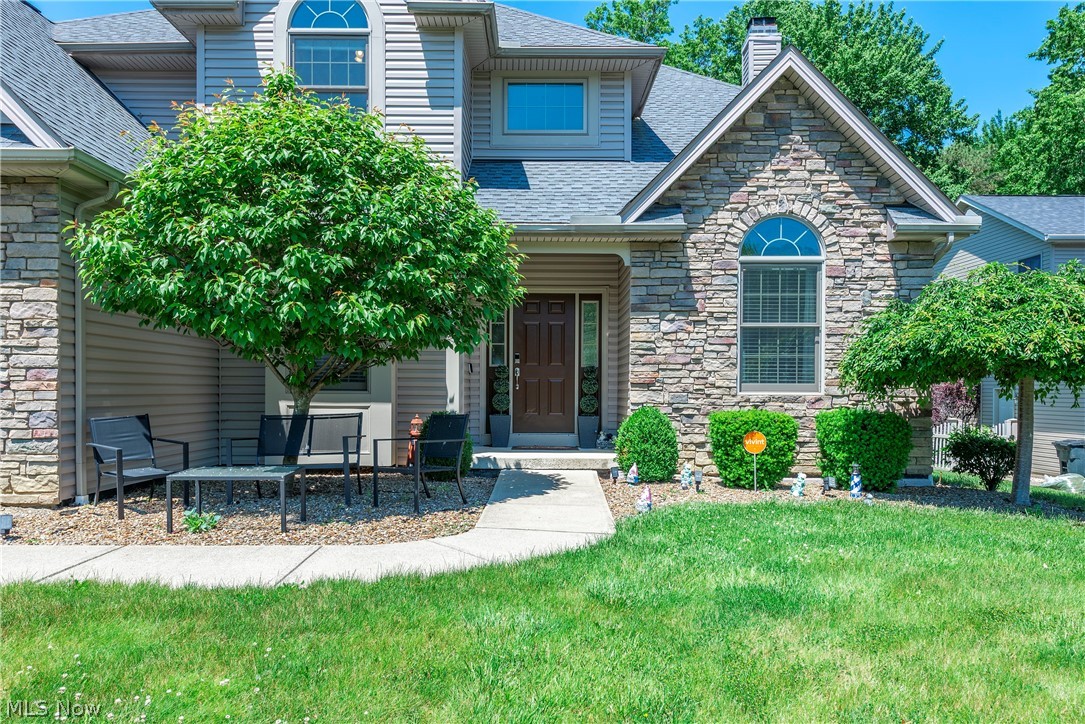
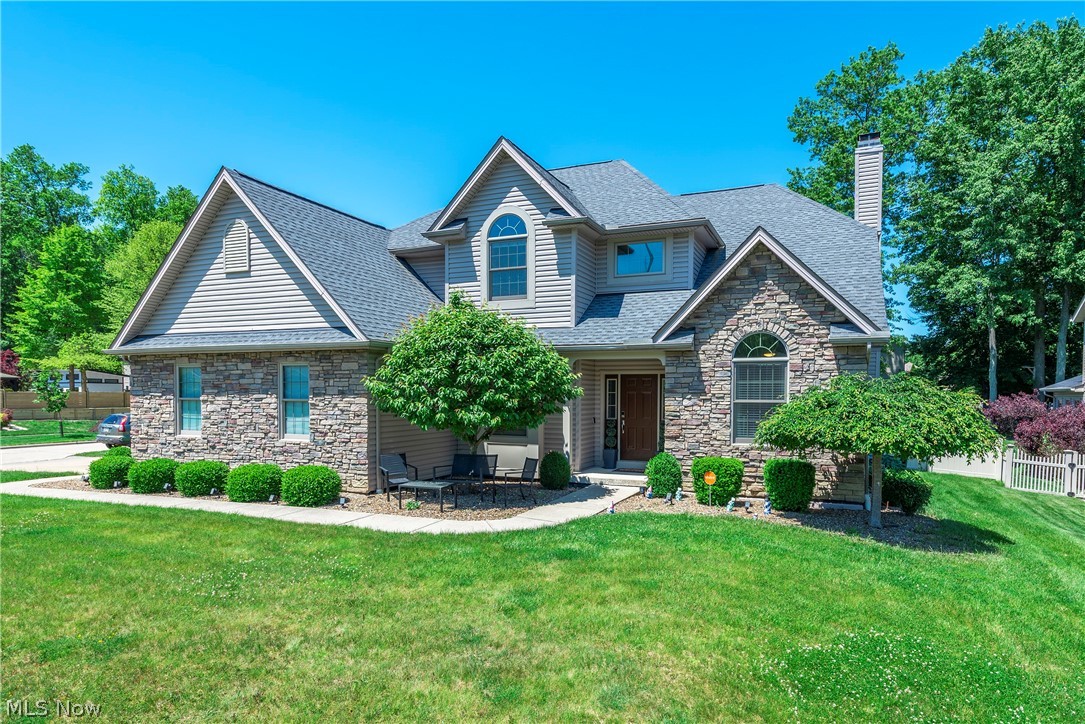
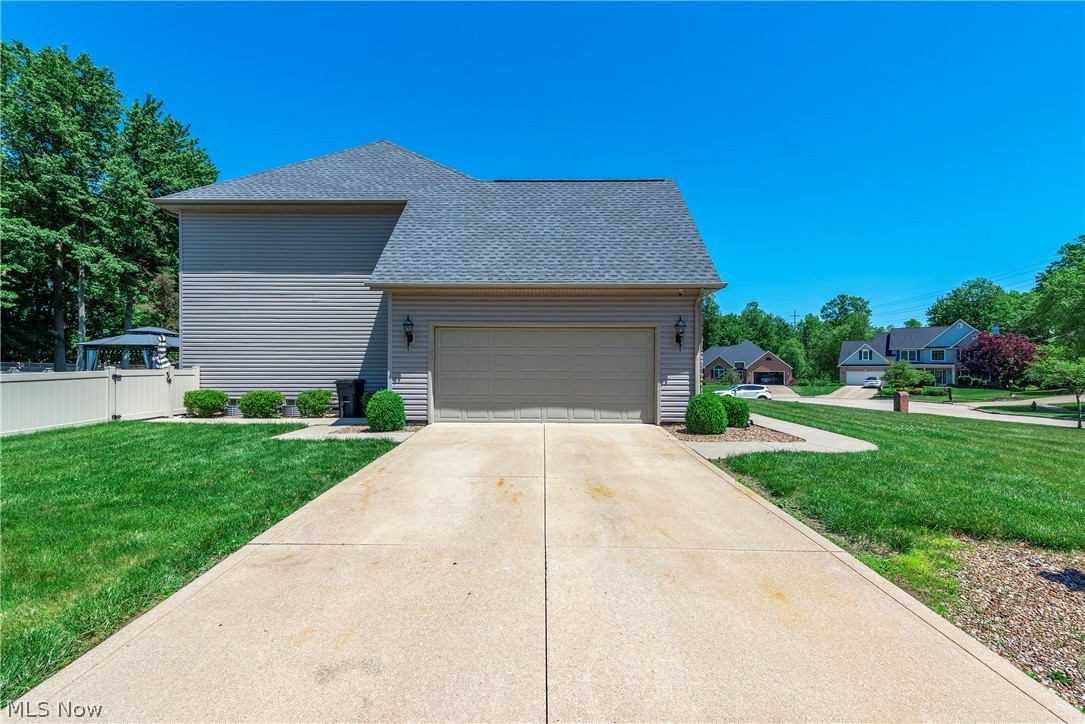
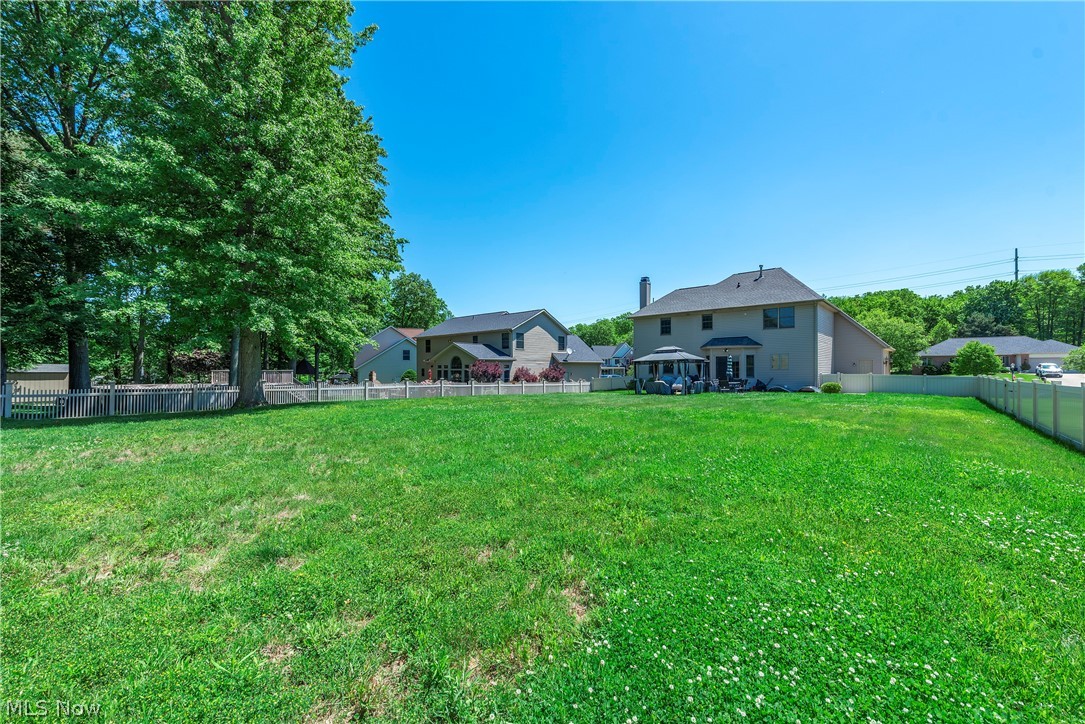
$2,509Nestled on a desirable corner lot, this stunning brick-front Colonial offers the perfect blend of elegance, functionality, and comfort. This beautifully maintained 3-bedroom, 4-bathroom residence features a fully fenced backyard, an attached 2 car garage, and thoughtfully designed living spaces throughout. Inside, you’re welcomed by a dedicated 1st floor office, perfectly situated to the right of the entryway ideal for working from home or creating a quiet retreat. Across the foyer, a convenient closet while the formal dining room to the left creates the perfect setting for hosting dinners and holiday gatherings. Designed with everyday living and entertaining in mind, the heart of the home features a spacious kitchen positioned at the rear of the property, seamlessly flowing into the inviting living room. A 1st floor half bath adds convenience for guests and daily living. Upstairs, retreat to the luxurious primary suite complete with a spacious walk-in closet and spa-inspired ensuite bathroom featuring double vanities, a soaking tub, and separate shower. 2 additional generously sized bedrooms share a full bathroom with a bathtub, while the 2nd floor laundry room conveniently located near the rear bedrooms offers additional storage with a deep closet. The fully finished lower level expands your living space with stylish vinyl flooring, an additional family/recreation room, a wet bar perfect for entertaining, a full bathroom with a shower, and a bonus bedroom ideal for guests. Additional storage options include a closet beneath the staircase and storage room housing the electrical panel. Thoughtfully equipped with modern conveniences, the home includes a dishwasher, dryer, microwave, range, refrigerator, and washer; making this home truly move-in ready. Additional updates include a newer hot water tank (2025). With timeless curb appeal, spacious interiors, and exceptional functionality, this remarkable Strongsville home is the perfect place to elevate your lifestyle.
| 17 hours ago | Listing first seen on site | |
| 21 hours ago | Listing updated with changes from the MLS® |

The data relating to real estate for sale on this website comes in part from the Internet Data Exchange program of MLS NOW. Real estate listings held by brokerage firms other than are marked with the Internet Data Exchange logo and detailed information about them includes the name of the listing broker(s). The photos may be altered, edited, enhanced or virtually staged. Information Deemed Reliable But Not Guaranteed. Copyright 2026 - Multiple Listing Service, Inc. – All Rights Reserved.
Reviews










EPIQUE REALTY
Tabatha Whewell | License ID: 2003018978
+1(216) 978-7933 Tab@NEOhioRealty.com
IDX information is provided exclusively for consumers’ personal, non-commercial use and that it may not be used for any purpose other than to identify prospective properties consumers may be interested in purchasing. Information deemed reliable but not guaranteed to be accurate. Listing information updated daily.
 LET'S CHAT!