Property Search

Save
Ask
Tour
Hide
Share
$325,000
New Listing

7639 Chillicothe Road
Mentor, OH 44060

For Sale|Single Family Residence|Active
4
Beds
3
Total Baths
3
Full Baths
1,680
SqFt
$193
/SqFt
1977
Built
Subdivision:
Chillicothe Estates
County:
Lake
Call Now: (440) 496-7300
Is this the listing for you? We can help make it yours.
(440) 496-7300
Upcoming Open Houses
Sun, May 31, 1:00 PM - 3:00 PM
7639 Chillicothe Road7639 Chillicothe Road7639 Chillicothe Road7639 Chillicothe Road
Save
Ask
Tour
Hide
Share

Mortgage Calculator

Monthly Payment (Est.)

$1,483
Calculator powered by Showcase IDX, a Constellation1 Company. Copyright ©2026 Information is deemed reliable but not guaranteed.

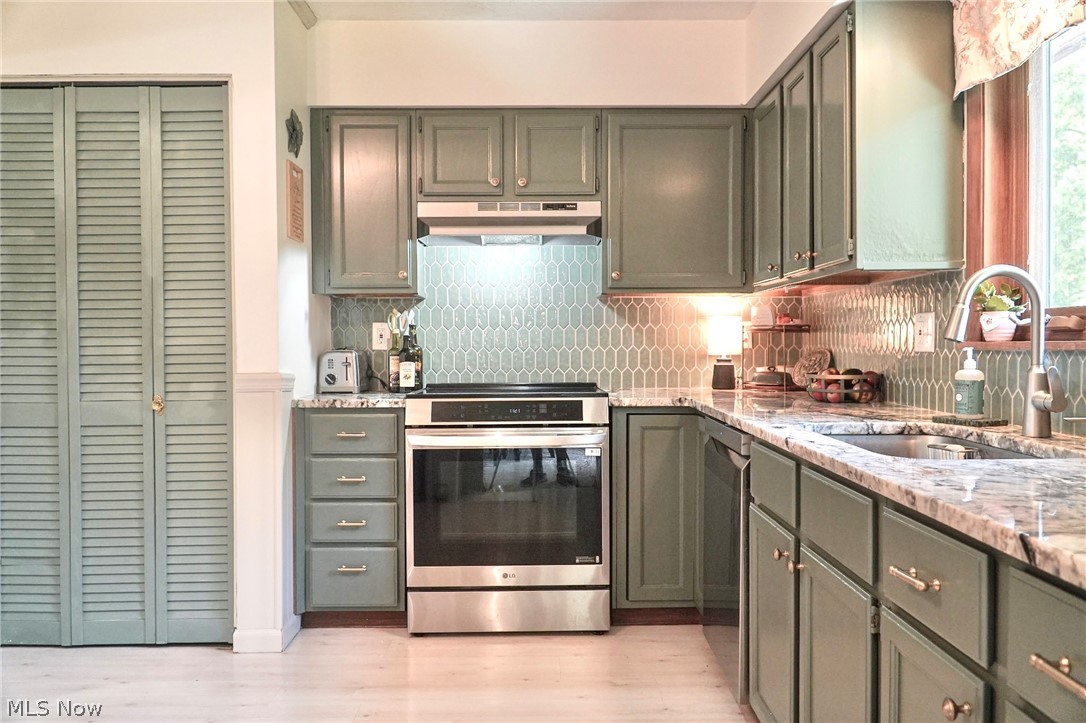
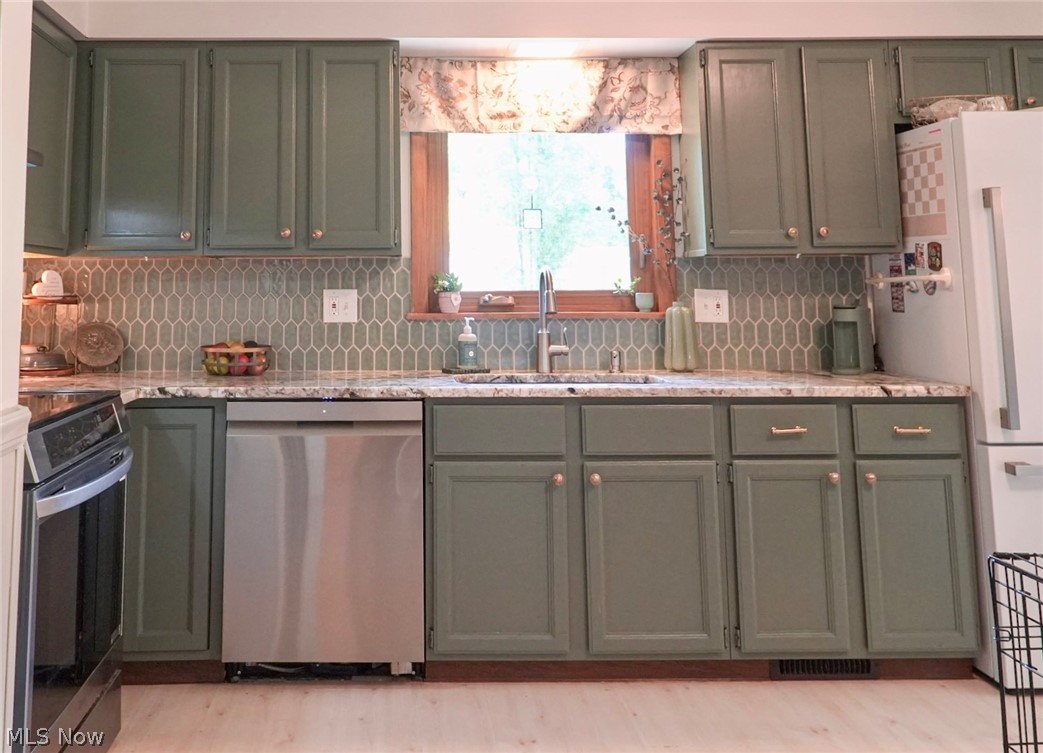
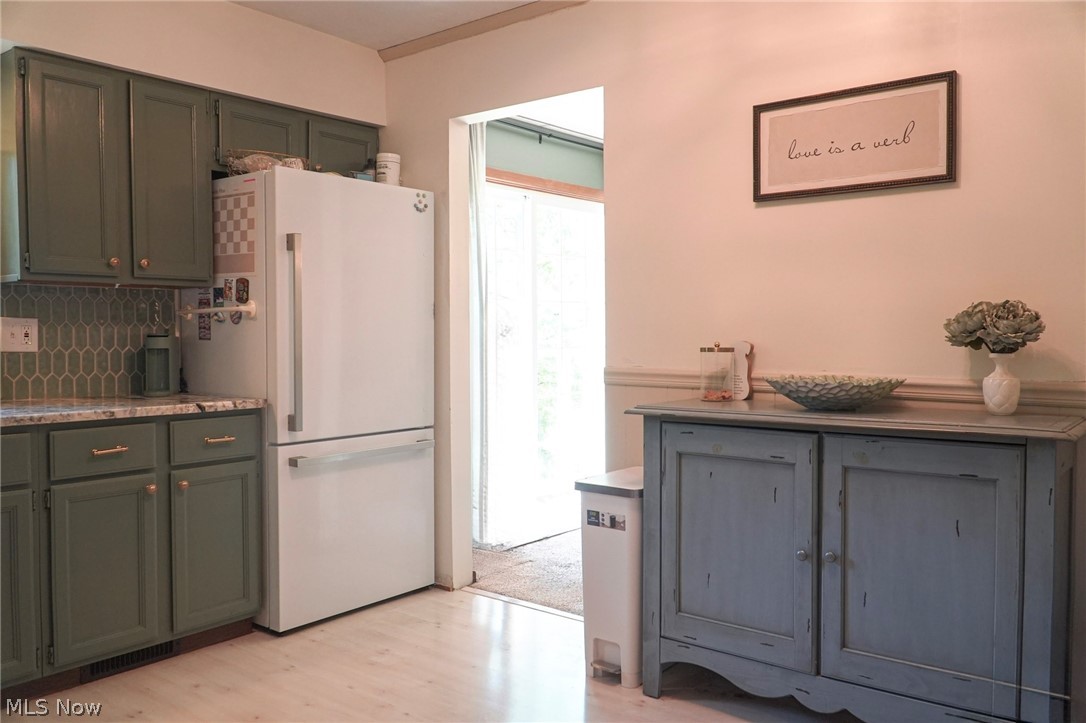
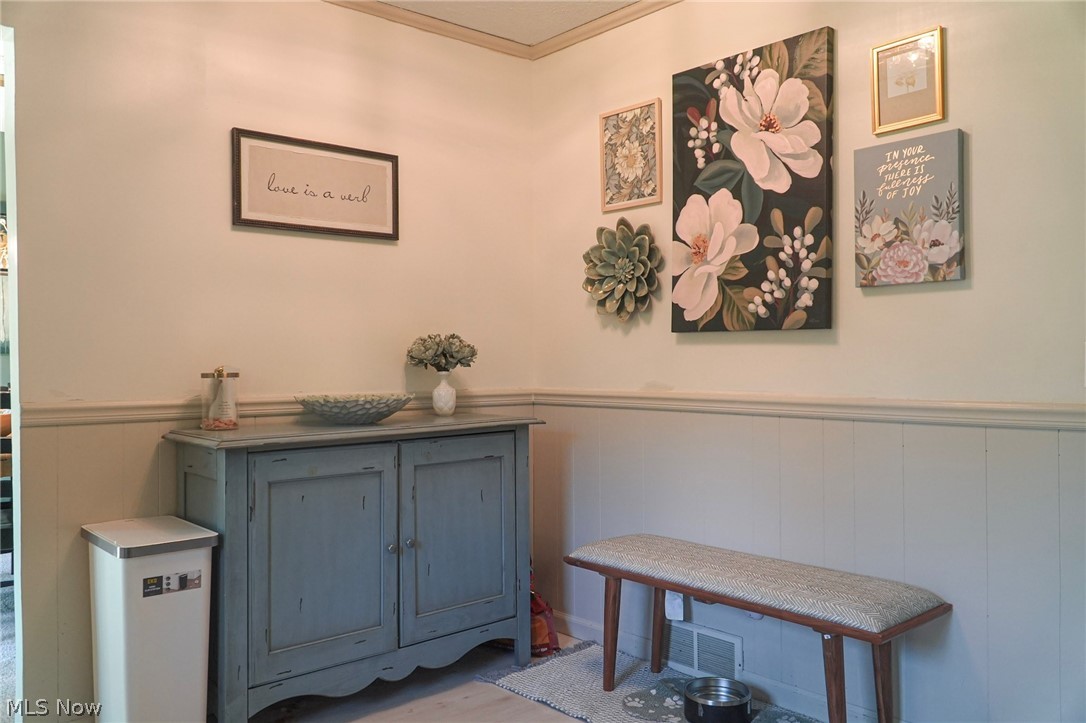
Welcome home to this beautifully updated 4-bedroom home nestled on nearly half an acre, in the heart of Mentor. It offers a rare combination of privacy, comfort, and modern updates in a convenient location. The expansive backyard provides a peaceful retreat with plenty of room to relax, entertain, or enjoy nature. A portion of the patio is fenced for small child and pet safety and the entire yard has an electric pet fence that will convey with collars to any new fur baby owners. Inside, you’ll find a tranquil, neutral color palette throughout, creating a warm and inviting atmosphere. The updated kitchen features granite countertops, refreshed cabinetry, a stylish new backsplash, new appliances included the sink, dishwasher, electric range, and range hood. Updated lighting enhances both the kitchen, adjoining dining area and foyer for a welcoming first impression. The bathroom has been thoughtfully updated with farmhouse-inspired molding and flooring, blending timeless character with modern convenience. Recent improvements continue throughout the home, including a new furnace (2025), freshly painted front exterior, some updated landscaping, and numerous cosmetic enhancements that make this property truly move-in ready. With four spacious bedrooms, abundant outdoor space, and a long list of updates already completed, this home offers the perfect balance of privacy, functionality, and style.

Save
Ask
Tour
Hide
Share
Listing Snapshot
Price 
$325,000
Days On Site 
0 Days
Bedrooms 
4
Inside Area (SqFt) 
1,680 sqft
Total Baths 
3
Full Baths 
3
Partial Baths 
N/A
Lot Size 
0.4477 Acres
Year Built 
1977
MLS® Number 
5213940
Status 
Active
Property Tax 
$2,502
HOA/Condo/Coop Fees 
N/A
Sq Ft Source 
N/A
Friends & Family
Recent Activity
20 hours agoListing first seen on site
yesterdayListing updated with changes from the MLS®
General Features
Acres 
0.4477
Attached Garage 
Yes
Garage 
Yes
Garage Spaces 
2
Land Lease 
No
Levels 
TwoMulti/Split
Number Of Stories 
2
Parking 
AttachedGarage
Property Sub Type 
Single Family Residence
Sewer 
Public Sewer
SqFt Above 
1428
SqFt Below 
252
Style 
Bi Level
Water Source 
Public
Interior Features
Appliances 
DishwasherDisposalRangeRefrigerator
Cooling 
Central AirCeiling Fan(s)
Fireplace 
Yes
Fireplace Features 
ElectricInsertWood Burning
Fireplaces 
1
Heating 
Natural GasForced Air
Main Level Bedrooms 
3
Bathroom 
Dimensions - 7.0x7.0Level - First
Bedroom 
Dimensions - 11.0x10.0Level - First
Dining Room 
Dimensions - 12.0x10.0Level - First
Family Room 
Dimensions - 22.0x13.0Level - Lower
Kitchen 
Dimensions - 14.0x12.0Level - First
Laundry 
Dimensions - 9.0x7.0Level - Lower
Living Room 
Dimensions - 19.0x15.0Level - First
PrimaryBathroom 
Dimensions - 10.0x5.0Level - First
PrimaryBedroom 
Dimensions - 14.0x12.0Level - First
Save
Ask
Tour
Hide
Share
Exterior Features
Construction Details 
Cedar
Fencing 
FencedChain LinkFullInvisible
Patio And Porch 
Patio
Roof 
Asphalt
Community Features
Financing Terms Available 
CashConventionalFHAVA Loan
School District 
Mentor EVSD - 4304
Township 
Mentor
Schools
School District
Mentor EVSD - 4304
Elementary School
Unknown
Middle School
Unknown
High School
Unknown
Listing courtesy of Marcy A Feather of Keller Williams Greater Cleveland Northeast


The data relating to real estate for sale on this website comes in part from the Internet Data Exchange program of MLS NOW. Real estate listings held by brokerage firms other than are marked with the Internet Data Exchange logo and detailed information about them includes the name of the listing broker(s). The photos may be altered, edited, enhanced or virtually staged. Information Deemed Reliable But Not Guaranteed. Copyright 2026 - Multiple Listing Service, Inc. – All Rights Reserved.

Neighborhood & Commute
Source: Walkscore
Disclosure: Community information and market data powered by Constellation Data Labs. Information is deemed reliable but not guaranteed.
Save
Ask
Tour
Hide
Share
Client

Reviews

Website Logo NEOHIOREALTY

EPIQUE REALTY

Tabatha Whewell | License ID: 2003018978

+1(216) 978-7933 Tab@NEOhioRealty.com eho

IDX information is provided exclusively for consumers’ personal, non-commercial use and that it may not be used for any purpose other than to identify prospective properties consumers may be interested in purchasing. Information deemed reliable but not guaranteed to be accurate. Listing information updated daily.

LET'S CHAT! LET'S CHAT!

Modal Box

modal-
Click here to edit the “modal-box” settings. This text is only for editing and will not appear after you publish the changes. Preview modal- Play Video CALL TEXT MESSENGER EMAIL Home Search Buy WIth Tab Sell With Whewell Free Home Evaluation Mortgage Calculator