Property Search

Save
Ask
Tour
Hide
Share
$250,000
New Listing

8253 Summit Drive
Chagrin Falls, OH 44023

For Sale|Single Family Residence|Active
4
Beds
3
Total Baths
3
Full Baths
1,803
SqFt
$139
/SqFt
1948
Built
Subdivision:
Lake Lucerne
County:
Geauga
Call Now: (440) 496-7300
Is this the listing for you? We can help make it yours.
(440) 496-7300
Upcoming Open Houses
Sun, May 31, 11:30 AM - 1:30 PM
8253 Summit Drive8253 Summit Drive8253 Summit Drive8253 Summit Drive
Save
Ask
Tour
Hide
Share

Mortgage Calculator

Monthly Payment (Est.)

$1,141
Calculator powered by Showcase IDX, a Constellation1 Company. Copyright ©2026 Information is deemed reliable but not guaranteed.

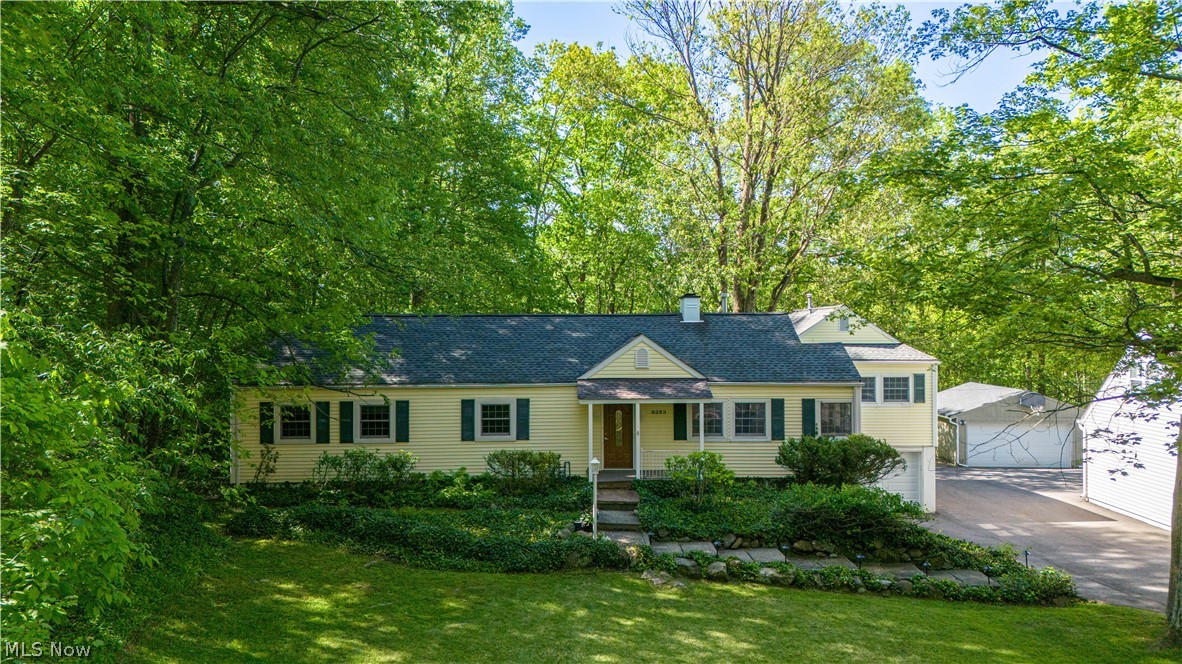
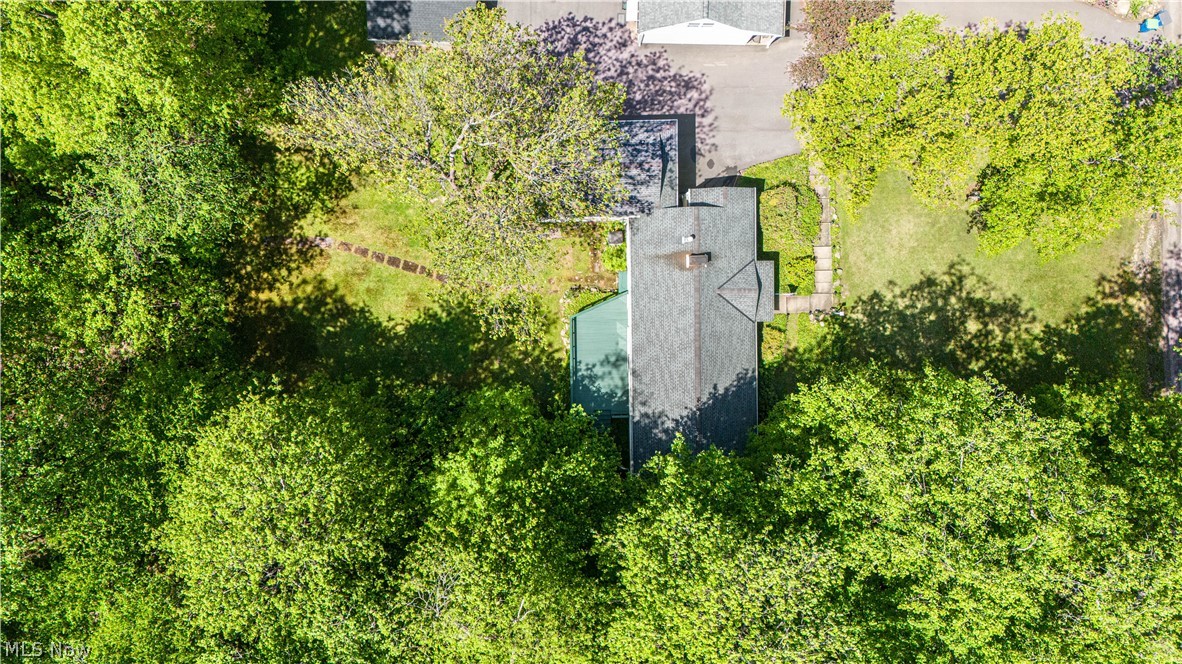
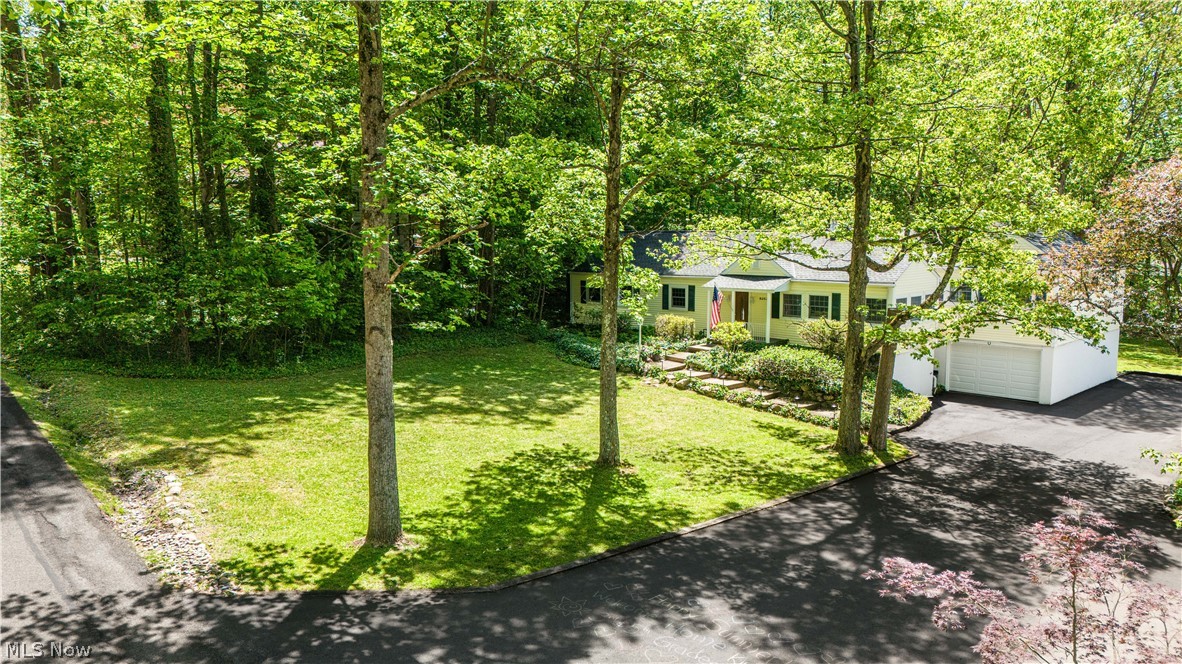
RARE OPPORTUNITY TO BUILD OR RENOVATE IN LAKE LUCERNE: On two parcels totaling more than half an acre in a fiercely sought-after community, this property gives you options: renovate, or build the custom home of your dreams. Belong to a vibrant lake community with access to 75+ acres of private lakes for swimming, kayaking, fishing, tennis, volleyball, and a year-round social calendar. Plus, award-winning Kenston schools. Sold strictly as-is. All inspection reports and disclosures provided are available from listing agent, seller will make no repairs. Bring your vision and move fast.

Save
Ask
Tour
Hide
Share
Listing Snapshot
Price 
$250,000
Days On Site 
0 Days
Bedrooms 
4
Inside Area (SqFt) 
1,803 sqft
Total Baths 
3
Full Baths 
3
Partial Baths 
N/A
Lot Size 
0.51 Acres
Year Built 
1948
MLS® Number 
5213836
Status 
Active
Property Tax 
$4,671
HOA/Condo/Coop Fees 
$203.58 monthly
Sq Ft Source 
N/A
Friends & Family
Recent Activity
2 hours agoListing first seen on site
6 hours agoListing updated with changes from the MLS®
General Features
Acres 
0.51
Attached Garage 
Yes
Direction Faces 
West
Garage 
Yes
Garage Spaces 
1
Land Lease 
No
Levels 
OneTwo
Number Of Stories 
2
Parking 
AttachedDrivewayGarageGarage Door Opener
Property Sub Type 
Single Family Residence
Sewer 
Public Sewer
Special Circumstances 
Standard
SqFt Above 
1803
Style 
Cottage, Ranch
Water Source 
Well
Interior Features
Basement 
Storage SpaceUnfinishedWalk-Out Access
Cooling 
Ceiling Fan(s)Central Air
Fireplace 
Yes
Fireplace Features 
GasGas LogLiving Room
Fireplaces 
1
Heating 
Forced Air
Interior 
Ceiling Fan(s)Entrance FoyerLaminate CountersStone CountersRecessed LightingStorageSoaking TubNatural WoodworkMaster Downstairs
Laundry Features 
Lower LevelLaundry Room
Main Level Bedrooms 
4
Window Features 
DrapesShutters
Save
Ask
Tour
Hide
Share
Exterior Features
Construction Details 
Vinyl Siding
Exterior 
GardenLighting
Fencing 
None
Lot Features 
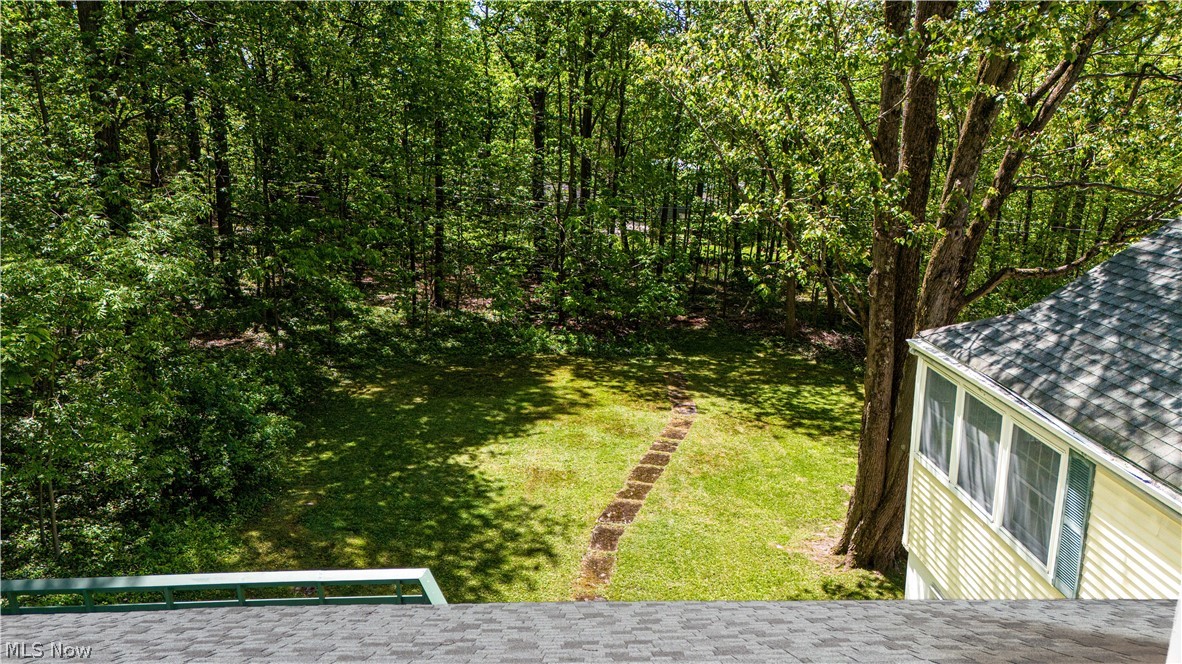
Front YardLandscapedMany TreesViewsWooded
Patio And Porch 
DeckFront Porch
Roof 
Asphalt
View 
Trees/Woods
Waterview 
Trees/Woods
Windows/Doors 
DrapesShutters
Community Features
Association Dues 
2443
Community Features 
FishingLakePlaygroundParkTennis Court(s)
HOA Fee Frequency 
Annually
School District 
Kenston LSD - 2804
Township 
Bainbridge Twp
Schools
School District
Kenston LSD - 2804
Elementary School
Unknown
Middle School
Unknown
High School
Unknown
Listing courtesy of Amanda S Pohlman of Keller Williams Living


The data relating to real estate for sale on this website comes in part from the Internet Data Exchange program of MLS NOW. Real estate listings held by brokerage firms other than are marked with the Internet Data Exchange logo and detailed information about them includes the name of the listing broker(s). The photos may be altered, edited, enhanced or virtually staged. Information Deemed Reliable But Not Guaranteed. Copyright 2026 - Multiple Listing Service, Inc. – All Rights Reserved.

Neighborhood & Commute
Source: Walkscore
Disclosure: Community information and market data powered by Constellation Data Labs. Information is deemed reliable but not guaranteed.
Save
Ask
Tour
Hide
Share
Client

Reviews

Website Logo NEOHIOREALTY

EPIQUE REALTY

Tabatha Whewell | License ID: 2003018978

+1(216) 978-7933 Tab@NEOhioRealty.com eho

IDX information is provided exclusively for consumers’ personal, non-commercial use and that it may not be used for any purpose other than to identify prospective properties consumers may be interested in purchasing. Information deemed reliable but not guaranteed to be accurate. Listing information updated daily.

LET'S CHAT! LET'S CHAT!

Modal Box

modal-
Click here to edit the “modal-box” settings. This text is only for editing and will not appear after you publish the changes. Preview modal- Play Video CALL TEXT MESSENGER EMAIL Home Search Buy WIth Tab Sell With Whewell Free Home Evaluation Mortgage Calculator