Property Search
815 Centerville TrailAurora, OH 44202
Mortgage Calculator
Monthly Payment (Est.)
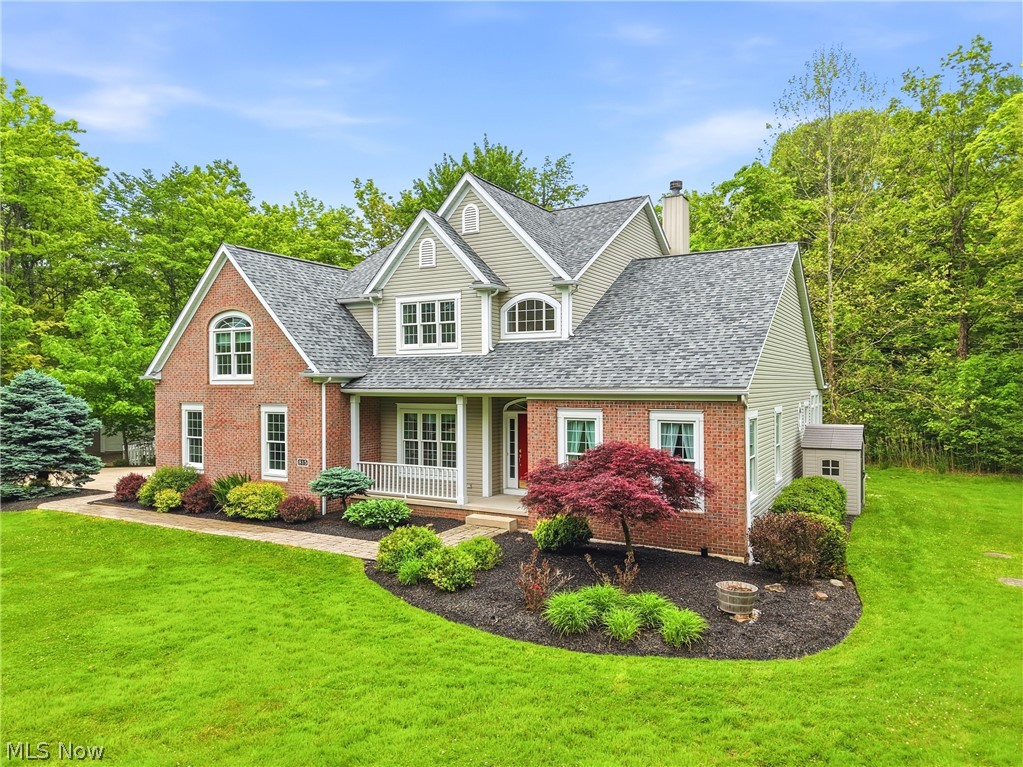
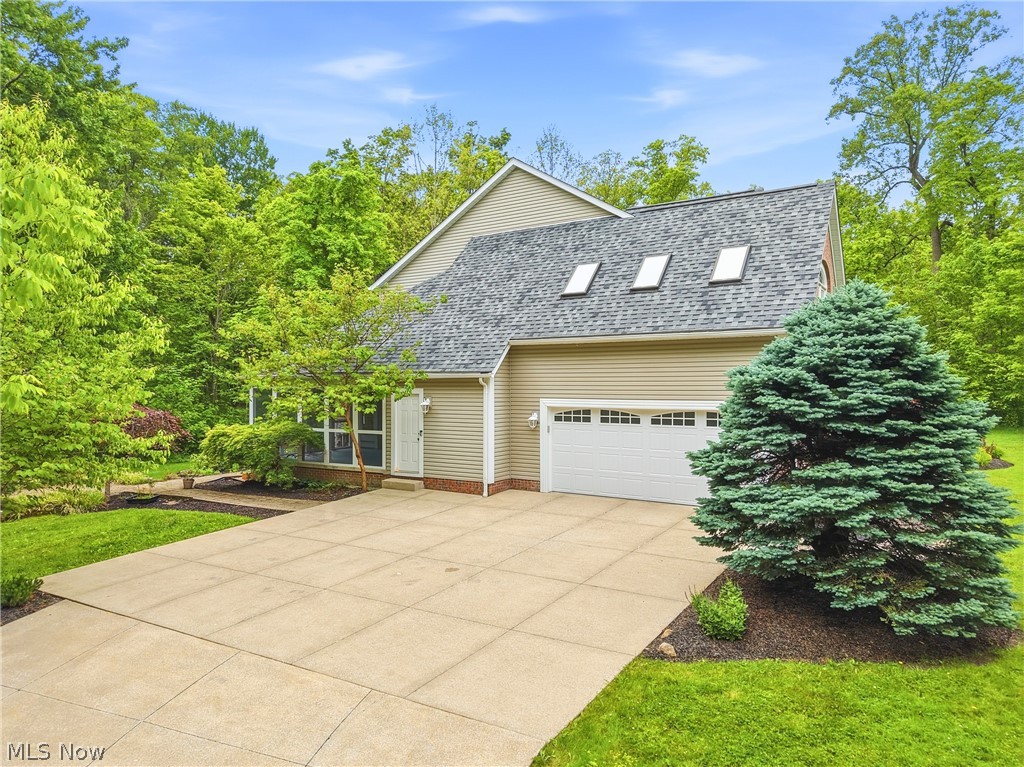
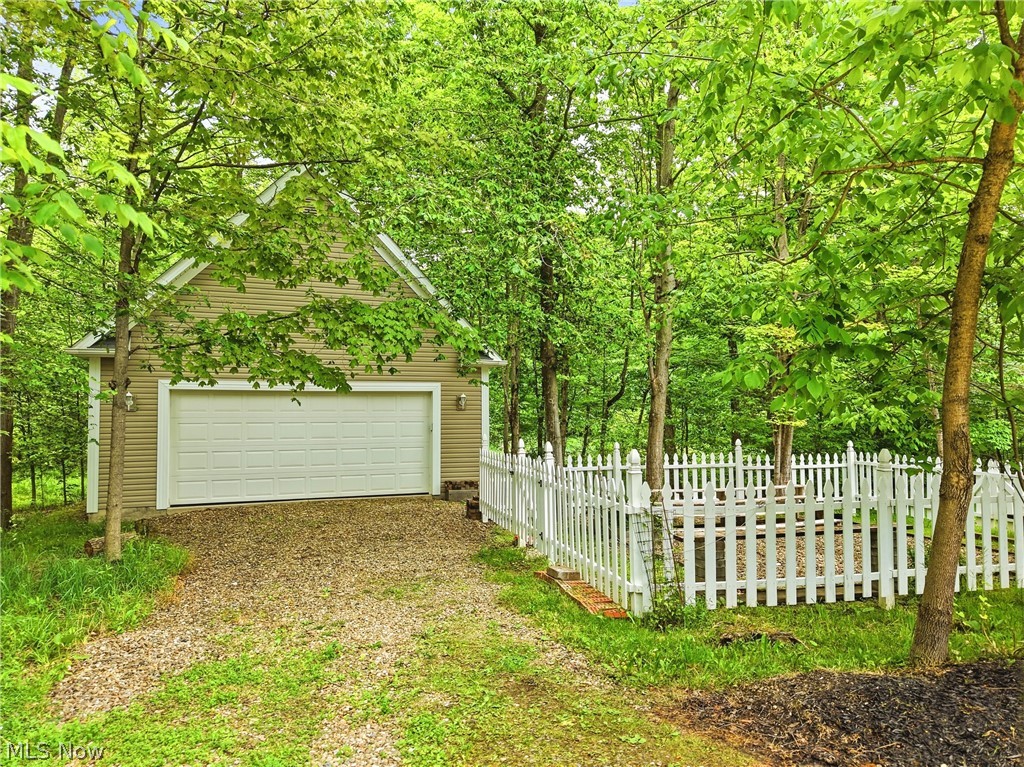
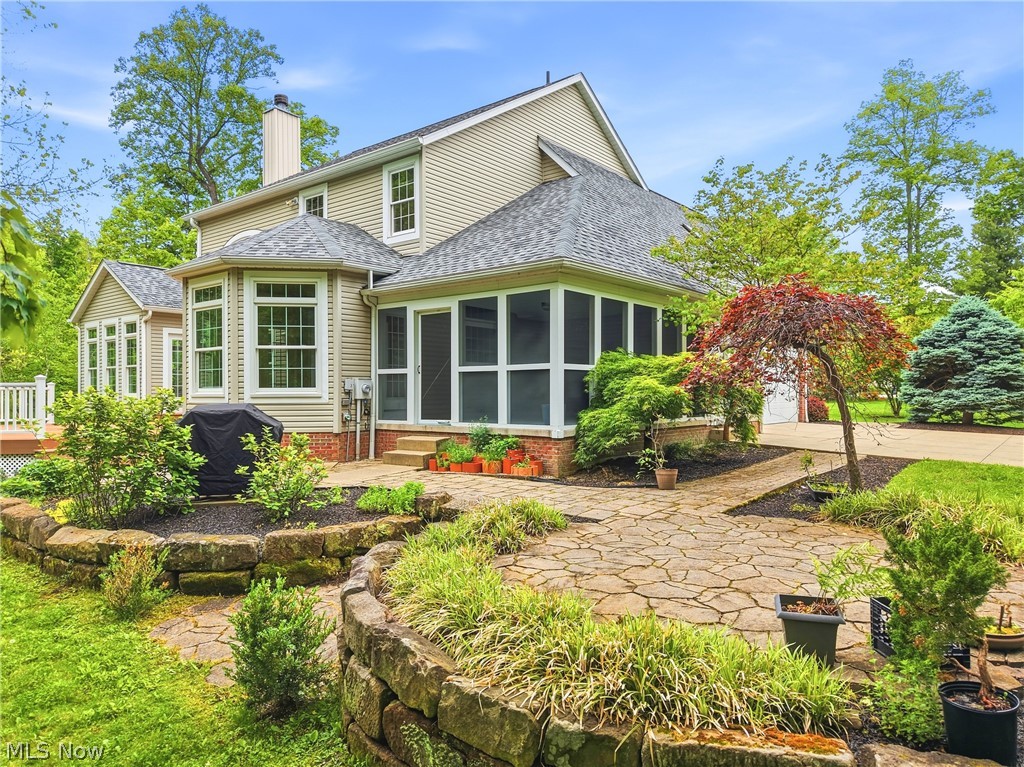
$2,897This immaculate colonial home is nestled among the trees on a private 2.5 acre lot! This one owner property is sure to impress with sweeping views, ample entertaining spaces and ideal location! The covered front porch welcomes you into a spacious main level boasting high ceilings and elevated finishes. First floor features a large living room, ample natural light and is anchored with a large gas fireplace and mantle. The remodeled kitchen offers crisp white cabinetry, stone countertops, center island and dining nook complete with automatic blinds for everyday enjoyment. Just off the kitchen is a fabulous screened in porch, perfect for hot summer days and seasonal entertainment! Additionally, You will find a large sunroom to relax and unwind with wall to wall windows and access to the composite deck! The owners suite features an updated bathroom with walk-in shower, soaking tub and dual vanity. Ceramic floors, stone counters and elevated fixtures make this space so inviting. The sizable bedroom and walk-in closet make this a true retreat. A spacious dining room, laundry room and half bath complete the main level. The second floor landing gives easy access to 2 guest rooms with a walk-in closet and a large guest bathroom. This level is completed with an incredible recreation space complete with skylights, built-ins and HUGE walk-in closet. Make this space into a 4th bedroom by simply adding a door. Exterior finishes include a newly installed composite deck, terraced landscaping, pond with walking trail, fenced in garden and an additional detached 2 car garage! Notable improvements include New Roof(2024), Furnace (2025), Composite Deck, Updated Kitchen and Master Bathroom.
| 4 hours ago | Listing first seen on site | |
| 8 hours ago | Listing updated with changes from the MLS® |

The data relating to real estate for sale on this website comes in part from the Internet Data Exchange program of MLS NOW. Real estate listings held by brokerage firms other than are marked with the Internet Data Exchange logo and detailed information about them includes the name of the listing broker(s). The photos may be altered, edited, enhanced or virtually staged. Information Deemed Reliable But Not Guaranteed. Copyright 2026 - Multiple Listing Service, Inc. – All Rights Reserved.
Reviews










EPIQUE REALTY
Tabatha Whewell | License ID: 2003018978
+1(216) 978-7933 Tab@NEOhioRealty.com
IDX information is provided exclusively for consumers’ personal, non-commercial use and that it may not be used for any purpose other than to identify prospective properties consumers may be interested in purchasing. Information deemed reliable but not guaranteed to be accurate. Listing information updated daily.
 LET'S CHAT!