Property Search

Save
Ask
Tour
Hide
Share
$199,900
New Listing

17482 Falling Water Road
Strongsville, OH 44136

For Sale|Single Family Residence|Active
4
Beds
2
Total Baths
2
Full Baths
1,920
SqFt
$104
/SqFt
1970
Built
Subdivision:
Ledgewood
County:
Cuyahoga
Call Now: (440) 496-7300
Is this the listing for you? We can help make it yours.
(440) 496-7300
17482 Falling Water Road17482 Falling Water Road17482 Falling Water Road17482 Falling Water Road
Save
Ask
Tour
Hide
Share

Mortgage Calculator

Monthly Payment (Est.)

$912
Calculator powered by Showcase IDX, a Constellation1 Company. Copyright ©2026 Information is deemed reliable but not guaranteed.

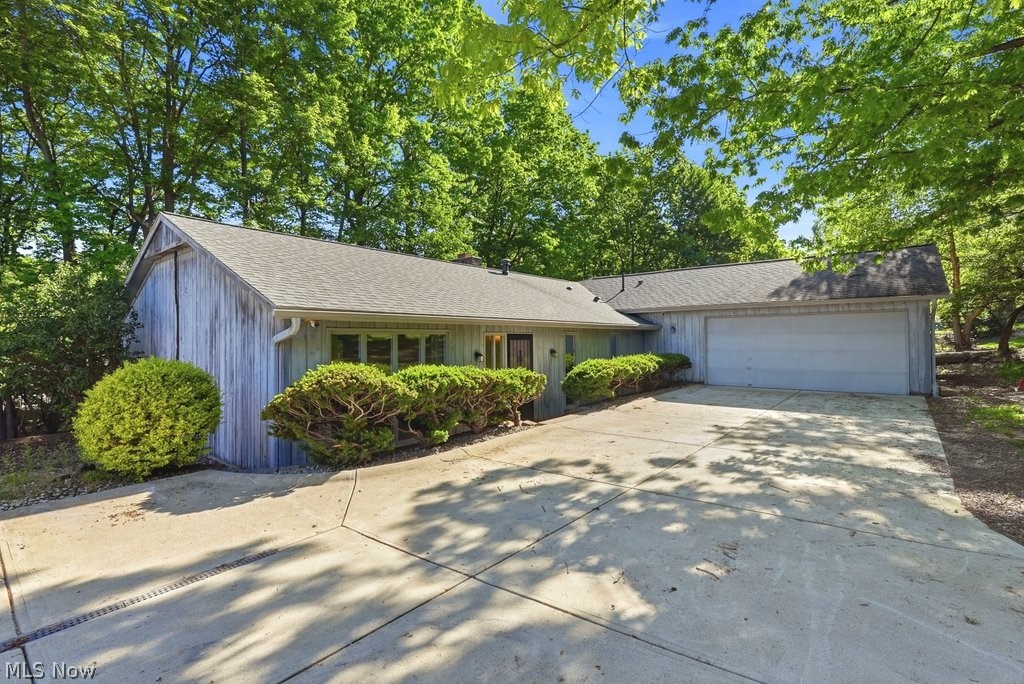
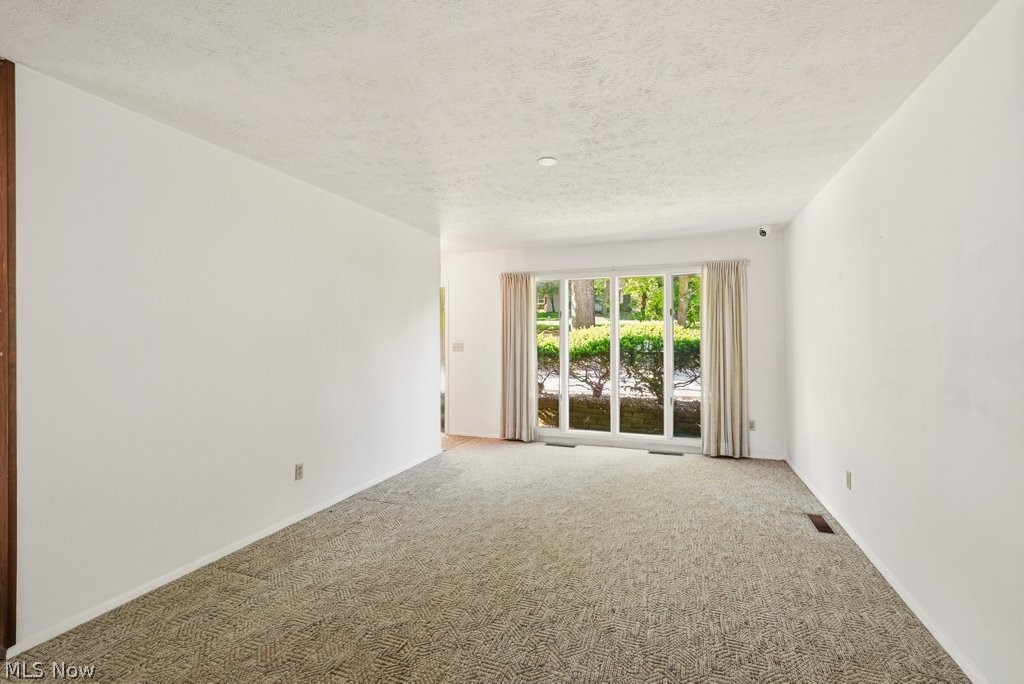
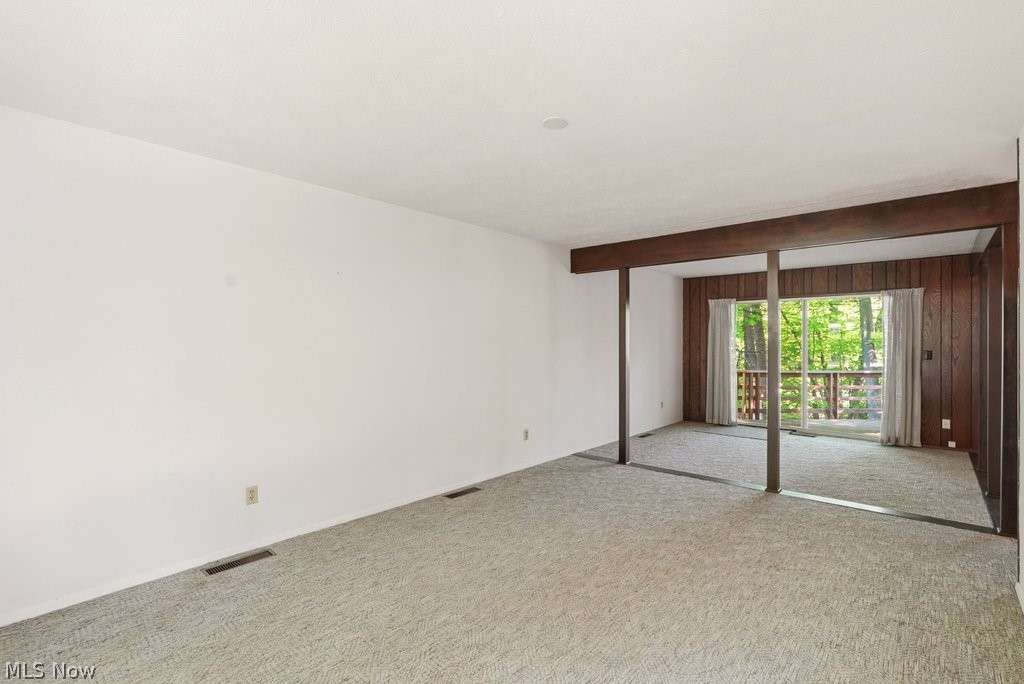
Don't hesitate on this fabulous opportunity in Ledgewood! Offering an open floor plan, this home features a full back wall of patio doors which provide access from both the dining room and the family room to the back deck with parklike views, spanning the entire width of the home. The eat-in kitchen includes all appliances, a large pantry closet and is open to the family room for the enjoyment of both the wooded views and the gas-log fireplace. The owners' suite includes a private bath, dressing area, walk in closet and access to the deck. The second bedroom also provides deck access, and the 3rd and 4th bedrooms offer built-in desk nooks. A second full bath, laundry room and attached 2.5 car garage complete the package! You will love the proximity to the Ledgewood pool and park areas, along with convenience to shopping, restaurants and freeway. Updates include furnace, central air and roof, and new sanitary line to the street.

Save
Ask
Tour
Hide
Share
Listing Snapshot
Price 
$199,900
Days On Site 
0 Days
Bedrooms 
4
Inside Area (SqFt) 
1,920 sqft
Total Baths 
2
Full Baths 
2
Partial Baths 
N/A
Lot Size 
0.25 Acres
Year Built 
1970
MLS® Number 
5213797
Status 
Active
Property Tax 
$4,582
HOA/Condo/Coop Fees 
$60.42 monthly
Sq Ft Source 
N/A
Friends & Family
Recent Activity
22 hours agoListing first seen on site
yesterdayListing updated with changes from the MLS®
General Features
Acres 
0.25
Attached Garage 
Yes
Direction Faces 
South
Foundation 
Slab
Garage 
Yes
Garage Spaces 
2
Land Lease 
No
Levels 
One
Number Of Stories 
1
Parking 
AttachedDirect AccessGarageGarage Door OpenerGarage Faces Side
Property Condition 
Fixer
Property Sub Type 
Single Family Residence
Sewer 
Public Sewer
Special Circumstances 
Standard
SqFt Above 
1920
Style 
Ranch
Water Source 
Public
Interior Features
Appliances 
DishwasherRangeRefrigerator
Cooling 
Central Air
Fireplace 
Yes
Fireplace Features 
Family RoomGas
Fireplaces 
1
Heating 
Natural GasForced Air
Interior 
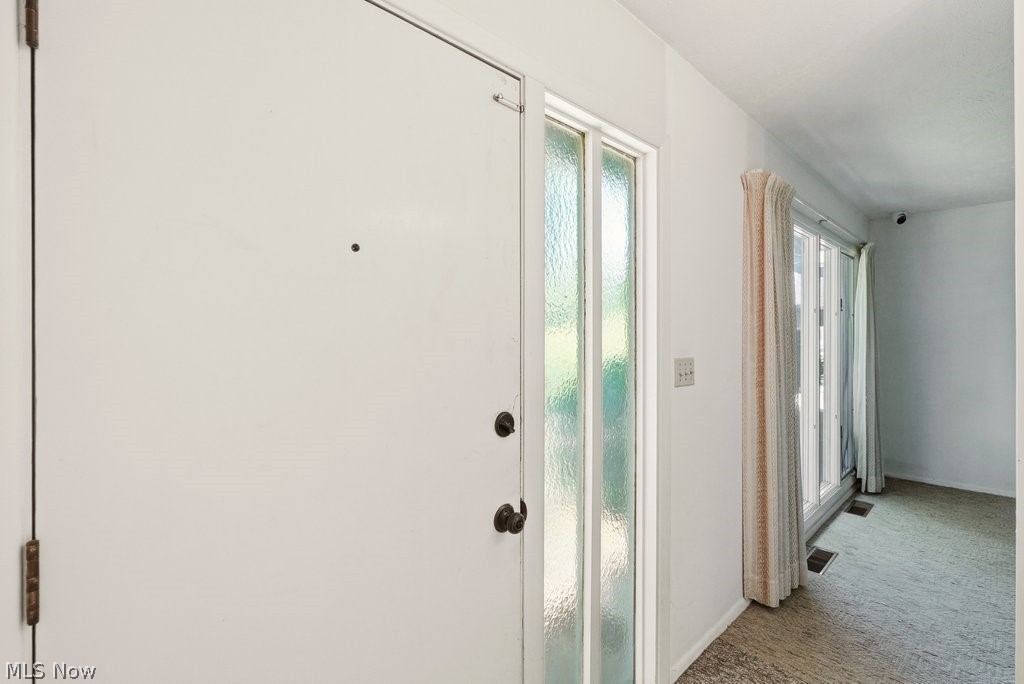
Entrance FoyerEat-in KitchenWalk-In Closet(s)
Laundry Features 
Main LevelLaundry Room
Main Level Bedrooms 
4
Bedroom 
Dimensions - 10.0x7.0Level - First
Dining Room 
Dimensions - 12.0x11.0Level - FirstDescription - Access to back deck
Family Room 
Dimensions - 21.0x14.0Level - FirstDescription - Access to back deck
Kitchen 
Dimensions - 13.0x10.0Level - FirstDescription - Appliances Remain
Laundry 
Dimensions - 10.0x8.0Level - First
Living Room 
Dimensions - 18.0x12.0Level - First
PrimaryBedroom 
Dimensions - 18.0x13.0Level - FirstDescription - Private en-suite full bath, access to back deck
Save
Ask
Tour
Hide
Share
Exterior Features
Construction Details 
Wood Siding
Fencing 
None
Lot Features 
Wooded
Other Structures 
None
Patio And Porch 
Deck
Pool Features 
AssociationCommunity
Roof 
AsphaltFiberglass
View 
Neighborhood
Waterview 
Neighborhood
Community Features
Association Dues 
725
Community Features 
PoolTennis Court(s)
Financing Terms Available 
Cash
HOA Fee Frequency 
Annually
School District 
Strongsville CSD - 1830
Township 
Strongsville
Schools
School District
Strongsville CSD - 1830
Elementary School
Unknown
Middle School
Unknown
High School
Unknown
Listing courtesy of Diane Weseloh of Keller Williams Elevate


The data relating to real estate for sale on this website comes in part from the Internet Data Exchange program of MLS NOW. Real estate listings held by brokerage firms other than are marked with the Internet Data Exchange logo and detailed information about them includes the name of the listing broker(s). The photos may be altered, edited, enhanced or virtually staged. Information Deemed Reliable But Not Guaranteed. Copyright 2026 - Multiple Listing Service, Inc. – All Rights Reserved.

Neighborhood & Commute
Source: Walkscore
Disclosure: Community information and market data powered by Constellation Data Labs. Information is deemed reliable but not guaranteed.
Save
Ask
Tour
Hide
Share
Client

Reviews

Website Logo NEOHIOREALTY

EPIQUE REALTY

Tabatha Whewell | License ID: 2003018978

+1(216) 978-7933 Tab@NEOhioRealty.com eho

IDX information is provided exclusively for consumers’ personal, non-commercial use and that it may not be used for any purpose other than to identify prospective properties consumers may be interested in purchasing. Information deemed reliable but not guaranteed to be accurate. Listing information updated daily.

LET'S CHAT! LET'S CHAT!

Modal Box

modal-
Click here to edit the “modal-box” settings. This text is only for editing and will not appear after you publish the changes. Preview modal- Play Video CALL TEXT MESSENGER EMAIL Home Search Buy WIth Tab Sell With Whewell Free Home Evaluation Mortgage Calculator