Property Search
1137 Sturbridge DriveMedina, OH 44256
Mortgage Calculator
Monthly Payment (Est.)
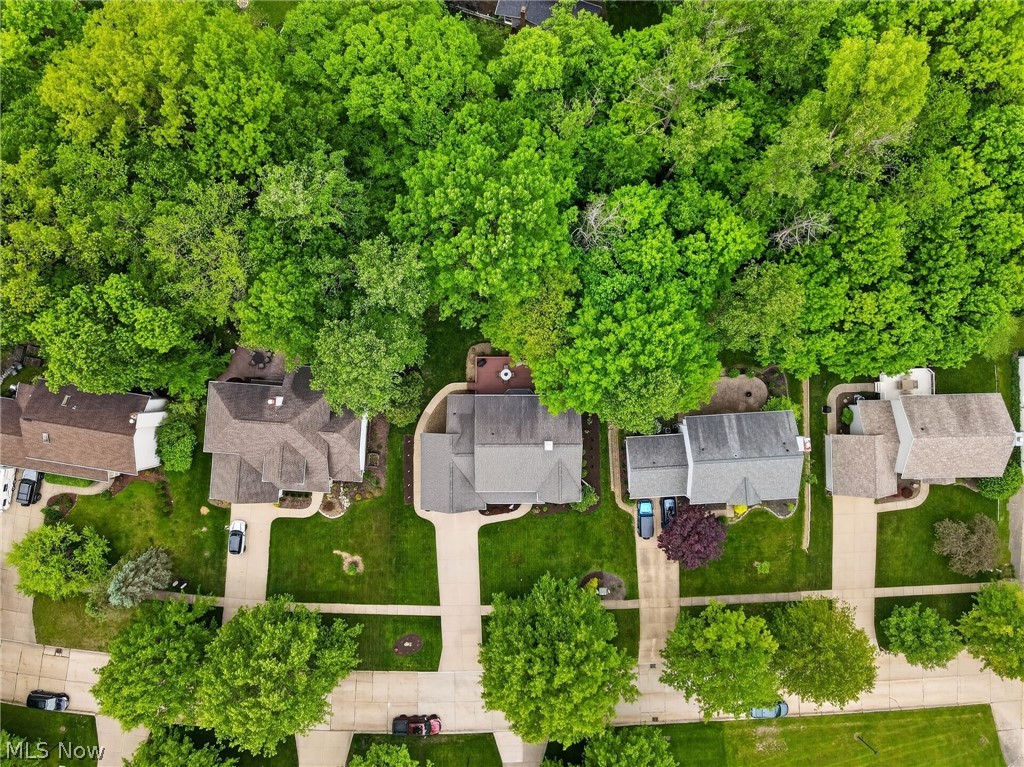
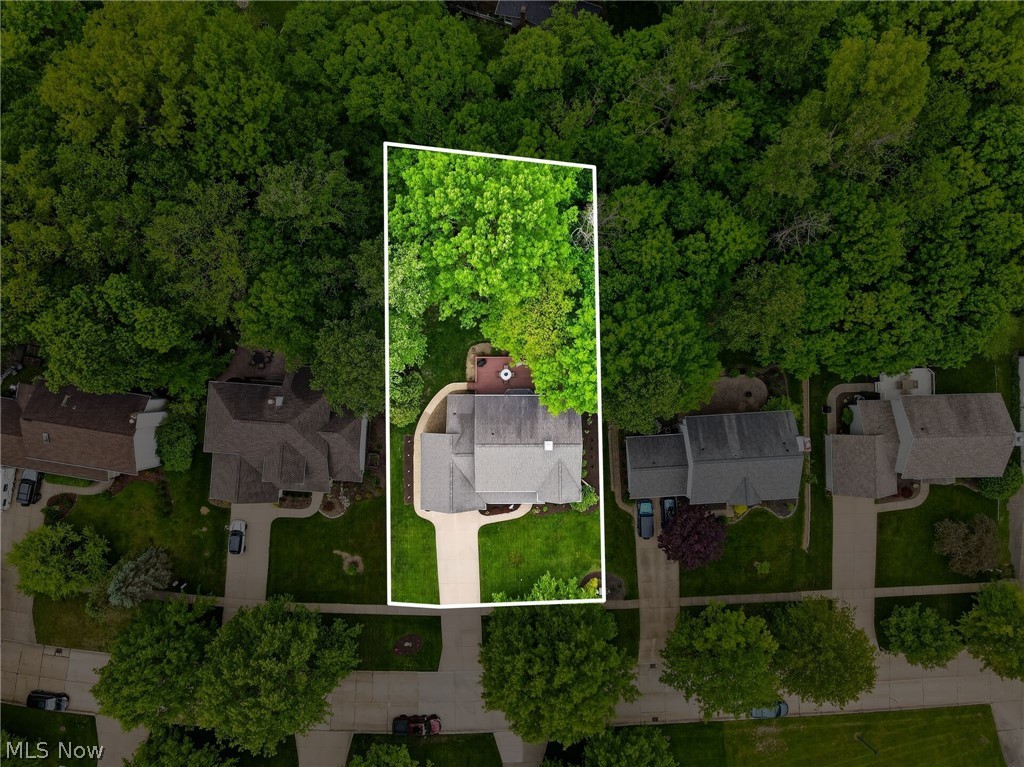
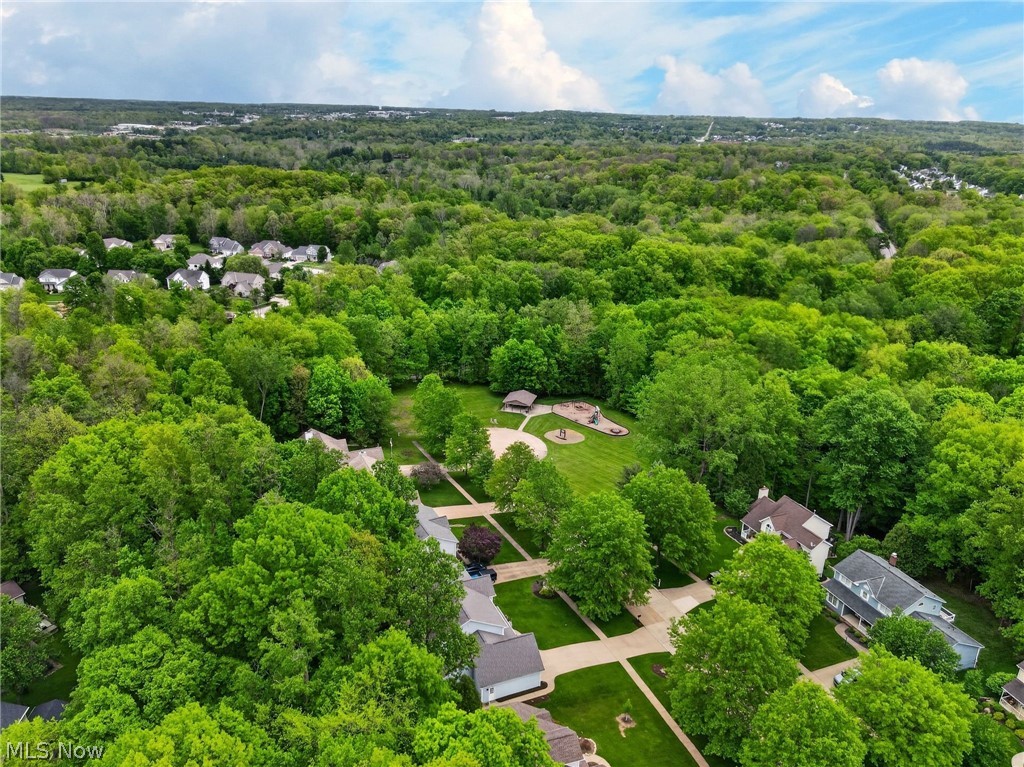
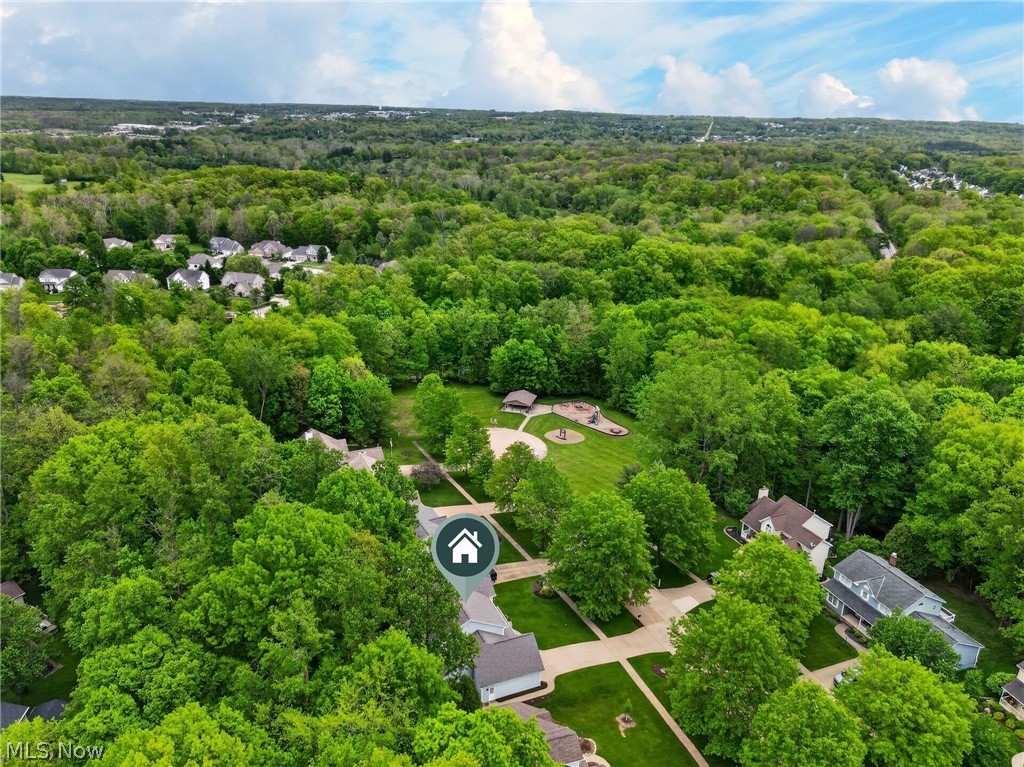
$2,053Custom crafted by Sturgess Construction, this exceptional 4-bedroom, 2½-bath colonial blends timeless quality with thoughtful modern updates on a beautifully wooded cul-de-sac lot with minimal traffic. From the inviting front porch to the professionally landscaped exterior, every detail has been designed to create a warm and refined sense of home. Step inside to an impressive two-story foyer that opens into spacious, light-filled living areas accented by custom window treatments, new carpet throughout, and elegant finishes including custom oak flooring in the dining room and Mannington laminate flooring in the kitchen. The heart of the home features exotic granite countertops, abundant workspace, and seamless flow for both everyday living and entertaining. A striking two-sided fireplace creates ambiance between the formal living room and comfortable family room, adding warmth and architectural character. The expansive primary suite offers a true retreat with vaulted ceilings and a luxurious private bath complete with a relaxing jetted tub. Additional highlights include a convenient first-floor laundry room, 13-course basement walls, and an oversized garage equipped with an 8-foot door, hot and cold water, floor drain, epoxy flooring, and custom cabinetry. The finished lower level adds approximately 650 square feet of additional living space, featuring a wet bar and included pool table—perfect for entertaining family and friends. Outdoors, enjoy peaceful wooded views from the spacious 15x24 wood deck. With premium construction, meticulous maintenance, and upgrades throughout including gutter guards and Leaf Filter protection, this home offers comfort, quality, and style in one exceptional package.
| 6 hours ago | Listing first seen on site | |
| 10 hours ago | Listing updated with changes from the MLS® |

The data relating to real estate for sale on this website comes in part from the Internet Data Exchange program of MLS NOW. Real estate listings held by brokerage firms other than are marked with the Internet Data Exchange logo and detailed information about them includes the name of the listing broker(s). The photos may be altered, edited, enhanced or virtually staged. Information Deemed Reliable But Not Guaranteed. Copyright 2026 - Multiple Listing Service, Inc. – All Rights Reserved.
Reviews










EPIQUE REALTY
Tabatha Whewell | License ID: 2003018978
+1(216) 978-7933 Tab@NEOhioRealty.com
IDX information is provided exclusively for consumers’ personal, non-commercial use and that it may not be used for any purpose other than to identify prospective properties consumers may be interested in purchasing. Information deemed reliable but not guaranteed to be accurate. Listing information updated daily.
 LET'S CHAT!