Property Search
655 Orchard RoadWilloughby, OH 44094
Mortgage Calculator
Monthly Payment (Est.)
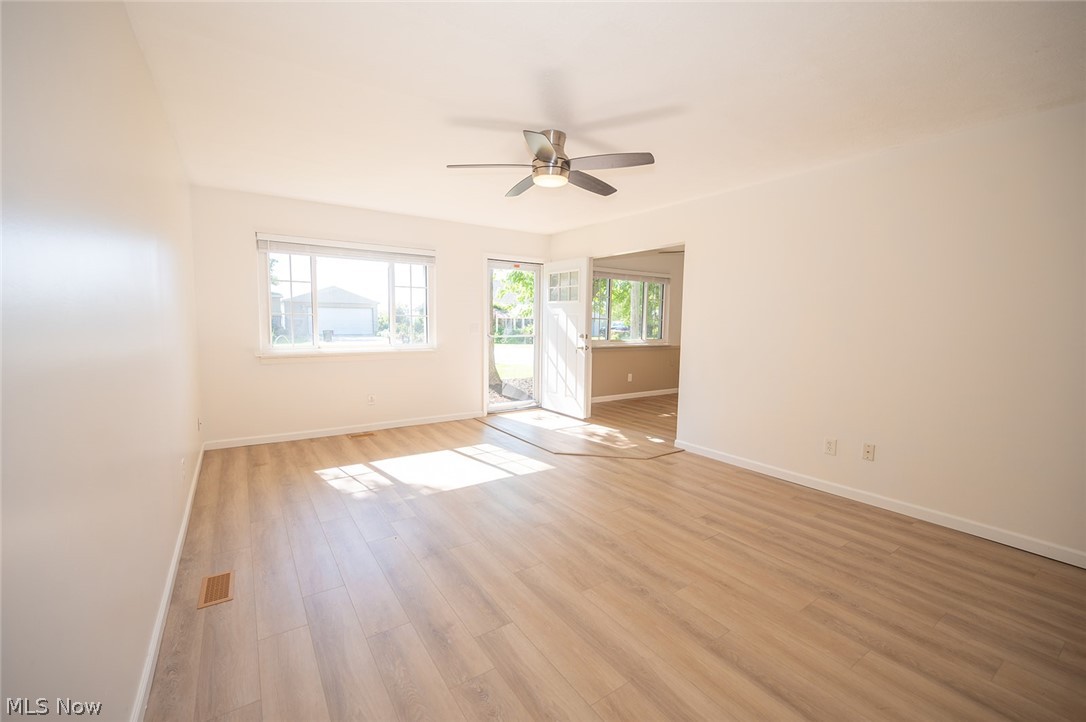
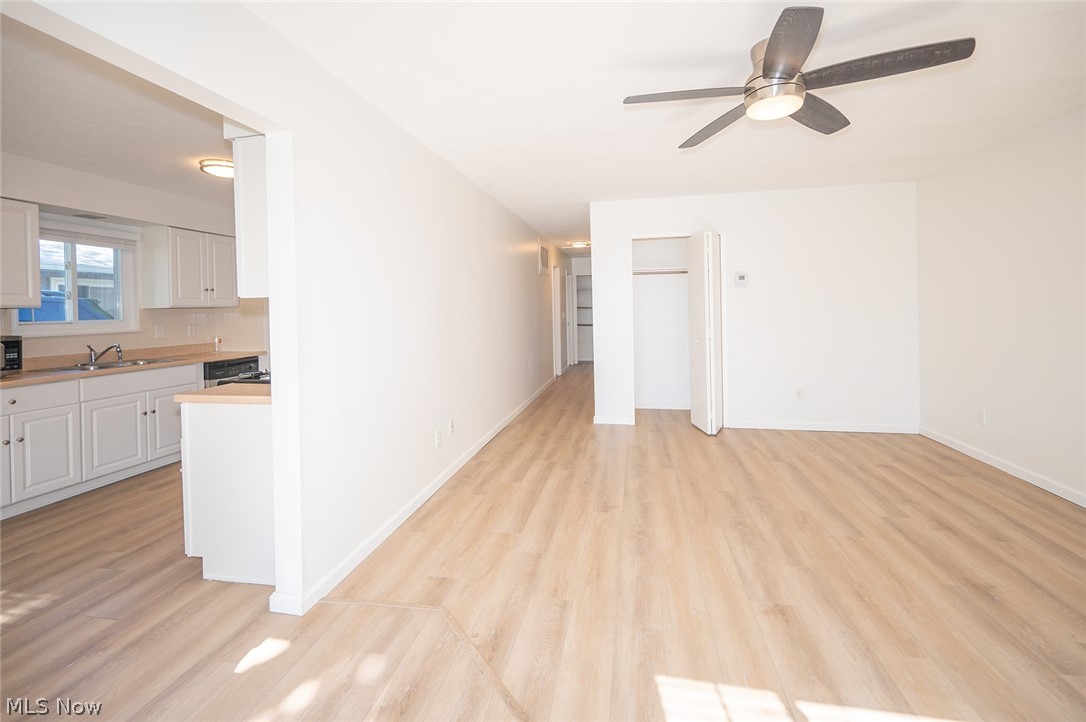
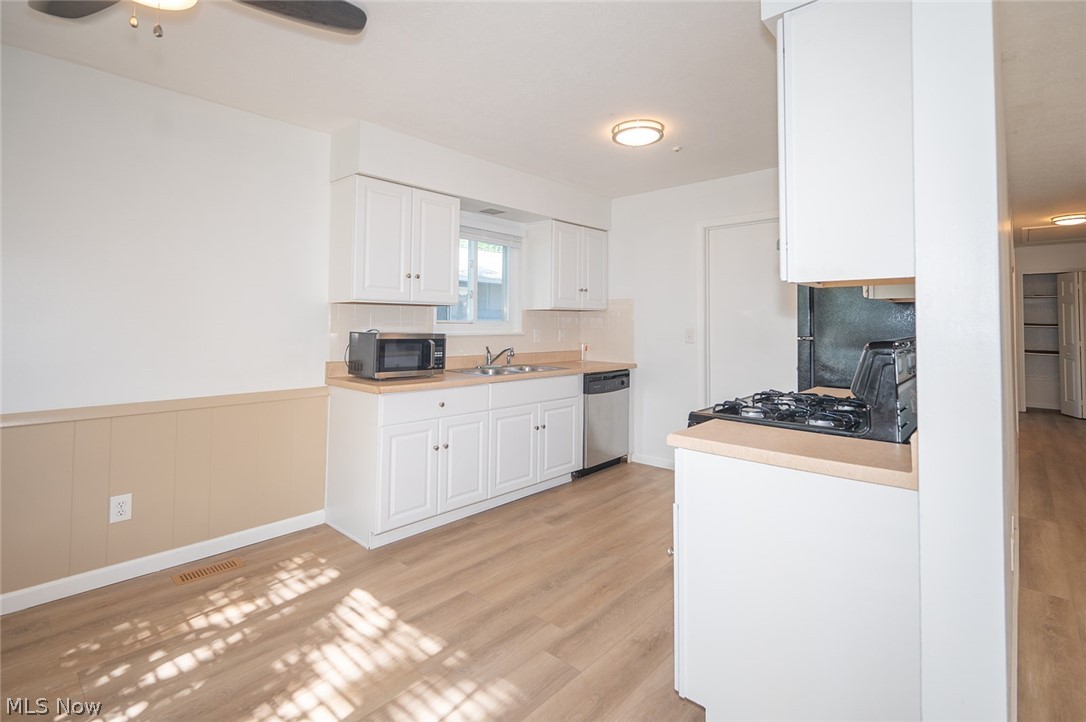
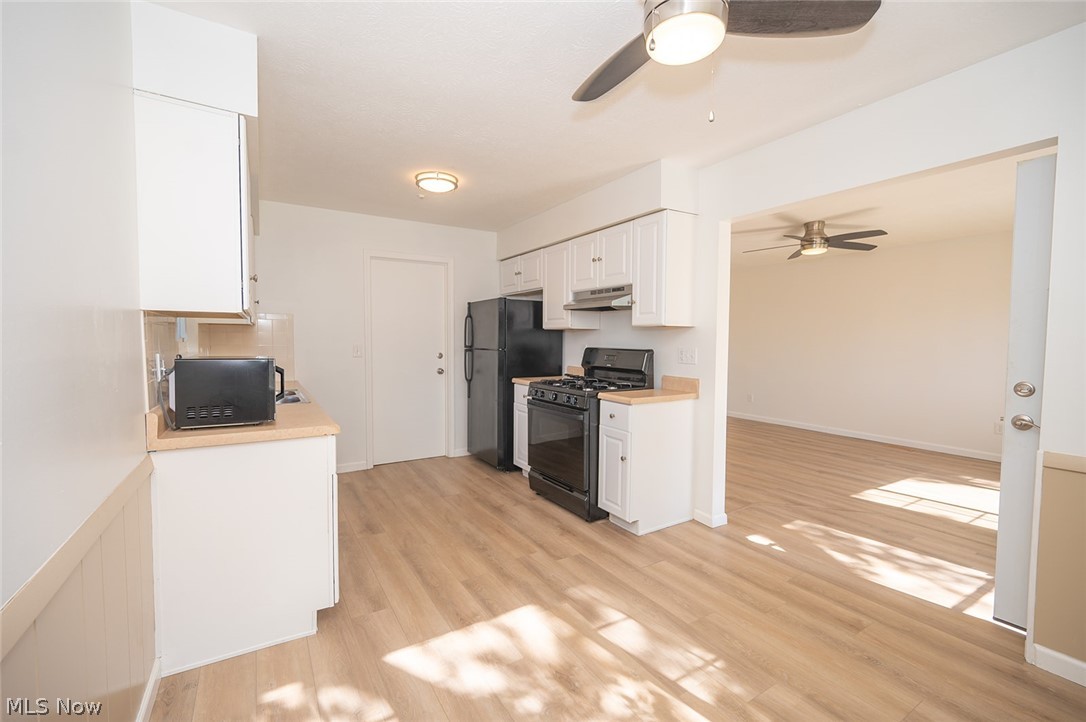
$912Situated at the northern end of Orchard Road with a distant lake view from the front yard — and even from the dinette window — this charming ranch offers a lifestyle centered around simplicity, convenience, and enjoying the outdoors. Just moments from the northerly access to Osborne Park, residents can take advantage of one of the area’s most loved lakefront parks featuring paved walking paths, wide open green space, a city pool, recreational amenities, and beautiful views of Lake Erie. Whether it’s an evenings near the water, mornings at the park, or bike rides along the paved trails, this location makes it easy to enjoy the best of lakeside living. Set on a manageable 45x90 lot, this property is ideal for buyers seeking low-maintenance living without sacrificing outdoor space. The fenced rear yard offers room to relax, garden, or entertain, while the newer garage and deep asphalt driveway provide generous parking for guests, hobbies, or multiple vehicles. Built in 1968, the home features a sharp ranch design with vinyl siding, wide overhangs, and an inviting single-level layout. Inside, the functional floor plan includes 3 bedrooms, a spacious living room filled with natural light, a kitchen with dinette area, and a large utility room for additional storage and convenience. Around 2010, the home saw significant updates including vinyl windows, kitchen improvements, bathroom updates, and more. Appliances are included, making this a truly move-in ready opportunity. Major recent improvements provide peace of mind, including furnace and central air replacement in April 2024, roof replacement in 2024, new storm and exterior doors in 2024, and ductwork insulation added in 2024. A wonderful opportunity to enjoy easy living near the lake, parks, and all that this desirable area of Willoughby has to offer.
| 4 hours ago | Listing first seen on site | |
| 9 hours ago | Listing updated with changes from the MLS® |

The data relating to real estate for sale on this website comes in part from the Internet Data Exchange program of MLS NOW. Real estate listings held by brokerage firms other than are marked with the Internet Data Exchange logo and detailed information about them includes the name of the listing broker(s). The photos may be altered, edited, enhanced or virtually staged. Information Deemed Reliable But Not Guaranteed. Copyright 2026 - Multiple Listing Service, Inc. – All Rights Reserved.
Reviews










EPIQUE REALTY
Tabatha Whewell | License ID: 2003018978
+1(216) 978-7933 Tab@NEOhioRealty.com
IDX information is provided exclusively for consumers’ personal, non-commercial use and that it may not be used for any purpose other than to identify prospective properties consumers may be interested in purchasing. Information deemed reliable but not guaranteed to be accurate. Listing information updated daily.
 LET'S CHAT!