
3989 E Meadow LaneOrange, OH 44122
Mortgage Calculator
Monthly Payment (Est.)
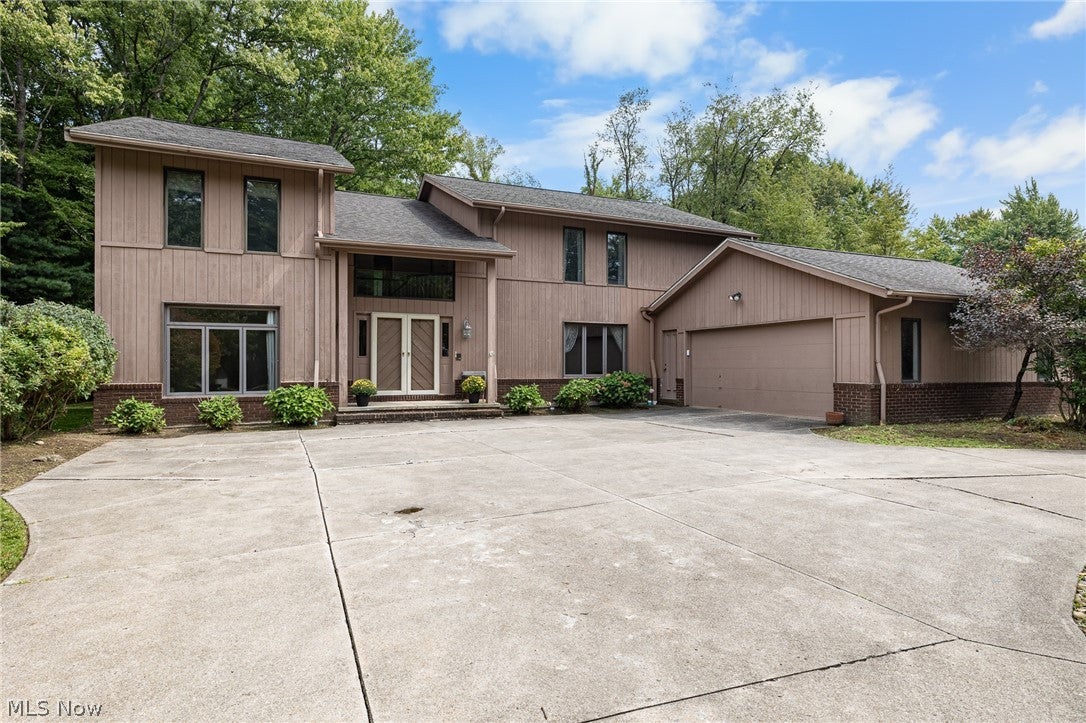
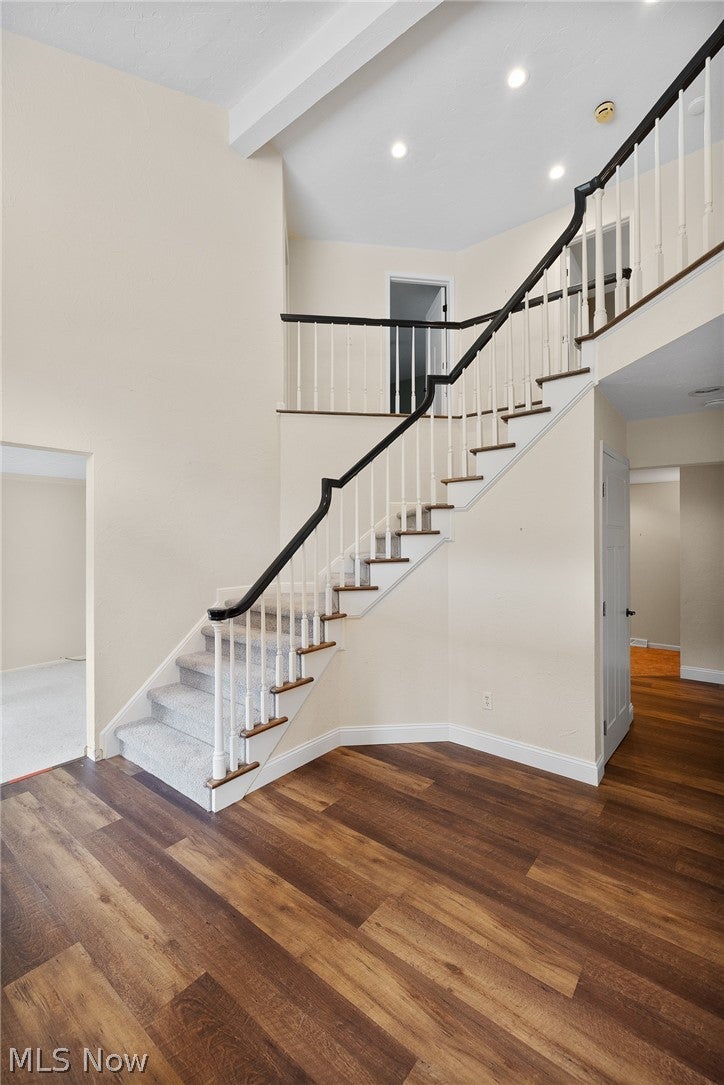
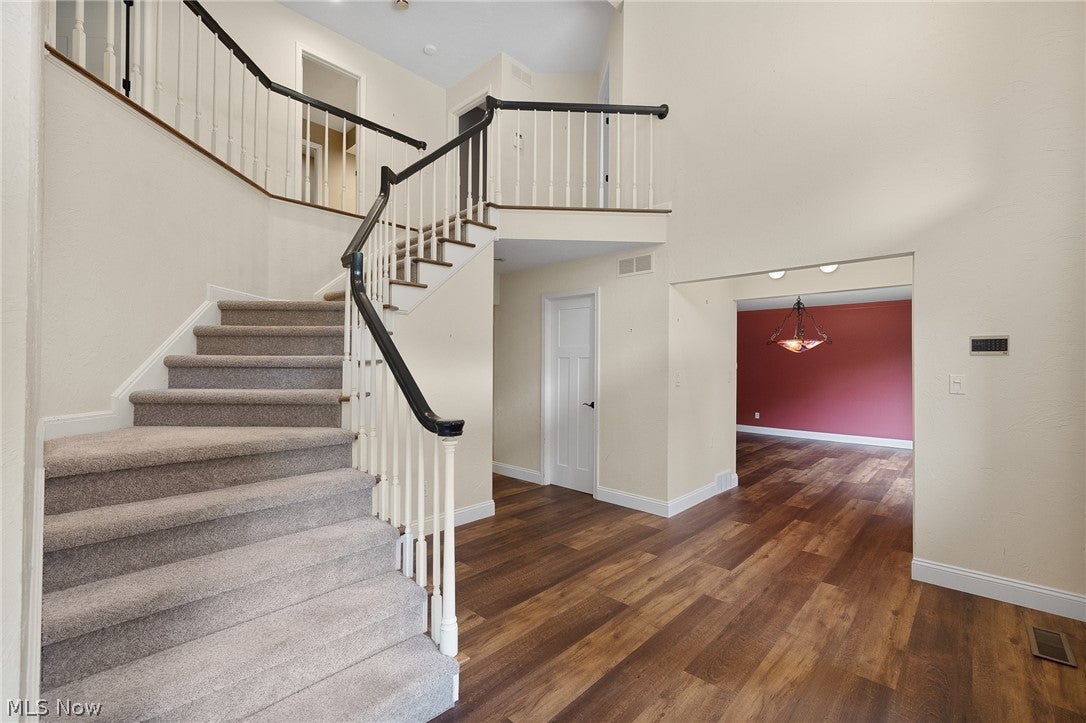
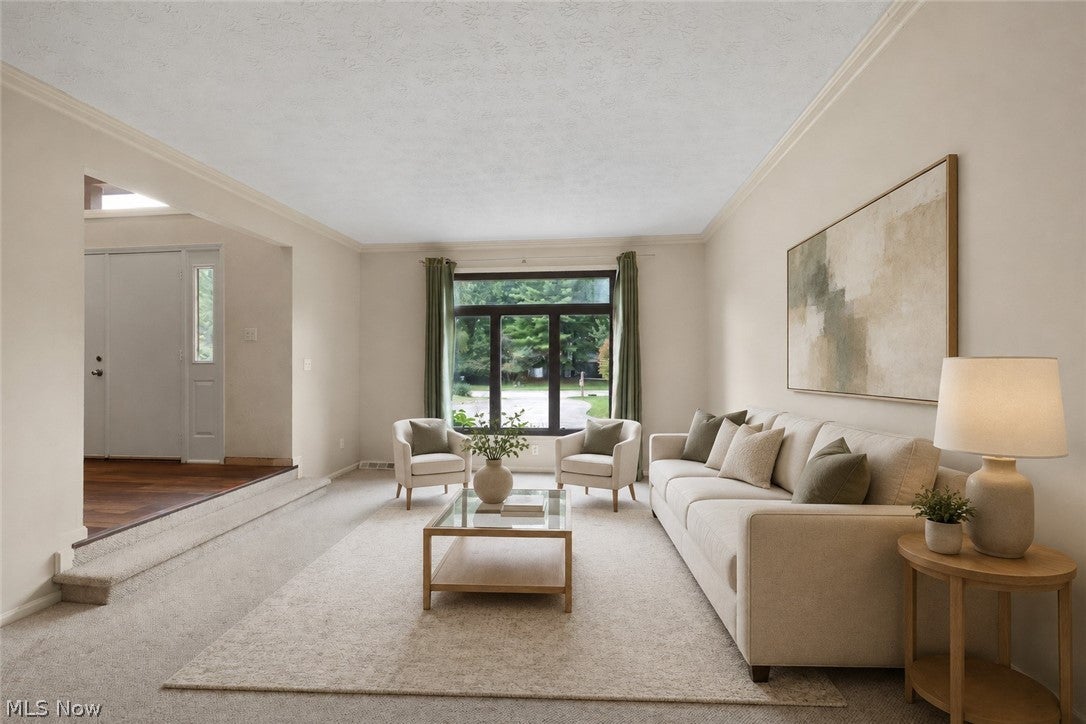
Enter an interest rate to see your estimated monthly payment.Welcome to this impressive contemporary Colonial offering exceptional space, flexibility and thoughtful updates throughout. The main level features newer luxury vinyl tile flooring, a spectacular chef’s kitchen with an oversized center island, custom cabinetry, granite countertops, abundant storage and high-end appliances. The expansive dining room is ideal for large gatherings, while the living room provides flexible space for a home office or study. Relax in the spacious family room featuring a built-in bar, fireplace with lighted floating shelves and distinctive terracotta tile flooring. A heated, glass-enclosed four-season Florida room extends the living space year-round. Additional conveniences include a first-floor laundry room, coat and boot station, and two half baths. Upstairs are four generously sized bedrooms and two beautifully updated full baths, each featuring dual sinks, a freestanding soaking tub and a separate tiled shower. The spacious owner’s suite includes a walk-in closet with custom cabinetry, a built-in vanity and a separate sitting area. Bonus: bathroom floor is heated! The finished lower level is designed for entertaining and extended living, offering an open flex space, additional bedroom, full bath and half bath. Built-in perimeter cabinetry, two sinks, a pool table and dedicated billiard lighting complete this remarkable space. A distinctive home with room to live, work, entertain and grow!
| 6 days ago | Status changed to Active Under Contract | |
| 6 days ago | Listing updated with changes from the MLS® | |
| 3 weeks ago | Price changed to $724,900 | |
| a month ago | Listing first seen on site |

The data relating to real estate for sale on this website comes in part from the Internet Data Exchange program of MLS NOW. Real estate listings held by brokerage firms other than are marked with the Internet Data Exchange logo and detailed information about them includes the name of the listing broker(s). The photos may be altered, edited, enhanced or virtually staged. Information Deemed Reliable But Not Guaranteed. Copyright 2026 - Multiple Listing Service, Inc. – All Rights Reserved.











IDX information is provided exclusively for consumers’ personal, non-commercial use and that it may not be used for any purpose other than to identify prospective properties consumers may be interested in purchasing. Information deemed reliable but not guaranteed to be accurate. Listing information updated daily.
