Property Search
1665 Sugarbush CourtStreetsboro, OH 44241
Mortgage Calculator
Monthly Payment (Est.)
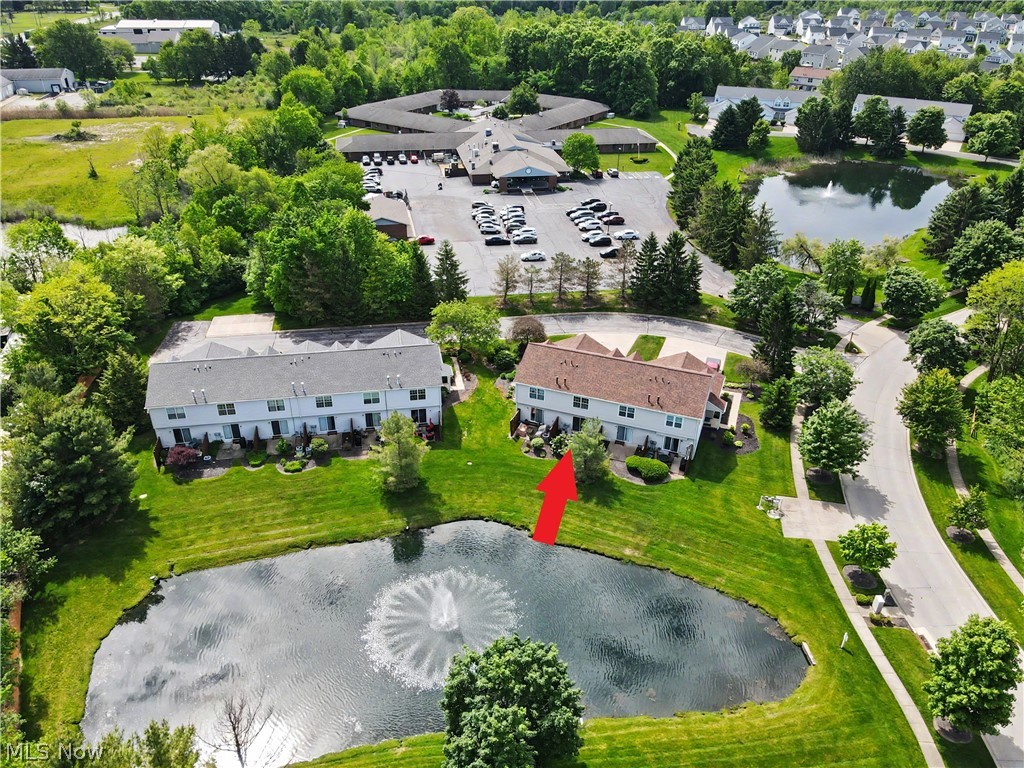
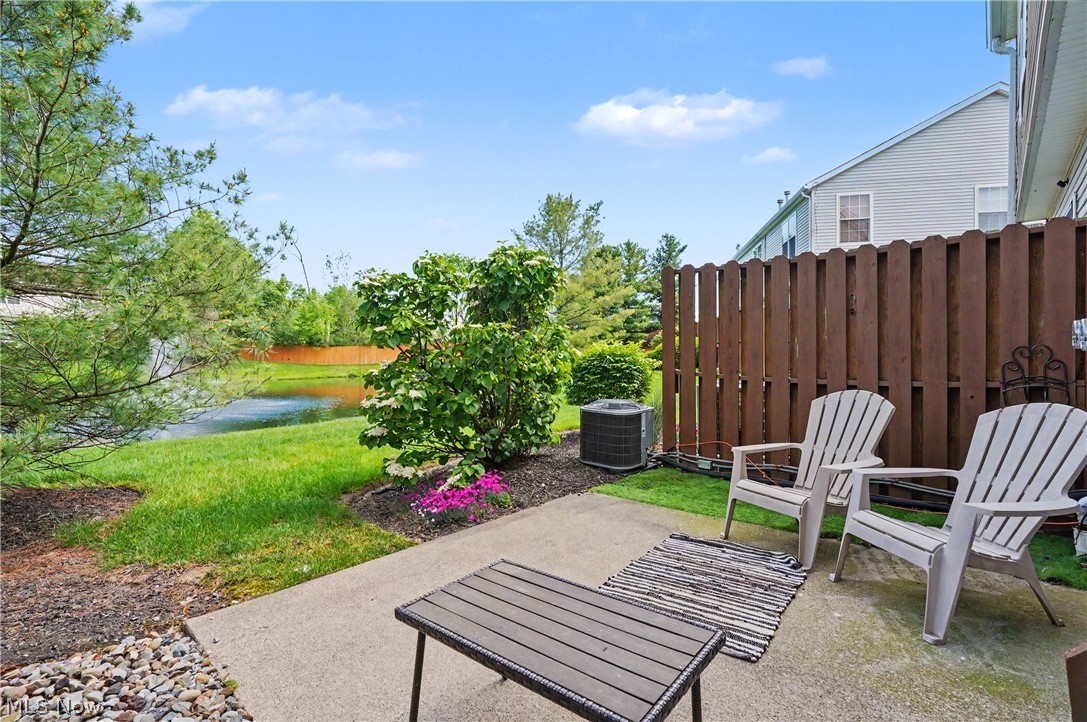
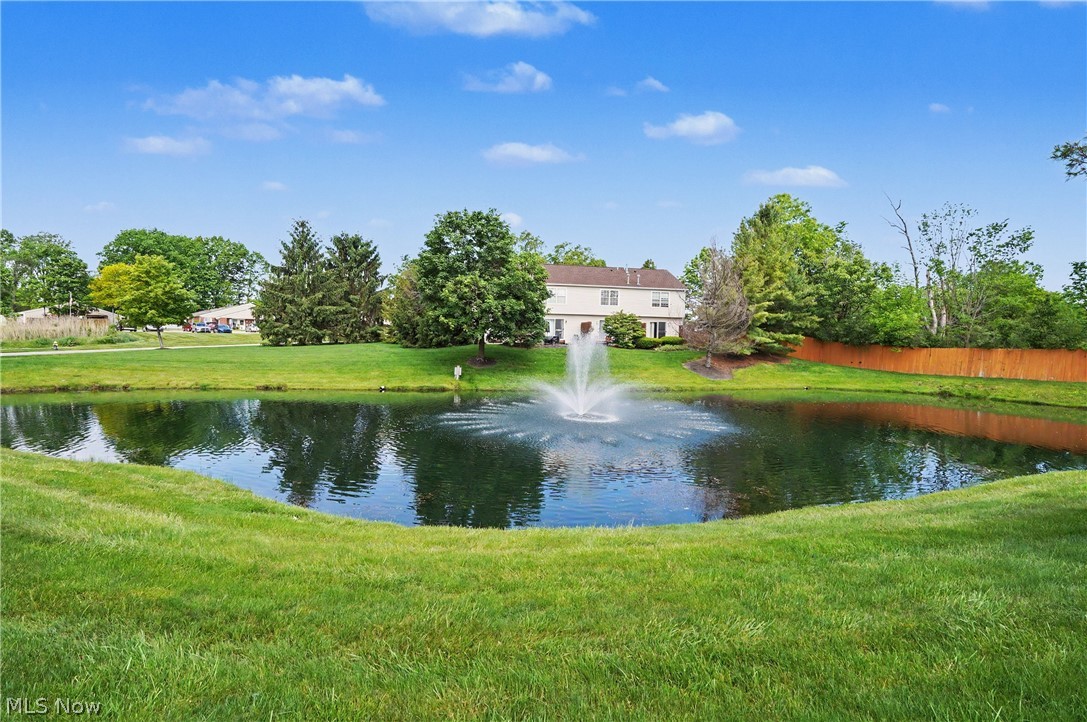
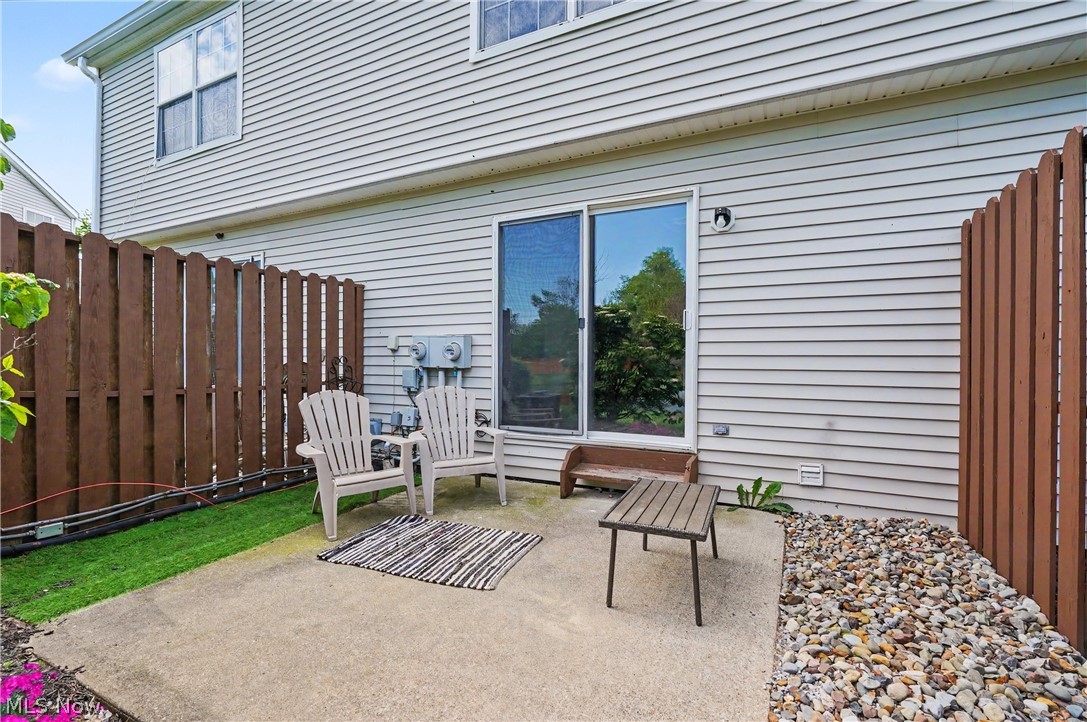
$8661665 Sugarbush Ct, Streetsboro, OH 44241 is a 2-bedroom, one and a half bathroom and 1 car garage townhouse style condominium with basement level in the desirable Maplewood community! This two-story cluster home offers a comfortable and functional floorplan with over 1,500 square feet of finished living space, including a partially finished basement with a spacious recreation room currently being used as the Primary 3rd bedroom and lower-level laundry area with a roughed-in 2nd full bathroom just awaiting your finishing. The bright main level features a welcoming view of the pond feature with fountain from the grand living room sliding glass door to the rear private sitting patio, perfect for relaxing and entertaining. The efficient layout of the kitchen with appliances included and new LVP luxury vinyl plank flooring throughout and opens to the living room. The carpeting does need to be replaced but Seller wanted the Buyer to pick out their choice of carpet oe more LVP and has been priced accordingly. The front entry and garage entry to the home include the half bath placed by this area for ease of use. Upstairs, you’ll find two generously sized bedrooms with vaulted ceilings and the full bath serving the bedrooms and a useful linen closet. Additional highlights include central air, ceiling fans, an attached 1-car garage, and low-maintenance living with HOA services covering exterior maintenance, landscaping, and snow removal. Conveniently located near shopping, dining, parks, and highway access in the Streetsboro School District. No leasing permitted. Schedule your private showing today! Much of the condominium has already been remodeled with flooring and paint but needs to be finished up by the Buyer at their convenience.
| 3 hours ago | Listing first seen on site | |
| 7 hours ago | Listing updated with changes from the MLS® |

The data relating to real estate for sale on this website comes in part from the Internet Data Exchange program of MLS NOW. Real estate listings held by brokerage firms other than are marked with the Internet Data Exchange logo and detailed information about them includes the name of the listing broker(s). The photos may be altered, edited, enhanced or virtually staged. Information Deemed Reliable But Not Guaranteed. Copyright 2026 - Multiple Listing Service, Inc. – All Rights Reserved.
Reviews










EPIQUE REALTY
Tabatha Whewell | License ID: 2003018978
+1(216) 978-7933 Tab@NEOhioRealty.com
IDX information is provided exclusively for consumers’ personal, non-commercial use and that it may not be used for any purpose other than to identify prospective properties consumers may be interested in purchasing. Information deemed reliable but not guaranteed to be accurate. Listing information updated daily.
 LET'S CHAT!