Property Search

Save
Ask
Tour
Hide
Share
$89,500
New Listing

8701 Mayfield Road 148
Chesterland, OH 44026

For Sale|Single Family Residence|Active
2
Beds
2
Total Baths
2
Full Baths
1984
Built
Subdivision:
Maywood Community
County:
Geauga
Call Now: (440) 496-7300
Is this the listing for you? We can help make it yours.
(440) 496-7300
8701 Mayfield Road 1488701 Mayfield Road 1488701 Mayfield Road 1488701 Mayfield Road 148
Save
Ask
Tour
Hide
Share

Mortgage Calculator

Monthly Payment (Est.)

$408
Calculator powered by Showcase IDX, a Constellation1 Company. Copyright ©2026 Information is deemed reliable but not guaranteed.

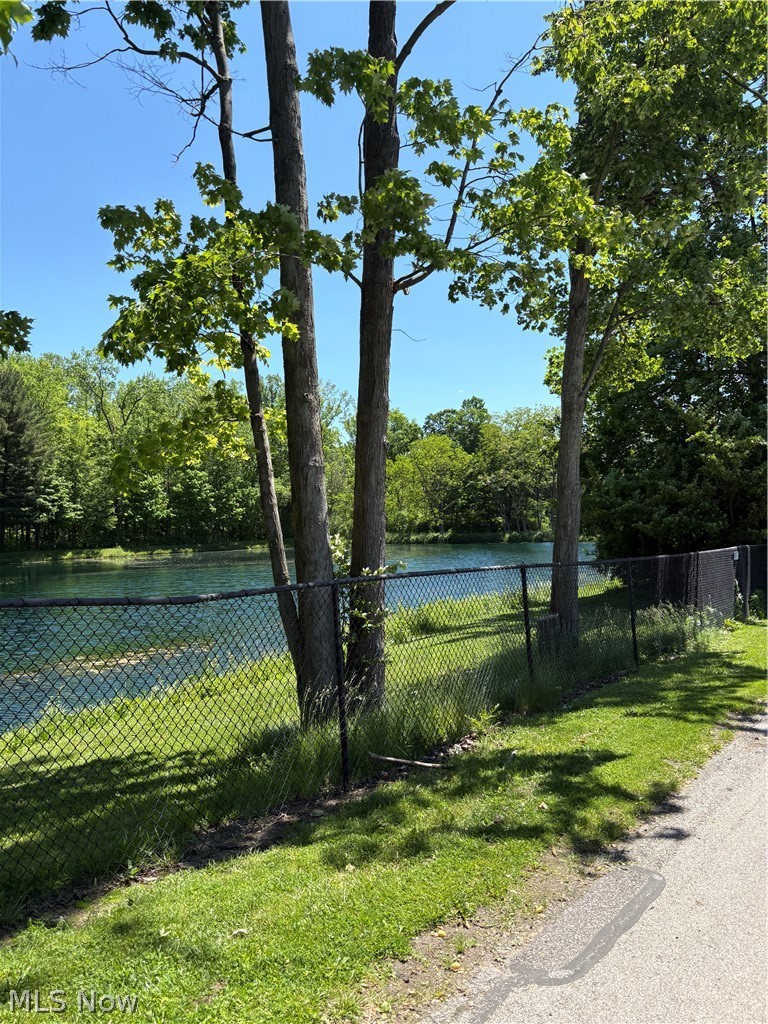
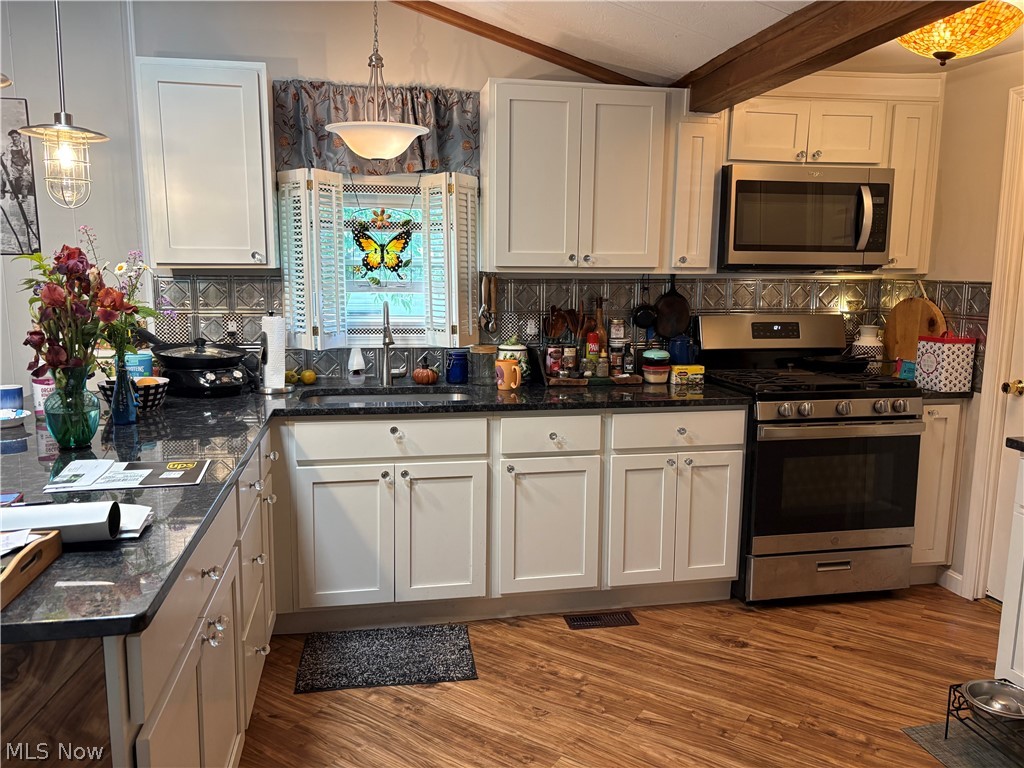
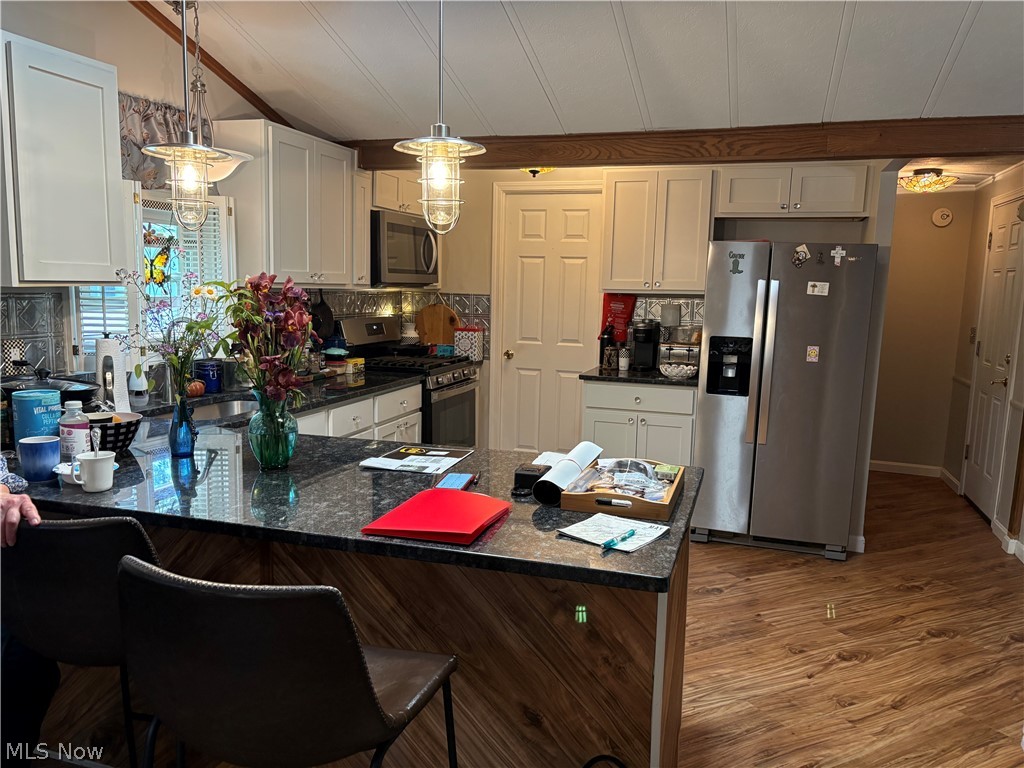
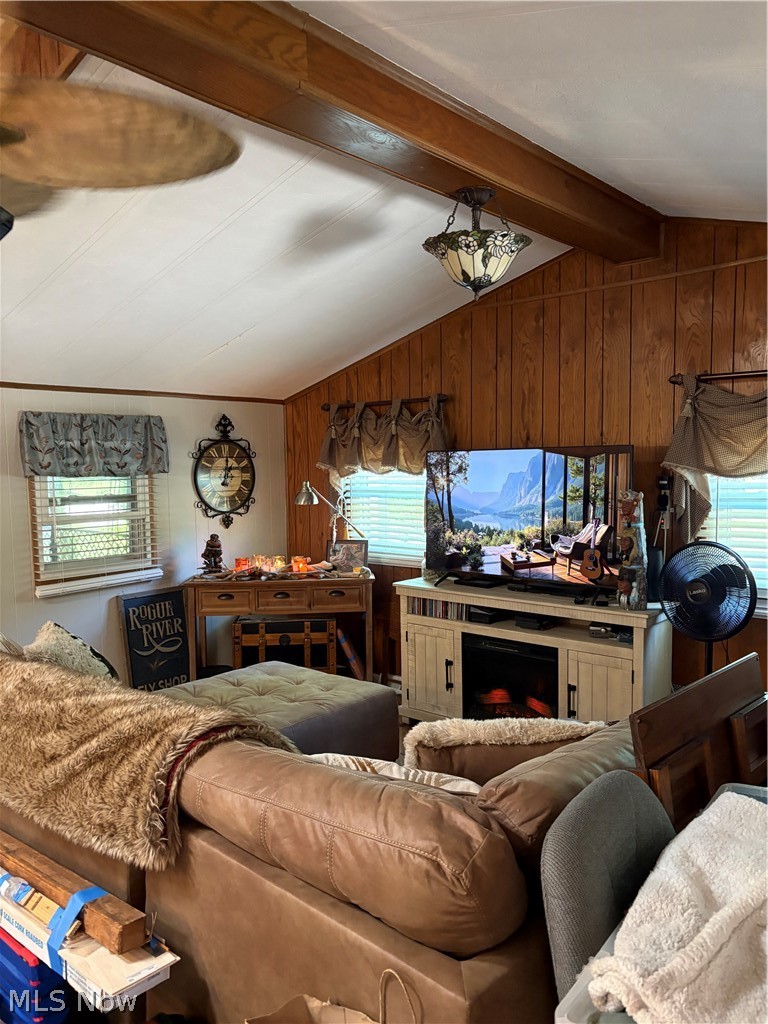
Looking to downsize or lower costs…this spacious 2 bed/2 bath well-maintained manufactured home in the much sought after 55+ Maywood Community is a great alternative to renting. Privacy yet affordable living in this lovely home with bump-out great room, large screened covered porch, and a dog kennel on a corner lot. Newly renovated spacious kitchen with new cupboards, granite countertop, new appliances, with breakfast bar and new vinyl flooring throughout. Open concept kitchen, living room and dining area feature vaulted ceilings and fan. Master bedroom features large walk-in closet. Great floorplan puts the second bedroom at opposite end of the unit, providing additional privacy and a second full bath. Screened porch adds more living space. Side yard is fenced for a dog kennel and a storage shed. Roof and storm windows 10 yrs. old. Furnace 4yrs, Dryer & Hot water tank 9 yrs, AC ?, and brand new washer. Residents praise the quiet, semi-rural setting, beautiful wooded lots, and low Geauga County taxes. It is widely viewed as a peaceful, well-maintained place for active adults. Application and $75 fee must be submitted and approved by Maywood Community. Average gas bill $75/mo. and electric $65/mo. Monthly land rental fee covers water & sewer, trash and snow removal.

Save
Ask
Tour
Hide
Share
Listing Snapshot
Price 
$89,500
Days On Site 
0 Days
Bedrooms 
2
Inside Area (SqFt) 
N/A
Total Baths 
2
Full Baths 
2
Partial Baths 
N/A
Lot Size 
N/A
Year Built 
1984
MLS® Number 
5213463
Status 
Active
Property Tax 
$1,094
HOA/Condo/Coop Fees 
N/A
Sq Ft Source 
N/A
Friends & Family
Recent Activity
an hour agoListing first seen on site
5 hours agoListing updated with changes from the MLS®
General Features
Carport 
2
Foundation 
Concrete Perimeter
Land Lease 
Yes
Lease Amount 
$600.0
Levels 
One
Number Of Stories 
1
Parking 
Attached CarportNo GaragePaved
Pets 
Breed Restrictions
Property Sub Type 
Single Family Residence
Sewer 
Private Sewer
Style 
Manufactured Home, Mobile Home
Water Source 
Private
Interior Features
Appliances 
CooktopDryerDishwasherRangeRefrigerator
Cooling 
Central Air
Heating 
ElectricForced Air
Interior 
Vaulted Ceiling(s)Beamed CeilingsBreakfast BarGranite CountersOpen FloorplanPantryWalk-In Closet(s)
Laundry Features 
Washer HookupElectric Dryer HookupLaundry RoomIn Unit
Main Level Bedrooms 
2
Window Features 
BlindsScreensStorm Window(s)
Save
Ask
Tour
Hide
Share
Exterior Features
Construction Details 
Aluminum Siding
Exterior 
Dog RunRain GuttersStorage
Fencing 
Back YardWood
Lot Features 
Corner LotFew Trees
Other Structures 
OutbuildingStorage
Patio And Porch 
Rear PorchEnclosedPatioPorchScreened
Roof 
AsphaltFiberglass
View 
Trees/Woods
Waterview 
Trees/Woods
Windows/Doors 
BlindsScreensStorm Window(s)
Community Features
Financing Terms Available 
CashConventional
HOA Fee Frequency 
Monthly
School District 
West Geauga LSD - 2807
Township 
Chester Twp
Schools
School District
West Geauga LSD - 2807
Elementary School
Unknown
Middle School
Unknown
High School
Unknown
Listing courtesy of Susan Stone of Keller Williams Living


The data relating to real estate for sale on this website comes in part from the Internet Data Exchange program of MLS NOW. Real estate listings held by brokerage firms other than are marked with the Internet Data Exchange logo and detailed information about them includes the name of the listing broker(s). The photos may be altered, edited, enhanced or virtually staged. Information Deemed Reliable But Not Guaranteed. Copyright 2026 - Multiple Listing Service, Inc. – All Rights Reserved.

Neighborhood & Commute
Source: Walkscore
Disclosure: Community information and market data powered by Constellation Data Labs. Information is deemed reliable but not guaranteed.
Save
Ask
Tour
Hide
Share
Client

Reviews

Website Logo NEOHIOREALTY

EPIQUE REALTY

Tabatha Whewell | License ID: 2003018978

+1(216) 978-7933 Tab@NEOhioRealty.com eho

IDX information is provided exclusively for consumers’ personal, non-commercial use and that it may not be used for any purpose other than to identify prospective properties consumers may be interested in purchasing. Information deemed reliable but not guaranteed to be accurate. Listing information updated daily.

LET'S CHAT! LET'S CHAT!

Modal Box

modal-
Click here to edit the “modal-box” settings. This text is only for editing and will not appear after you publish the changes. Preview modal- Play Video CALL TEXT MESSENGER EMAIL Home Search Buy WIth Tab Sell With Whewell Free Home Evaluation Mortgage Calculator