Property Search
601 Fairchild AvenueKent, OH 44240
Mortgage Calculator
Monthly Payment (Est.)
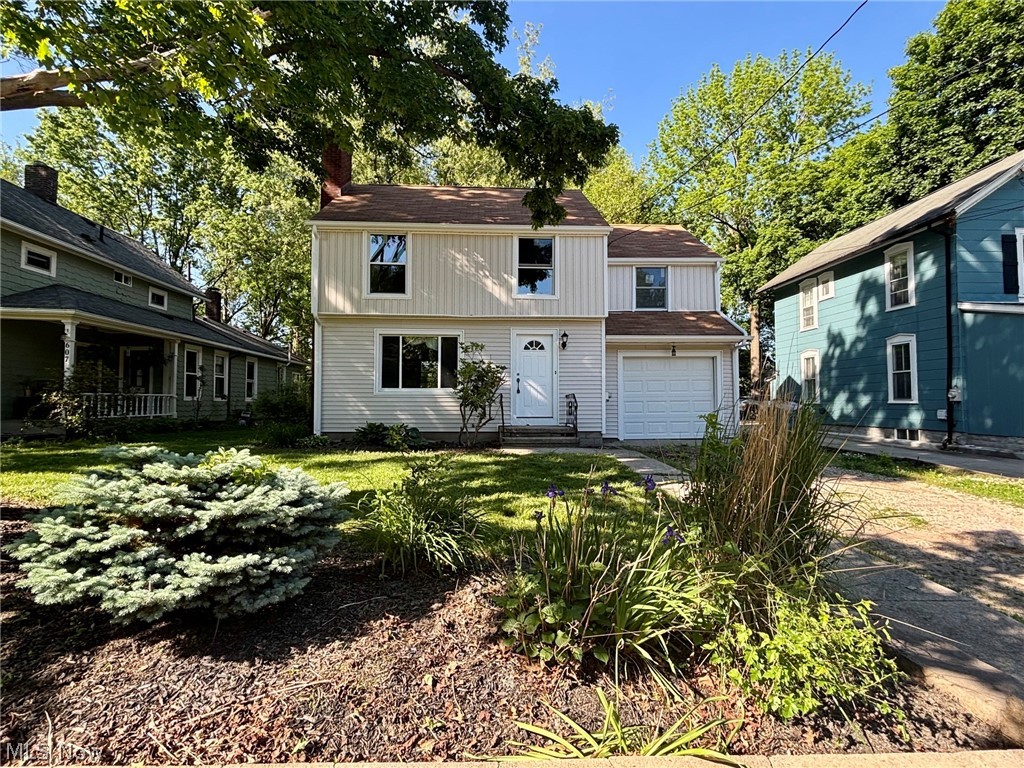
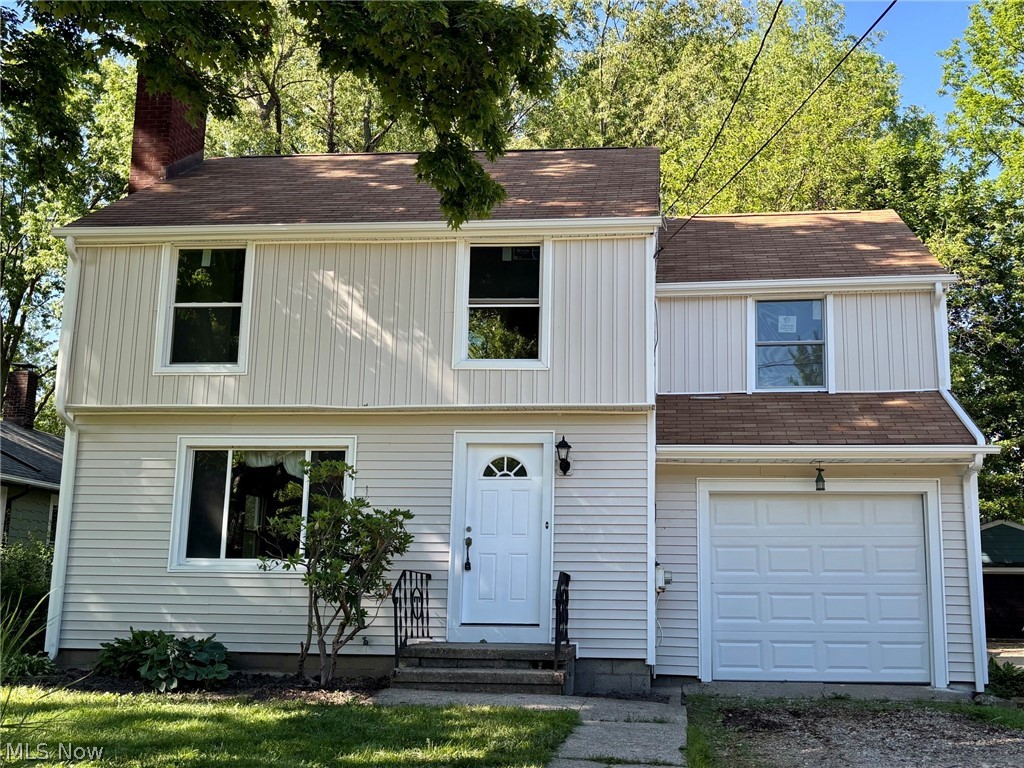
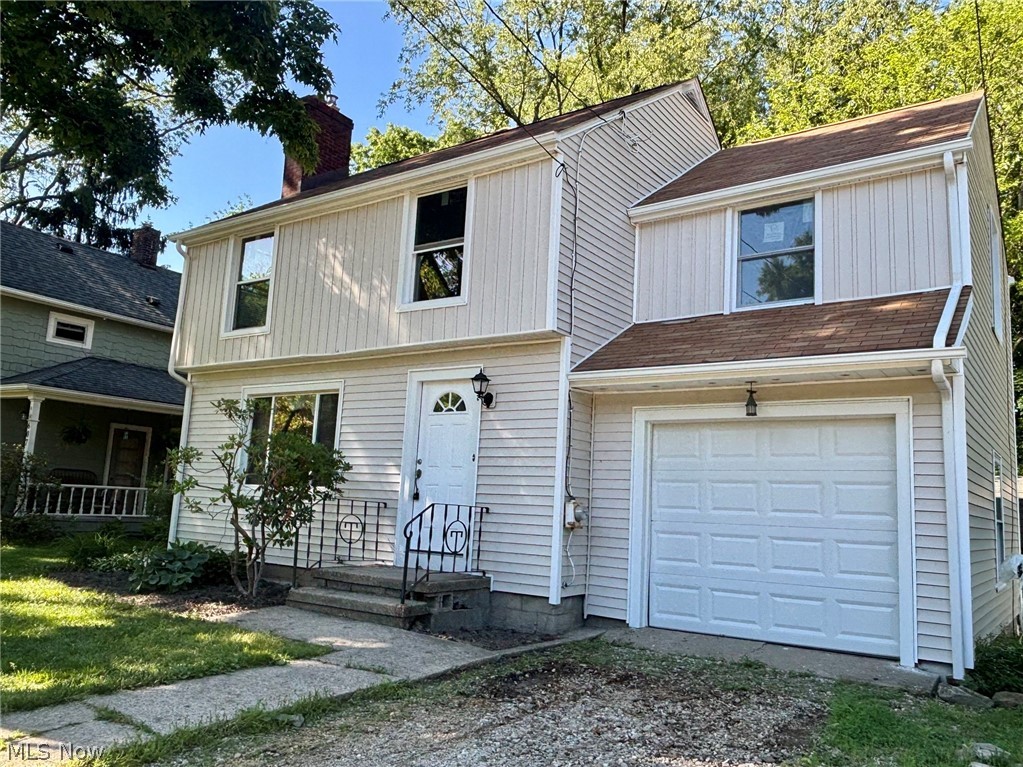
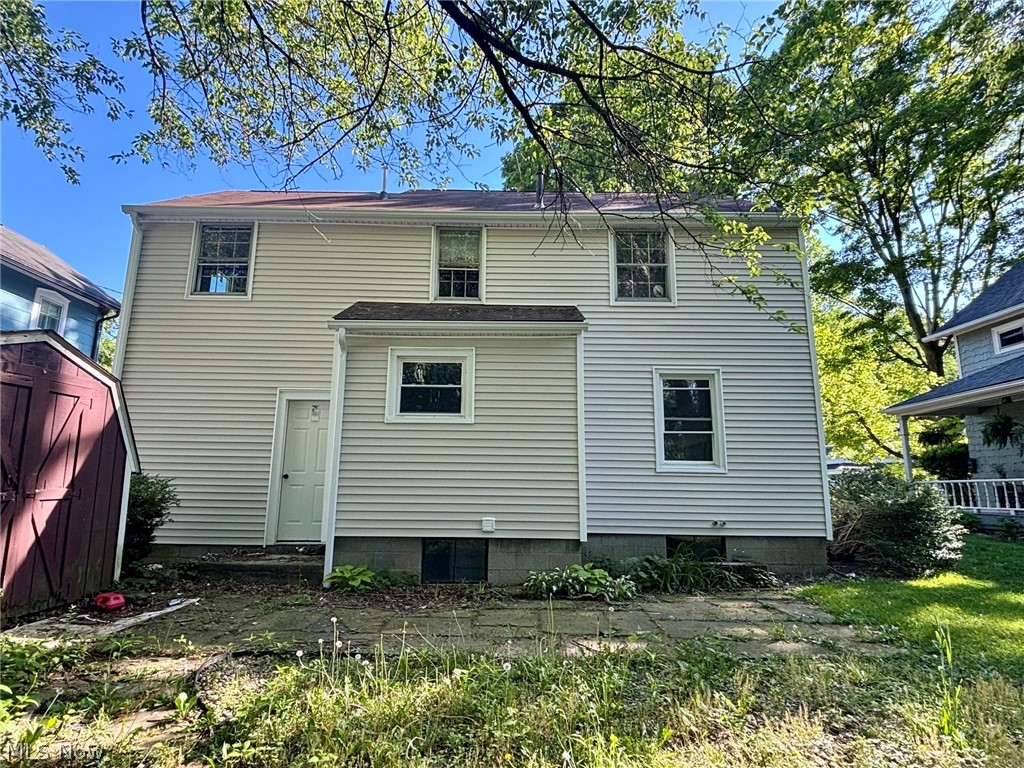
$1,140Welcome to this beautifully updated 3-bedroom, 2-full-bath home in the desirable Kent City School District! Conveniently located near downtown Kent and Kent State University, this home offers a blend of modern updates and timeless character. The main level features a welcoming living room with a fireplace, a formal dining room with original built-in cabinets, and a completely renovated kitchen with new cabinetry, granite countertops, and a full stainless steel appliance suite including a dishwasher. Refinished original wood floors and charming woodwork preserve the character of the home while blending seamlessly with the modern updates. Upstairs, you’ll find three generously sized bedrooms and a full bathroom, offering comfortable and functional living space. The finished basement expands the home with a spacious recreation room featuring durable LVP flooring, a second full bathroom, and laundry area. Exterior improvements include new board and batten siding, gutters, garage door, front door, and the majority of windows replaced for improved efficiency and curb appeal. The newer roof provides added peace of mind for the next owner. An attached 1-car garage completes the property. With thoughtful updates, preserved original character, and a convenient location close to shopping, dining, parks, and campus amenities, this move-in ready home is ready for its next chapter. Schedule your private showing today!
| 4 hours ago | Listing first seen on site | |
| 9 hours ago | Listing updated with changes from the MLS® |

The data relating to real estate for sale on this website comes in part from the Internet Data Exchange program of MLS NOW. Real estate listings held by brokerage firms other than are marked with the Internet Data Exchange logo and detailed information about them includes the name of the listing broker(s). The photos may be altered, edited, enhanced or virtually staged. Information Deemed Reliable But Not Guaranteed. Copyright 2026 - Multiple Listing Service, Inc. – All Rights Reserved.
Reviews










EPIQUE REALTY
Tabatha Whewell | License ID: 2003018978
+1(216) 978-7933 Tab@NEOhioRealty.com
IDX information is provided exclusively for consumers’ personal, non-commercial use and that it may not be used for any purpose other than to identify prospective properties consumers may be interested in purchasing. Information deemed reliable but not guaranteed to be accurate. Listing information updated daily.
 LET'S CHAT!