Property Search

Save
Ask
Tour
Hide
Share
$189,900
1 Day On Site

6602 Flowerdale Avenue
Cleveland, OH 44144

For Sale|Single Family Residence|Active
2
Beds
2
Total Baths
2
Full Baths
1,020
SqFt
$186
/SqFt
1910
Built
Subdivision:
Pearl Ridge
County:
Cuyahoga
Call Now: (440) 496-7300
Is this the listing for you? We can help make it yours.
(440) 496-7300
6602 Flowerdale Avenue6602 Flowerdale Avenue6602 Flowerdale Avenue6602 Flowerdale Avenue
Save
Ask
Tour
Hide
Share

Mortgage Calculator

Monthly Payment (Est.)

$866
Calculator powered by Showcase IDX, a Constellation1 Company. Copyright ©2026 Information is deemed reliable but not guaranteed.

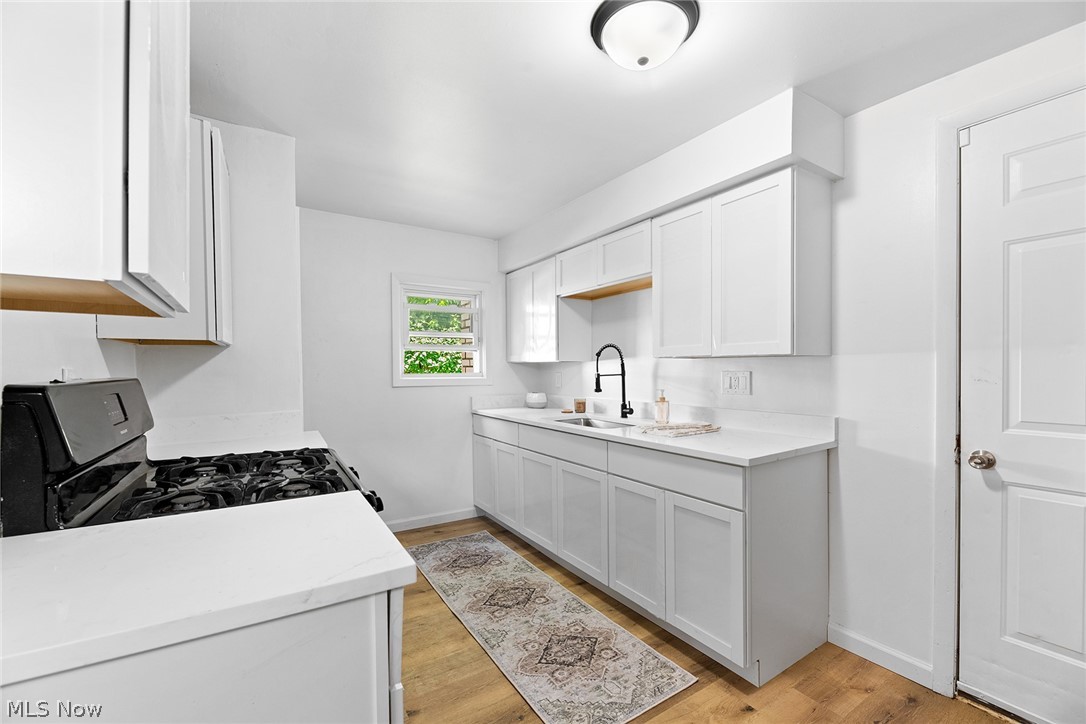
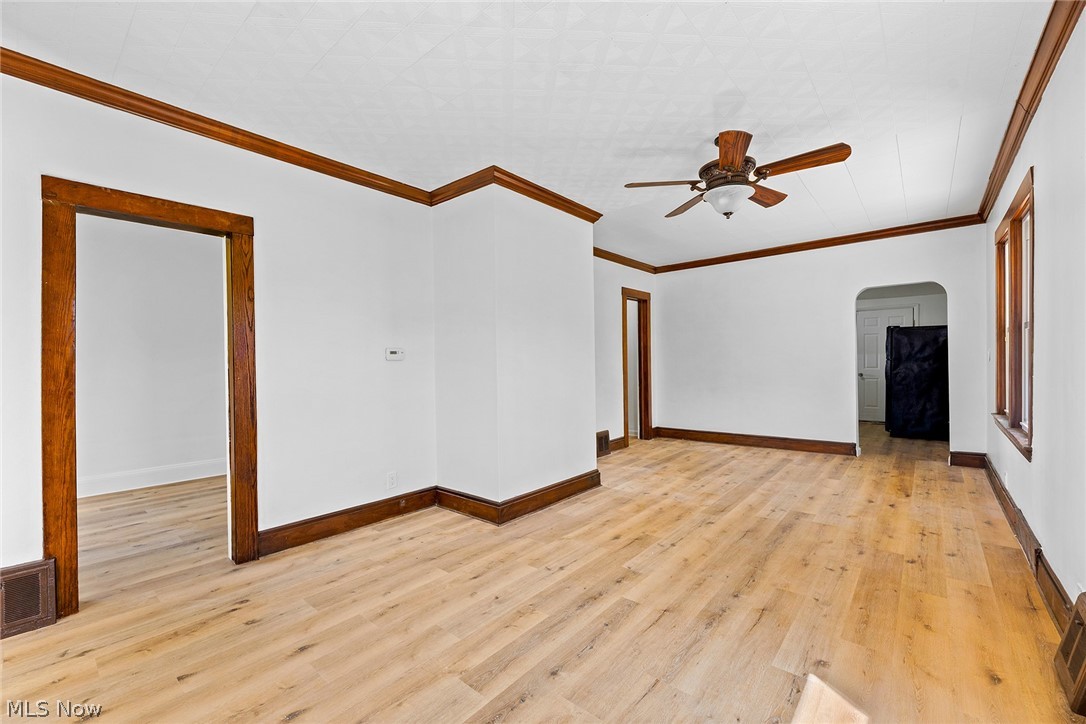
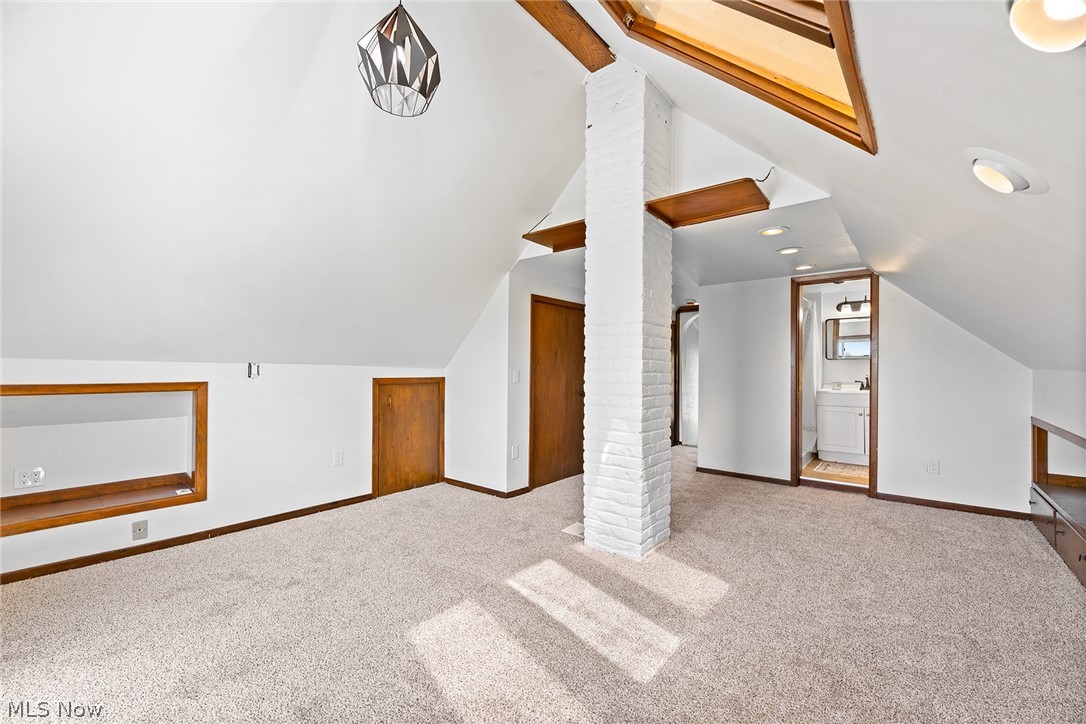
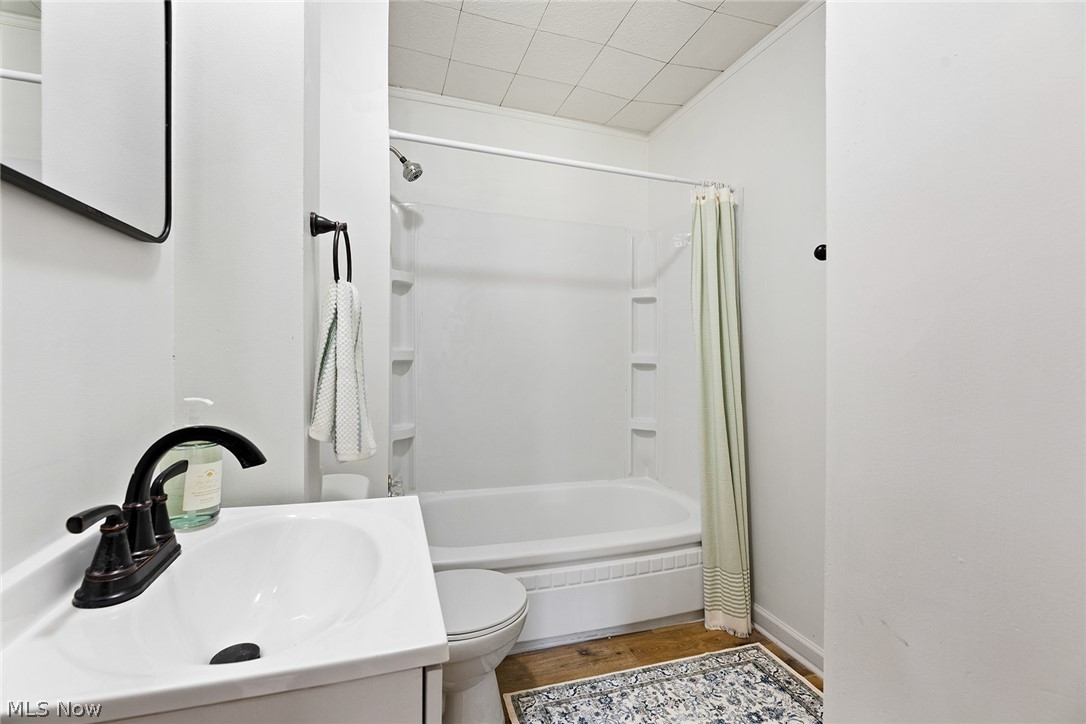
Welcome home to this completely remodeled and move-in ready, charming two bedroom plus den, two full bath home offering 1,020 square feet of thoughtfully updated living space. The flexible den is perfect as a home office, hobby room, or extra guest space—whatever your lifestyle calls for. Recent updates include luxury vinyl plank (LVP) flooring throughout the first floor, new carpeting on the second floor, fresh interior paint, updated lighting, and a completely renovated kitchen featuring new cabinetry, quartz countertops, and includes appliances. Major mechanical improvements provide peace of mind, including a new furnace, central air conditioning system, and sump pump. Exterior enhancements include power washing, cleaned gutters, and new roofing on portions of the rear of the home. The detached two-car garage has been re-sided with vinyl as part of the property’s extensive renovation, and the wide driveway offers ample parking. Outdoor living is equally inviting with a fully fenced backyard—ideal for pets, play, gardening, or entertaining. The second-floor rear balcony offers additional outdoor space and the opportunity to create a private retreat overlooking the backyard. This turnkey property combines modern updates, with functional living spaces. A must-see home ready for its next owner. Schedule your showing today!

Save
Ask
Tour
Hide
Share
Listing Snapshot
Price 
$189,900
Days On Site 
1 Day
Bedrooms 
2
Inside Area (SqFt) 
1,020 sqft
Total Baths 
2
Full Baths 
2
Partial Baths 
N/A
Lot Size 
0.1217 Acres
Year Built 
1910
MLS® Number 
5213381
Status 
Active
Property Tax 
$1,744.56
HOA/Condo/Coop Fees 
N/A
Sq Ft Source 
N/A
Friends & Family
Recent Activity
yesterdayListing first seen on site
yesterdayListing updated with changes from the MLS®
General Features
Acres 
0.1217
Foundation 
Block
Garage 
Yes
Garage Spaces 
2
Land Lease 
No
Levels 
One and One Half
Parking 
DetachedGarage
Property Condition 
Updated/Remodeled
Property Sub Type 
Single Family Residence
Security 
Smoke Detector(s)
Sewer 
Public Sewer
Special Circumstances 
Standard
SqFt Above 
1020
Style 
Cape Cod
Water Source 
Public
Interior Features
Appliances 
RangeRefrigerator
Basement 
Sump Pump
Cooling 
Ceiling Fan(s)Central Air
Heating 
Forced Air
Interior 
Built-in FeaturesCeiling Fan(s)Crown MoldingCathedral Ceiling(s)Granite CountersHigh CeilingsRecessed Lighting
Main Level Bedrooms 
1
Bathroom 
Level - Second
Bedroom 
Level - First
Den 
Level - First
Dining Room 
Level - First
Kitchen 
Level - FirstFeatures - Granite Counters
Living Room 
Level - First
Save
Ask
Tour
Hide
Share
Exterior Features
Construction Details 
Aluminum SidingBrick
Fencing 
Back YardWood
Patio And Porch 
Rear PorchCoveredFront Porch
Roof 
Shingle
Community Features
Financing Terms Available 
CashConventional
School District 
Cleveland Municipal - 1809
Township 
Cleveland
Schools
School District
Cleveland Municipal - 1809
Elementary School
Unknown
Middle School
Unknown
High School
Unknown
Listing courtesy of Kim Martorana of EXP Realty, LLC.


The data relating to real estate for sale on this website comes in part from the Internet Data Exchange program of MLS NOW. Real estate listings held by brokerage firms other than are marked with the Internet Data Exchange logo and detailed information about them includes the name of the listing broker(s). The photos may be altered, edited, enhanced or virtually staged. Information Deemed Reliable But Not Guaranteed. Copyright 2026 - Multiple Listing Service, Inc. – All Rights Reserved.

Neighborhood & Commute
Source: Walkscore
Disclosure: Community information and market data powered by Constellation Data Labs. Information is deemed reliable but not guaranteed.
Save
Ask
Tour
Hide
Share
Client

Reviews

Website Logo NEOHIOREALTY

EPIQUE REALTY

Tabatha Whewell | License ID: 2003018978

+1(216) 978-7933 Tab@NEOhioRealty.com eho

IDX information is provided exclusively for consumers’ personal, non-commercial use and that it may not be used for any purpose other than to identify prospective properties consumers may be interested in purchasing. Information deemed reliable but not guaranteed to be accurate. Listing information updated daily.

LET'S CHAT! LET'S CHAT!

Modal Box

modal-
Click here to edit the “modal-box” settings. This text is only for editing and will not appear after you publish the changes. Preview modal- Play Video CALL TEXT MESSENGER EMAIL Home Search Buy WIth Tab Sell With Whewell Free Home Evaluation Mortgage Calculator