Property Search

Save
Ask
Tour
Hide
Share
$525,900
New Listing

7911 Brushwood Lane
Concord Twp, OH 44077

For Sale|Condominium|Active
3
Beds
3
Total Baths
2
Full Baths
1
Partial Bath
2,184
SqFt
$241
/SqFt
2025
Built
County:
Lake
Call Now: (440) 496-7300
Is this the listing for you? We can help make it yours.
(440) 496-7300
7911 Brushwood Lane7911 Brushwood Lane7911 Brushwood Lane7911 Brushwood Lane
Save
Ask
Tour
Hide
Share

Mortgage Calculator

Monthly Payment (Est.)

$2,399
Calculator powered by Showcase IDX, a Constellation1 Company. Copyright ©2026 Information is deemed reliable but not guaranteed.

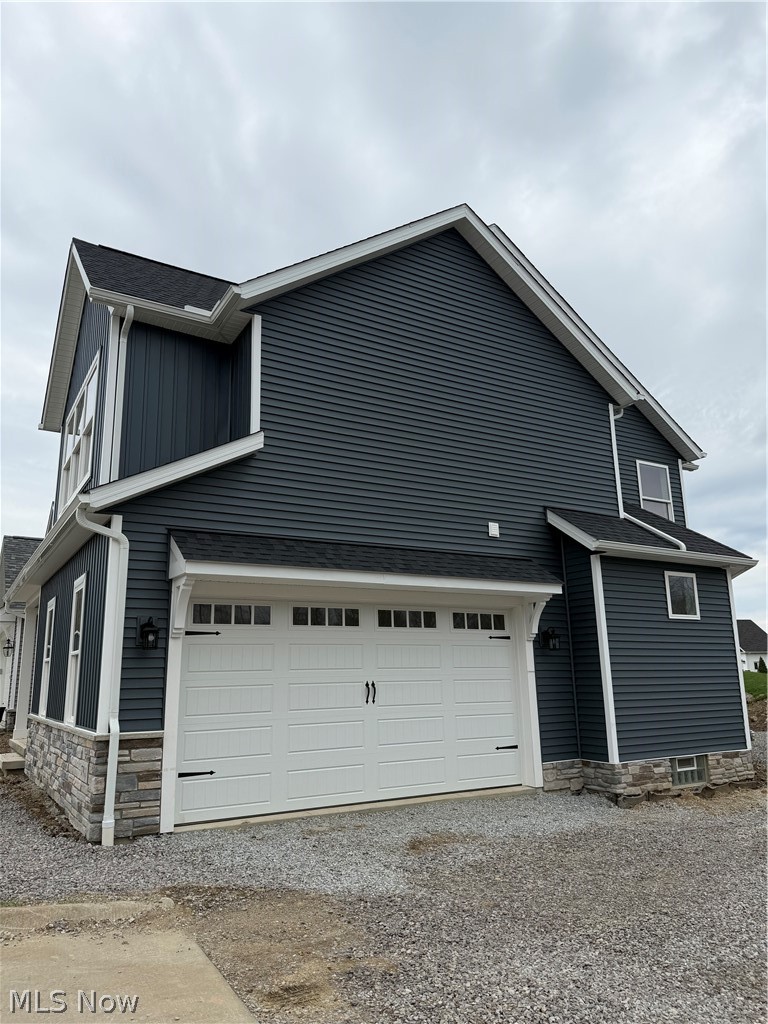
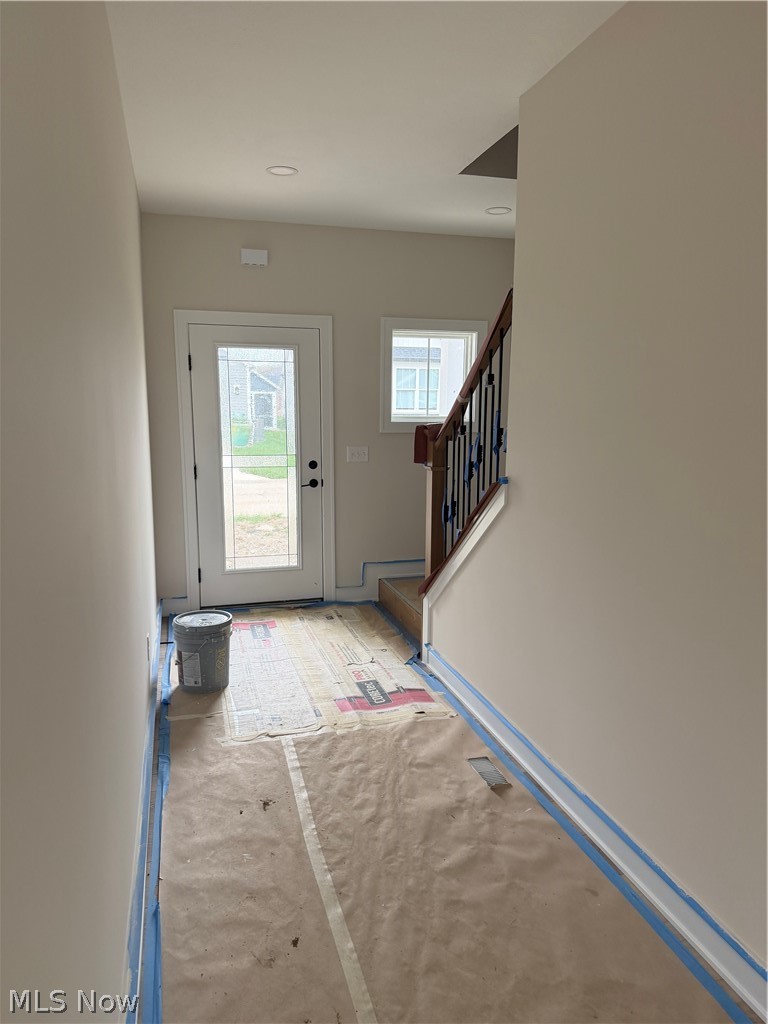
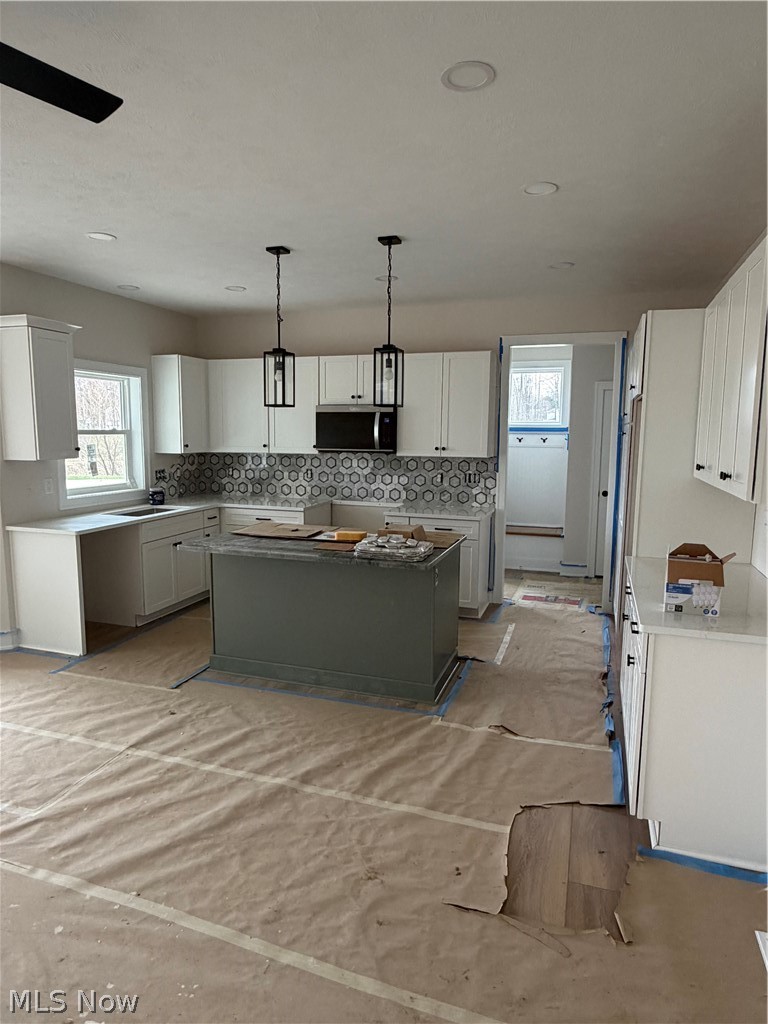
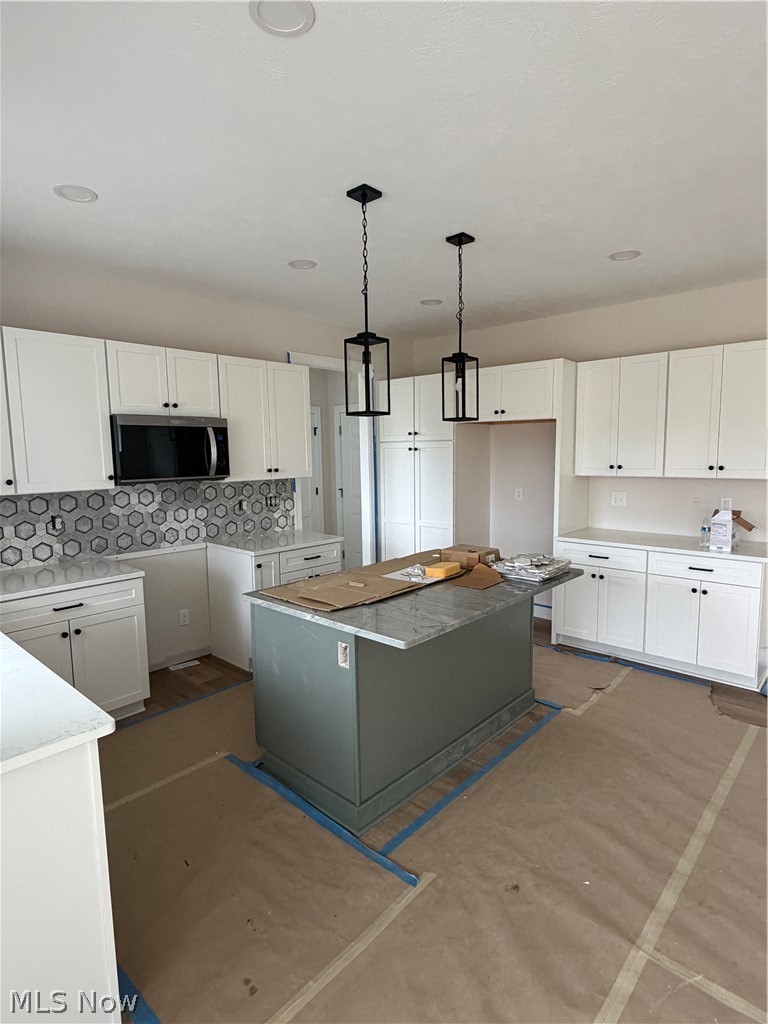
This newly constructed 3 bedroom, 2.5 bathroom condo in Hygrove Villas offers modern comfort and style. The spacious master suite features a luxurious tile shower in the en-suite bathroom, providing a spa-like retreat. With an open floor plan, the home is designed for seamless living and entertaining. The kitchen flows effortlessly into the living and dining areas, creating a warm, inviting atmosphere. High-quality finishes, pella windows, and plenty of natural light complete the home, making it a perfect blend of elegance and practicality. A 1 year social membership to Quail Hollow is included with purchase. Home build will be complete for a March move in - come see this beautiful custom home today! This is 1 of two condos remaining in Hygrove.

Save
Ask
Tour
Hide
Share
Listing Snapshot
Price 
$525,900
Days On Site 
0 Days
Bedrooms 
3
Inside Area (SqFt) 
2,184 sqft
Total Baths 
3
Full Baths 
2
Partial Baths 
1
Lot Size 
N/A
Year Built 
2025
MLS® Number 
5213378
Status 
Active
Property Tax 
N/A
HOA/Condo/Coop Fees 
$300 monthly
Sq Ft Source 
N/A
Friends & Family
Recent Activity
5 hours agoListing first seen on site
9 hours agoListing updated with changes from the MLS®
General Features
Attached Garage 
Yes
Garage 
Yes
Garage Spaces 
2
Land Lease 
No
Levels 
Two
Number Of Stories 
2
Parking 
AttachedGarage
Property Condition 
New Construction
Property Sub Type 
Condominium
Sewer 
Public Sewer
SqFt Above 
2184
Style 
Conventional
Water Source 
Public
Interior Features
Basement 
Unfinished
Cooling 
Central Air
Heating 
Natural GasForced Air
Laundry Features 
Laundry RoomIn UnitSinkUpper Level
Bedroom 
Level - Second
Save
Ask
Tour
Hide
Share
Exterior Features
Construction Details 
Stone VeneerVinyl Siding
Patio And Porch 
Rear Porch
Roof 
Asphalt
Community Features
Association Dues 
300
HOA Fee Frequency 
Monthly
School District 
Riverside LSD Lake- 4306
Township 
Concord Twp
Schools
School District
Riverside LSD Lake- 4306
Elementary School
Unknown
Middle School
Unknown
High School
Unknown
Listing courtesy of Kylie Victor of HomeSmart Real Estate Momentum LLC


The data relating to real estate for sale on this website comes in part from the Internet Data Exchange program of MLS NOW. Real estate listings held by brokerage firms other than are marked with the Internet Data Exchange logo and detailed information about them includes the name of the listing broker(s). The photos may be altered, edited, enhanced or virtually staged. Information Deemed Reliable But Not Guaranteed. Copyright 2026 - Multiple Listing Service, Inc. – All Rights Reserved.

Neighborhood & Commute
Source: Walkscore
Disclosure: Community information and market data powered by Constellation Data Labs. Information is deemed reliable but not guaranteed.
Save
Ask
Tour
Hide
Share
Client

Reviews

Website Logo NEOHIOREALTY

EPIQUE REALTY

Tabatha Whewell | License ID: 2003018978

+1(216) 978-7933 Tab@NEOhioRealty.com eho

IDX information is provided exclusively for consumers’ personal, non-commercial use and that it may not be used for any purpose other than to identify prospective properties consumers may be interested in purchasing. Information deemed reliable but not guaranteed to be accurate. Listing information updated daily.

LET'S CHAT! LET'S CHAT!

Modal Box

modal-
Click here to edit the “modal-box” settings. This text is only for editing and will not appear after you publish the changes. Preview modal- Play Video CALL TEXT MESSENGER EMAIL Home Search Buy WIth Tab Sell With Whewell Free Home Evaluation Mortgage Calculator