Property Search

Save
Ask
Tour
Hide
Share
$485,000
New Listing

7432 Baldwin Creek Drive
Middleburg Heights, OH 44130

For Sale|Single Family Residence|Active
4
Beds
4
Total Baths
4
Full Baths
4,464
SqFt
$109
/SqFt
1989
Built
Subdivision:
Baldwin Crk 04
County:
Cuyahoga
Call Now: (440) 496-7300
Is this the listing for you? We can help make it yours.
(440) 496-7300
7432 Baldwin Creek Drive7432 Baldwin Creek Drive7432 Baldwin Creek Drive7432 Baldwin Creek Drive
Save
Ask
Tour
Hide
Share

Mortgage Calculator

Monthly Payment (Est.)

$2,213
Calculator powered by Showcase IDX, a Constellation1 Company. Copyright ©2026 Information is deemed reliable but not guaranteed.

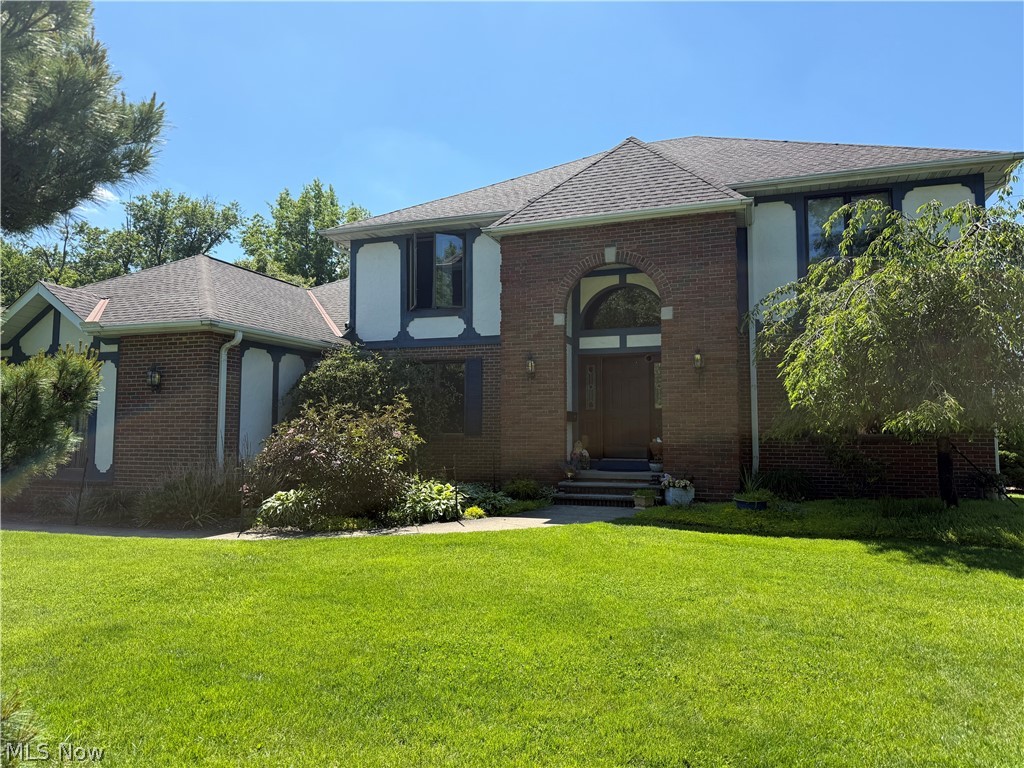
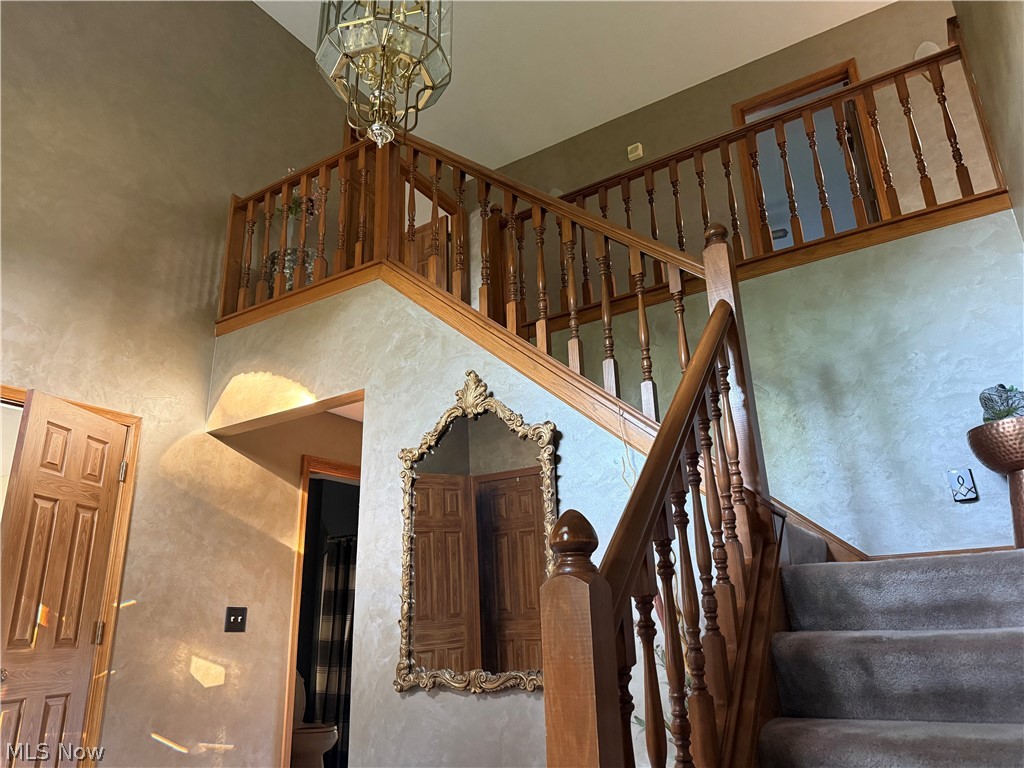
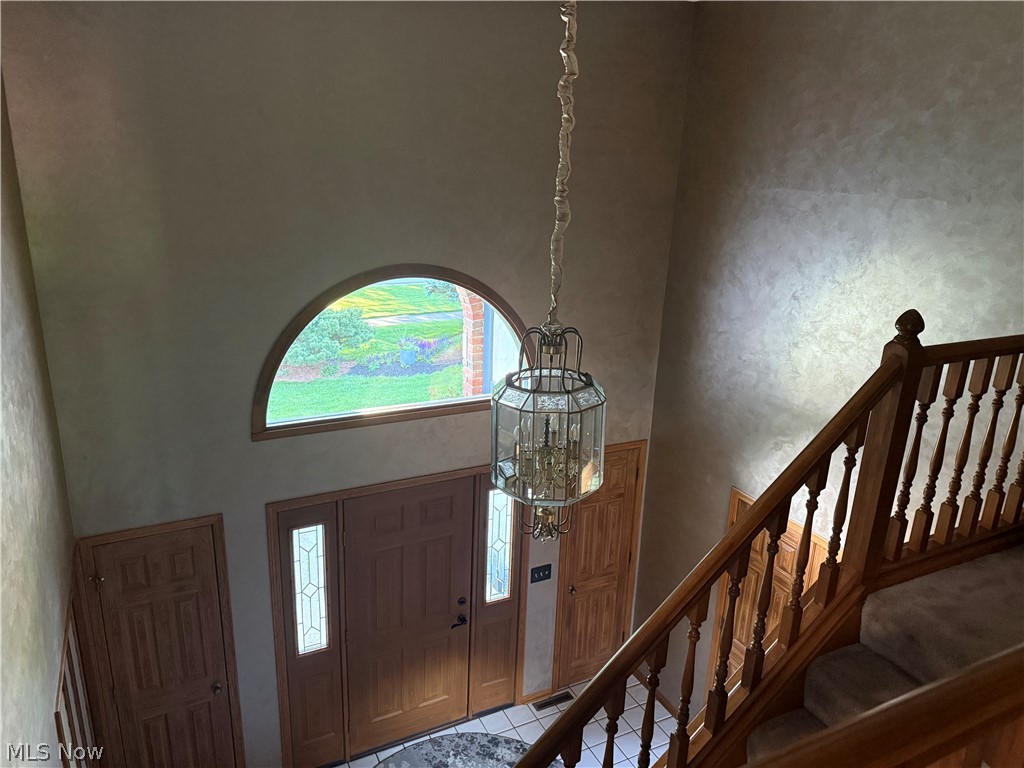
Middleburg Hts. is the place. This Four bedroom Colonial on the corner of Baldwin Creek and the Timber Lane Cul-de-sac, was built by the Resident Owner and Seller has included the Cinch Home Warranty. Charming curb appeal puts you into the vaulted foyer area and open staircase. Double door office on the left, next the full bath and down to the Kitchen with generous cabinet space, granite countertops with a second island sink and walk-in pantry. The separate laundry room is conveniently off the kitchen area and one step down to the open and spacious family room with wood burning fireplace. Off the rear kitchen doorway steps onto the deck with fully fenced backyard. Upstairs are four bedrooms with lighted closets and two full bath. The Master Suite has a jacuzzi tub and walk-in closet in the bedroom and bath. Downstairs you will find the finished rec room with gas fireplace, full bath and sprawling entertainment ~ work out ~ play space. This home has a beautiful development privacy and just a few minutes access to I-71 ~ Turnpike ~ I-48. The Middleburg Hts. Community Project taking way is featuring Luxury Living Space with walkabout dining ~ shopping ~ common area relaxation and a walking / bike path. The Central Park Project is also in motion next to the Cuyahoga Public Library. Ideas of a reading garden ~ outdoor classroom ~ amphitheater ~ green scape space ~ accessible sidewalks and much more. Middleburg Hts. is creating the "Warm and Prosperous" community that has it all.

Save
Ask
Tour
Hide
Share
Listing Snapshot
Price 
$485,000
Days On Site 
0 Days
Bedrooms 
4
Inside Area (SqFt) 
4,464 sqft
Total Baths 
4
Full Baths 
4
Partial Baths 
N/A
Lot Size 
0.2712 Acres
Year Built 
1989
MLS® Number 
5213367
Status 
Active
Property Tax 
$6,270
HOA/Condo/Coop Fees 
N/A
Sq Ft Source 
N/A
Friends & Family
Recent Activity
3 hours agoListing first seen on site
7 hours agoListing updated with changes from the MLS®
General Features
Acres 
0.2712
Attached Garage 
Yes
Direction Faces 
Southeast
Foundation 
Block
Garage 
Yes
Garage Spaces 
3
Home Warranty 
Yes
Land Lease 
No
Levels 
Two
Number Of Stories 
2
Parking 
AttachedDrivewayGarage Faces FrontGarageGarage Door Opener
Property Sub Type 
Single Family Residence
Security 
Smoke Detector(s)
Sewer 
Public Sewer
SqFt Above 
3064
SqFt Below 
1400
Style 
Colonial
Water Source 
Public
Interior Features
Appliances 
DryerDishwasherDisposalMicrowaveRangeRefrigeratorWasher
Basement 
FullPartially FinishedStorage Space
Cooling 
Ceiling Fan(s)Central Air
Fireplace 
Yes
Fireplace Features 
BasementFamily RoomWood Burning StoveGasWood Burning
Fireplaces 
2
Heating 
Natural GasForced AirFireplace(s)
Interior 
Vaulted Ceiling(s)Breakfast BarTray Ceiling(s)Ceiling Fan(s)ChandelierDouble VanityEntrance FoyerEat-in KitchenKitchen IslandPantryRecessed LightingWalk-In Closet(s)Central Vacuum
Laundry Features 
Washer HookupElectric Dryer HookupLaundry ClosetMain LevelSink
Window Features 
BlindsScreensSkylight(s)Wood FramesWindow Treatments
Save
Ask
Tour
Hide
Share
Exterior Features
Construction Details 
BrickStuccoVinyl SidingWood Siding
Exterior 
Private YardRain Gutters
Fencing 
Wood
Lot Features 
Back YardCorner LotCul-De-SacFront YardFew Trees
Patio And Porch 
DeckPorch
Pool Features 
Community
Roof 
AsphaltFiberglass
Windows/Doors 
BlindsScreensSkylight(s)Wood FramesWindow Treatments
Community Features
Accessibility Features 
Therapeutic Whirlpool
Community Features 
PoolFitness CenterPlaygroundParkRestaurantSidewalks
Financing Terms Available 
CashConventionalFHAVA Loan
School District 
Berea CSD - 1804
Township 
Middleburg Heights
Schools
School District
Berea CSD - 1804
Elementary School
Unknown
Middle School
Unknown
High School
Unknown
Listing courtesy of Joy L Falsone of Russell Real Estate Services


The data relating to real estate for sale on this website comes in part from the Internet Data Exchange program of MLS NOW. Real estate listings held by brokerage firms other than are marked with the Internet Data Exchange logo and detailed information about them includes the name of the listing broker(s). The photos may be altered, edited, enhanced or virtually staged. Information Deemed Reliable But Not Guaranteed. Copyright 2026 - Multiple Listing Service, Inc. – All Rights Reserved.

Neighborhood & Commute
Source: Walkscore
Disclosure: Community information and market data powered by Constellation Data Labs. Information is deemed reliable but not guaranteed.
Save
Ask
Tour
Hide
Share
Client

Reviews

Website Logo NEOHIOREALTY

EPIQUE REALTY

Tabatha Whewell | License ID: 2003018978

+1(216) 978-7933 Tab@NEOhioRealty.com eho

IDX information is provided exclusively for consumers’ personal, non-commercial use and that it may not be used for any purpose other than to identify prospective properties consumers may be interested in purchasing. Information deemed reliable but not guaranteed to be accurate. Listing information updated daily.

LET'S CHAT! LET'S CHAT!

Modal Box

modal-
Click here to edit the “modal-box” settings. This text is only for editing and will not appear after you publish the changes. Preview modal- Play Video CALL TEXT MESSENGER EMAIL Home Search Buy WIth Tab Sell With Whewell Free Home Evaluation Mortgage Calculator